|
|
Courtesy of Baidwan Harpreet of TREC The Real Estate Company
|
|
|
|
|
|
|
|
 |
|
|
|
|
|
|
|
|
|
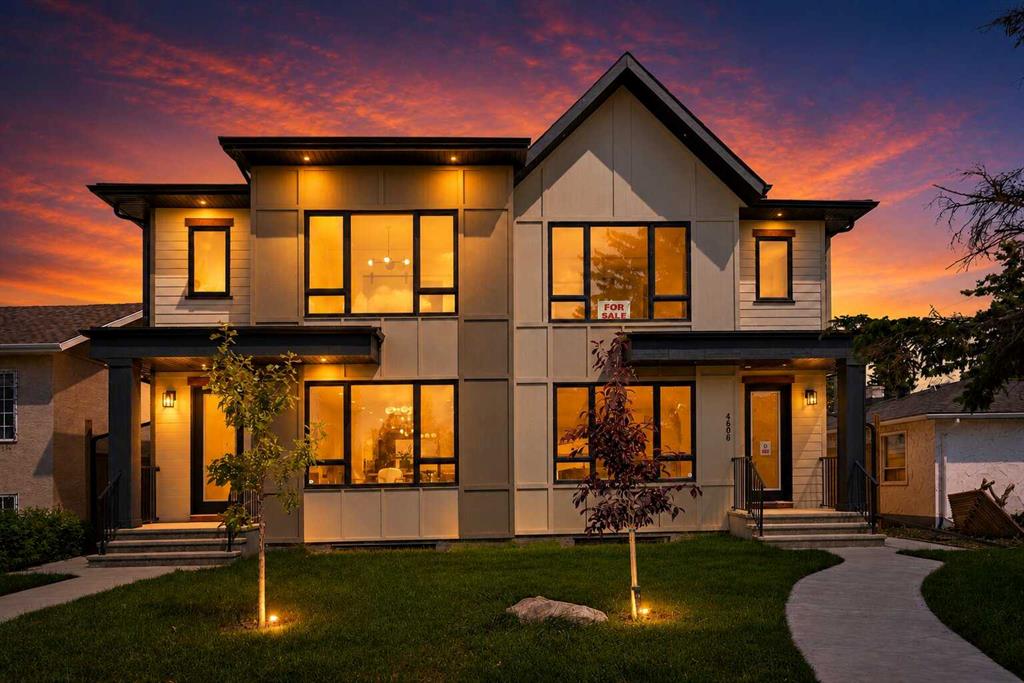
PRIME INNER-CITY OPPORTUNITY | INDEPENDENT 2-BEDROOM LOWER LEGAL SUITE | PURCHASE ONE SIDE OR COMPLETE DUPLEX
Discover a sophisticated, brand-new semi-detached infill that masterfully pairs...
View Full Comments
|
|
|
|
|
|
Courtesy of Johnson Lisa of RE/MAX House of Real Estate
|
|
|
|
|
|
|
|
 |
|
|
|
|
|
|
|
|
|
Located in Bowness, one of Calgary’s most established northwest communities, this home offers a balance of everyday convenience and access to outdoor lifestyle amenities that consistently ...
View Full Comments
|
|
|
|
|
|
Courtesy of Mathison Kayla of Optimum Realty Group
|
|
|
|
|
|
|
|
 |
|
|
|
|
|
|
|
|
|
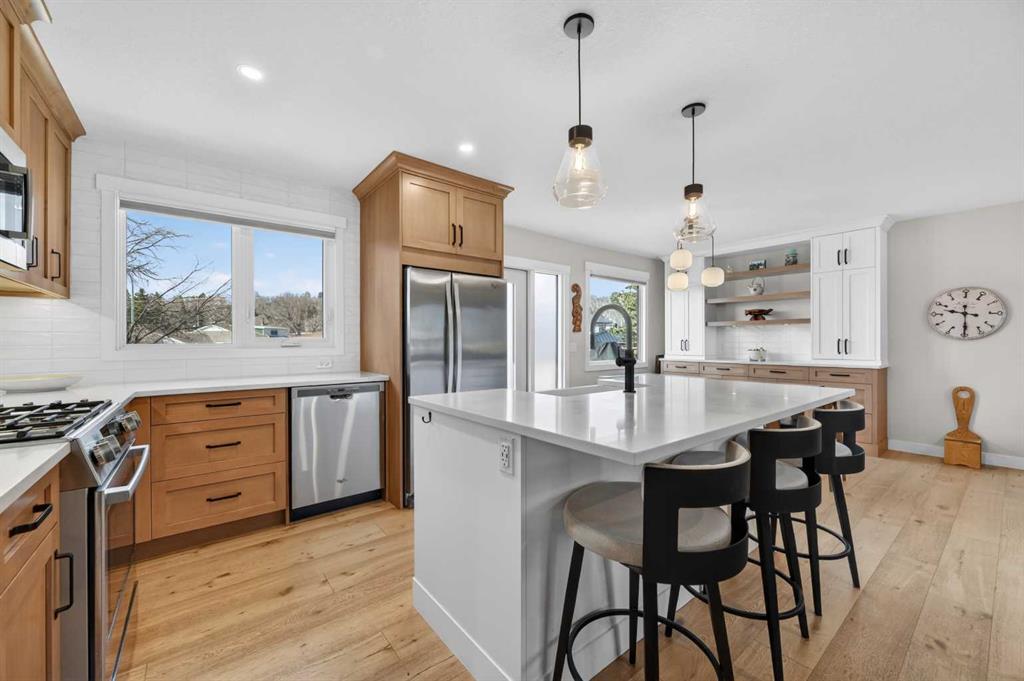
Welcome home to the incredible community of Bowness! This renovated bi-level is what you've been waiting for! The renovations were thoughtfully designed to update without losing the unique c...
View Full Comments
|
|
|
|
|
|
Courtesy of Appleby Peter of RE/MAX Realty Professionals
|
|
|
|
|
|
|
|
 |
|
|
|
|
|
|
|
|
|
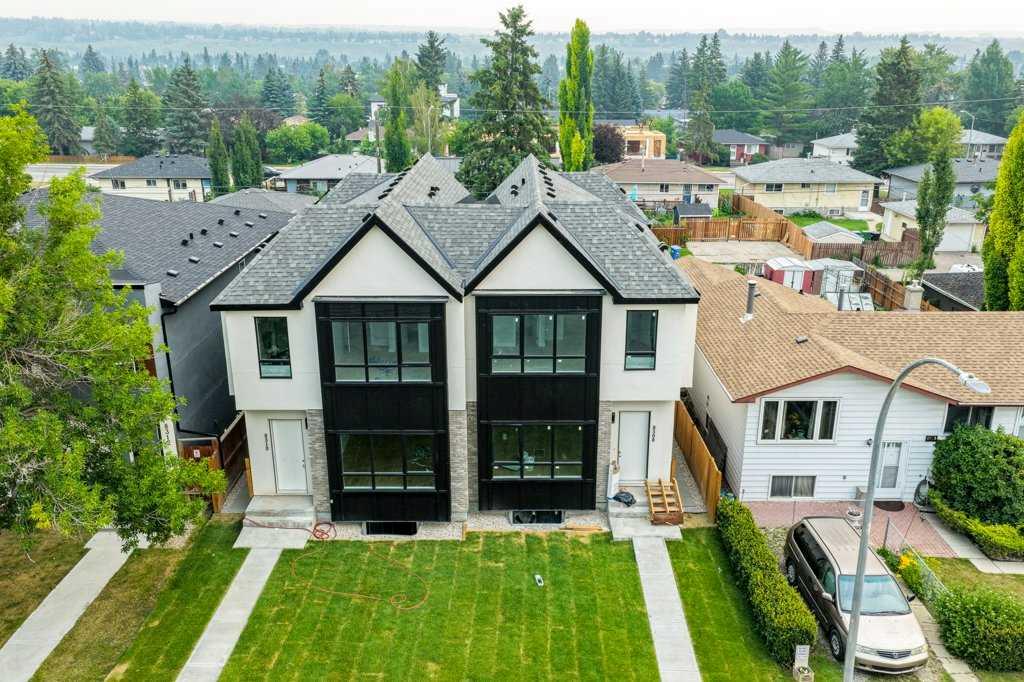
BEAUTIFUL IN BOWNE$$. START LIVING at this elevated Infill in the Heart of NW Calgary. Experience the perfect balance of luxury, design, and location in this exquisitely crafted home. Offer...
View Full Comments
|
|
|
|
|
|
Courtesy of Semmens Joel of RE/MAX House of Real Estate
|
|
|
|
|
|
|
|
 |
|
|
|
|
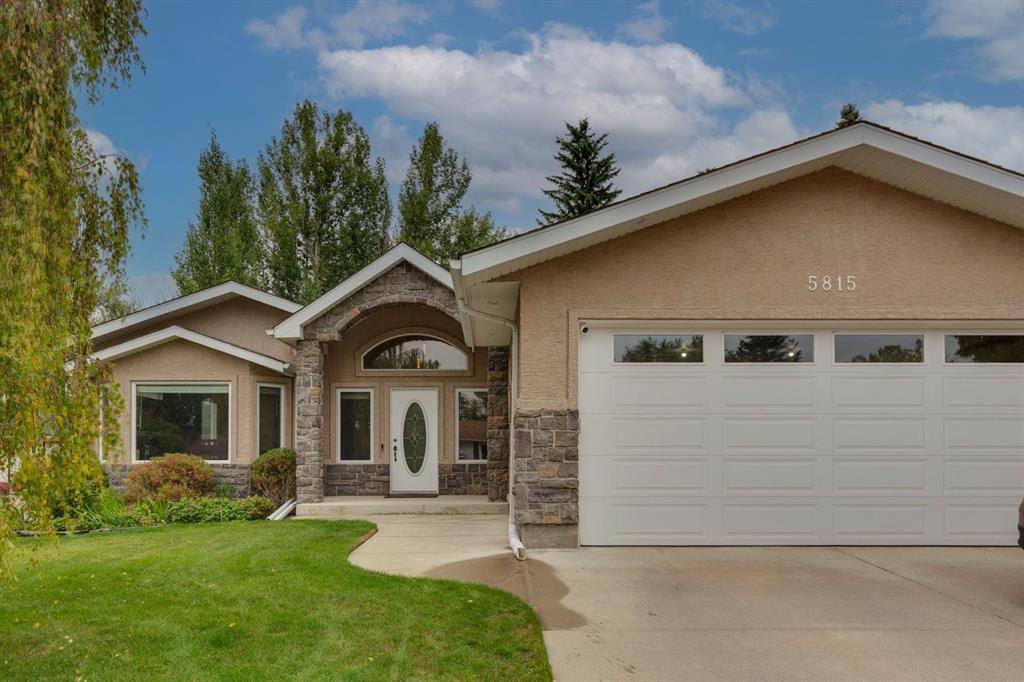
MLS® System #: A2342059
Address: 5815 Dalhousie Drive
Size: 1593 sq. ft.
Days on Website:
ACCESS Days on Website
|
|
|
|
|
|
|
|
|
|
|
Absolutely stunning renovated bungalow with a rare 4 car attached heated garage and workshop! Located on a quiet, mature street in the sought-after community of Dalhousie, this beautifully m...
View Full Comments
|
|
|
|
|
|
Courtesy of Cleveland Heather of Royal LePage Solutions
|
|
|
|
|
|
|
|
 |
|
|
|
|
|
|
|
|
|
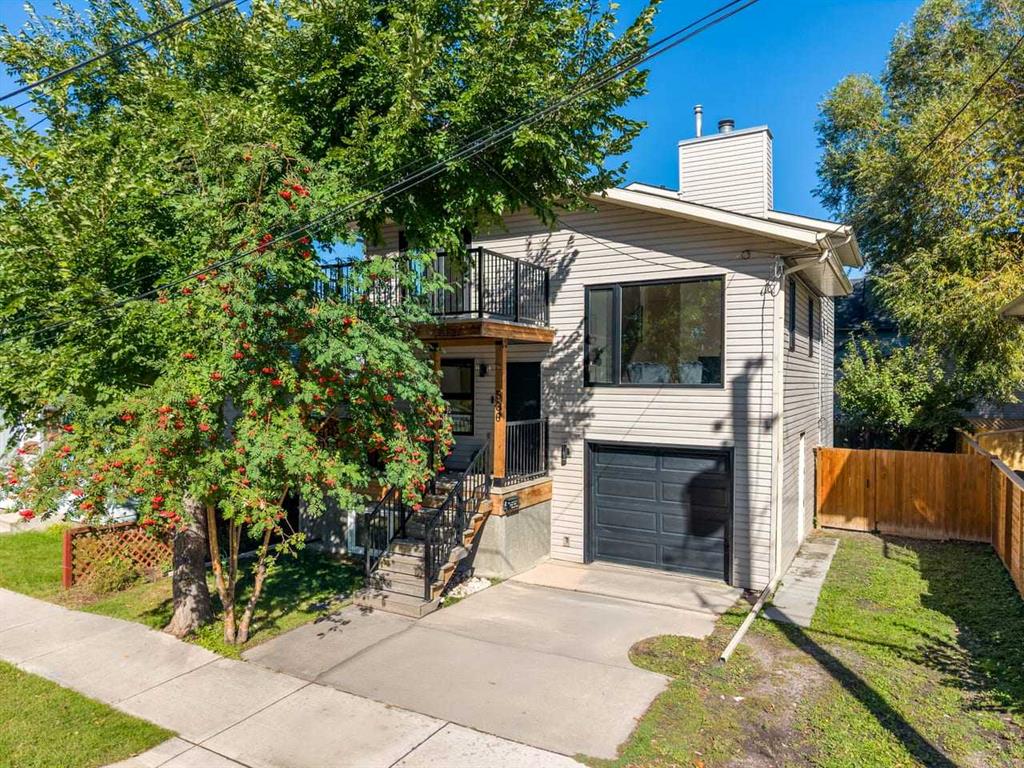
Extensively renovated from the outside in, this 3-bedroom (2 up/1 down), 3.5-bathroom home in a prime Sunnyside location is ready for you to call home. The kitchen has been transformed into ...
View Full Comments
|
|
|
|
|
|
Courtesy of Abdur Razzak Mohammad of SkaiRise Realty
|
|
|
|
|
|
|
|
 |
|
|
|
|
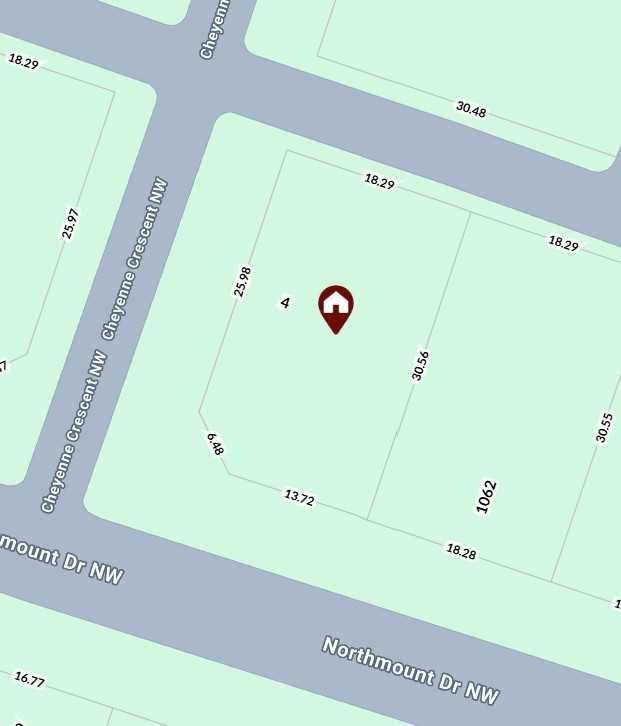
MLS® System #: A2330403
Address: 4 Cheyenne Crescent
Size: 1071 sq. ft.
Days on Website:
ACCESS Days on Website
|
|
|
|
|
|
|
|
|
|
|
**Rare Redevelopment Opportunity in Charleswood**
Located at Charleswood, this corner-lot property presents an exceptional investment and redevelopment opportunity in the desirable communit...
View Full Comments
|
|
|
|
|
|
Courtesy of Dhami Charles of Century 21 Bravo Realty
|
|
|
|
|
|
|
|
 |
|
|
|
|
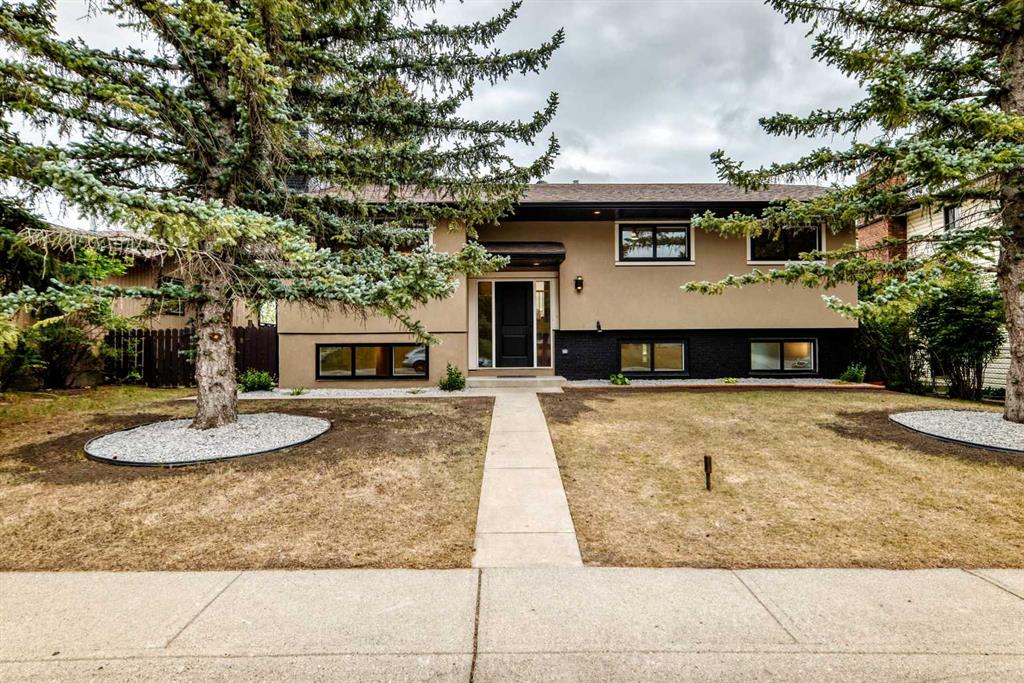
MLS® System #: A2335043
Address: 307 Silverthorn Way
Size: 1291 sq. ft.
Days on Website:
ACCESS Days on Website
|
|
|
|
|
|
|
|
|
|
|
Price Reduced!!! Welcome to this beautifully renovated and meticulously maintained bi-level, ideally located on a quiet, family-friendly street in the highly sought-after community of Silver...
View Full Comments
|
|
|
|
|
|
Courtesy of Roberts Kristin of Real Broker
|
|
|
|
|
|
|
|
 |
|
|
|
|
MLS® System #: A2343788
Address: 122 Hidden Creek Heights
Size: 2233 sq. ft.
Days on Website:
ACCESS Days on Website
|
|
|
|
|
|
|
|
|
|
|
Custom-built by its original owners and set against the open landscape of Hanson Ranch, 122 Hidden Creek Heights is a home of uncommon warmth, substance, and character.
Inside, 200-year-old ...
View Full Comments
|
|
|
|
|
|
Courtesy of Graham Sarah of 2% Realty
|
|
|
|
|
|
|
|
 |
|
|
|
|
|
|
|
|
|
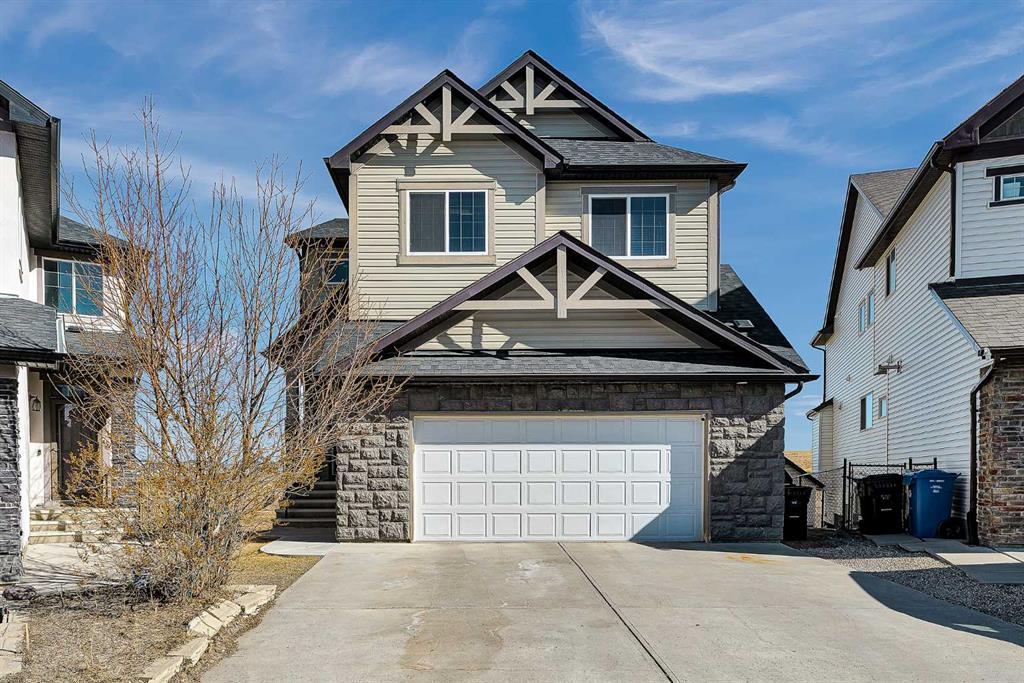
**Open House: Sat, Sept 19, between 1 and 3 pm**. 2,664 SQ.FT | 4 BEDS | 3.5 BATHS | WALKOUT | 2 PRIMARY ENSUITES | Set on a rare walkout lot backing onto a ravine and pathway, this spaciou...
View Full Comments
|
|
|
|
|
|
Courtesy of Lee Melissa of Grand Realty
|
|
|
|
|
|
|
|
 |
|
|
|
|
|
|
|
|
|
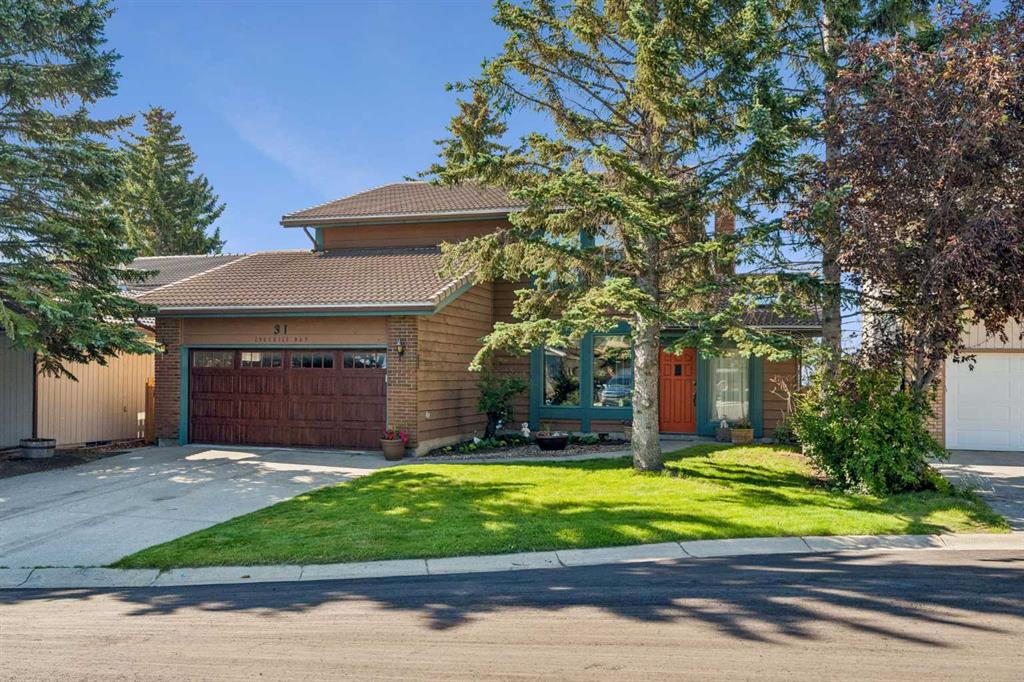
Welcome to this beautifully maintained two-storey home, tucked away on a quiet cul-de-sac in the sought-after community of Edgemont. Backing onto greenspace, this property offers a wonderful...
View Full Comments
|
|
|
|
|
|
|
|
|
Courtesy of Ferianec Michael of RE/MAX House of Real Estate
|
|
|
|
|
|
|
|
 |
|
|
|
|
MLS® System #: A2331521
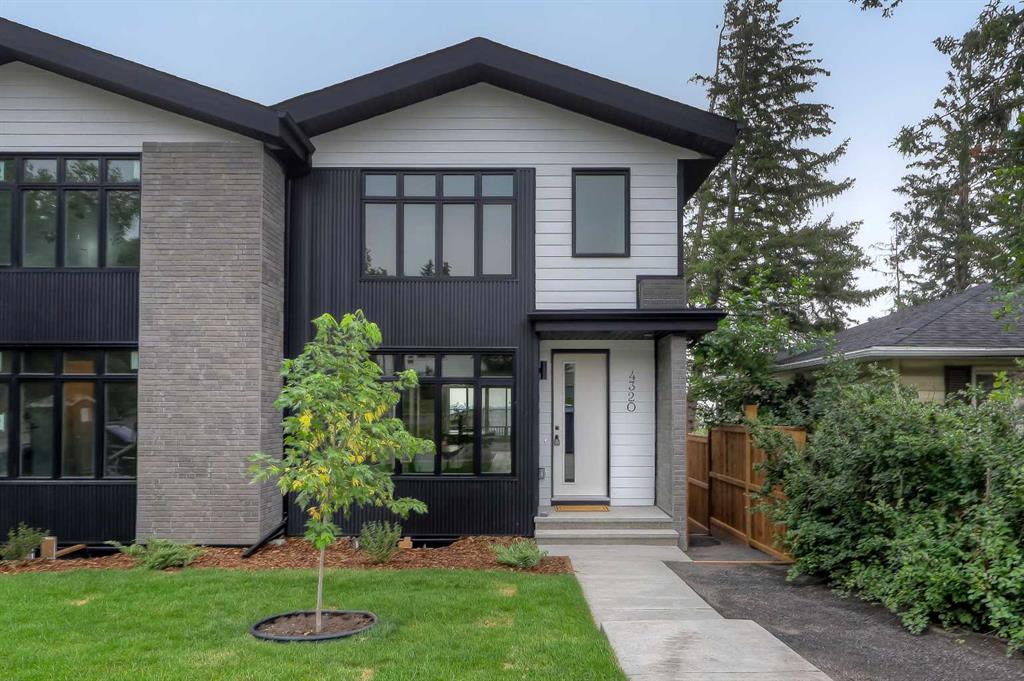
Address: 4320 Centre A Street
Size: 2014 sq. ft.
Days on Website:
ACCESS Days on Website
|
|
|
|
|
|
|
|
|
|
|
NOW COMPLETE & MOVE-IN READY! BRAND-NEW 2-STOREY SEMI-DETACHED IN HIGHLAND PARK! Close to green space and countless amenities, this brand-new infill by Zenith Group offers over 2,800 sq ft o...
View Full Comments
|
|
|
|
|
|
Courtesy of Cox Kirby of Royal LePage Benchmark
|
|
|
|
|
|
|
|
 |
|
|
|
|
MLS® System #: A2334289
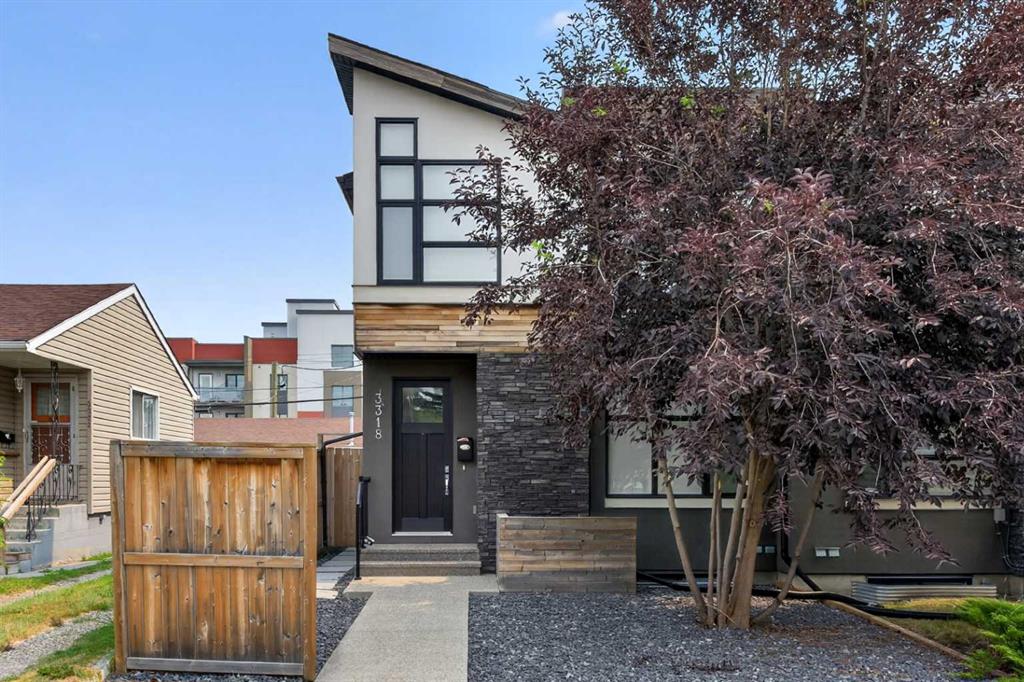
Address: 3318 Centre B Street
Size: 1927 sq. ft.
Days on Website:
ACCESS Days on Website
|
|
|
|
|
|
|
|
|
|
|
**OPEN HOUSE: Sunday Sept 20, 1 to 3pm** Looking for a home to call your very own? Then check out this beautifully upgraded semi-detached home in the popular North Central Calgary community...
View Full Comments
|
|
|
|
|
|
Courtesy of Samborski Tomasz of MaxWell Capital Realty
|
|
|
|
|
|
|
|
 |
|
|
|
|
MLS® System #: A2335863
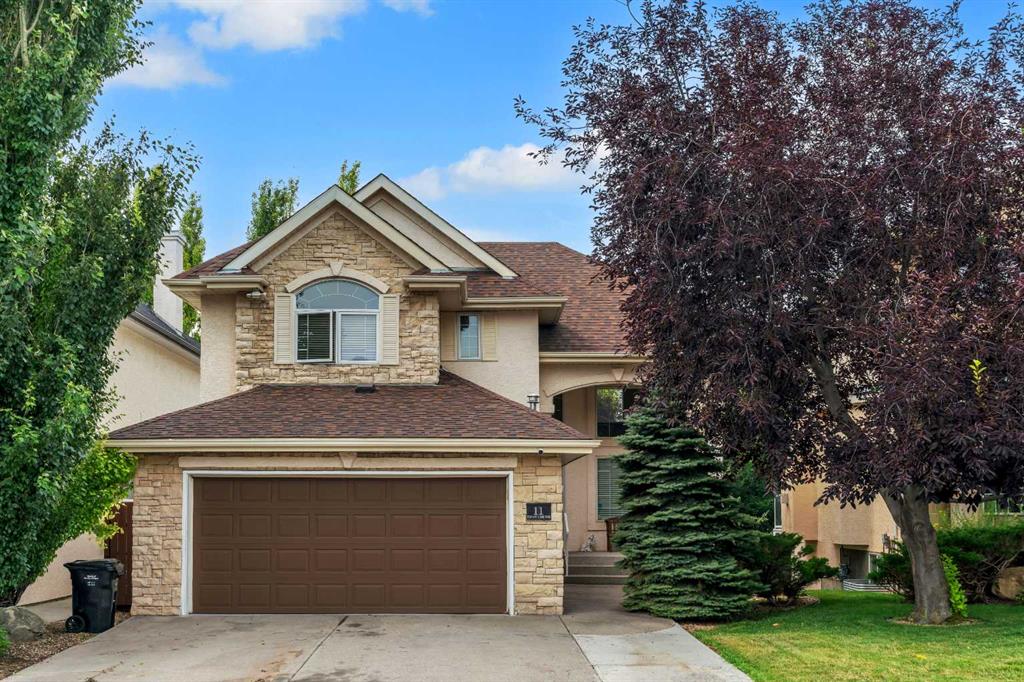
Address: 11 Tuscany Ridge Park
Size: 2122 sq. ft.
Days on Website:
ACCESS Days on Website
|
|
|
|
|
|
|
|
|
|
|
4 BEDROOMS TOTAL | 3.5 BATHROOMS | OVER 3,157 SQ. FT. OF DEVELOPED LIVING SPACE | WALKOUT BASEMENT | DOUBLE ATTACHED GARAGE | MOUNTAIN VIEWS | LARGE LOT! Welcome to this impressive and rarel...
View Full Comments
|
|
|
|
|
|
Courtesy of Jagpal Peter of AMG Realty
|
|
|
|
|
|
|
|
 |
|
|
|
|
|
|
|
|
|
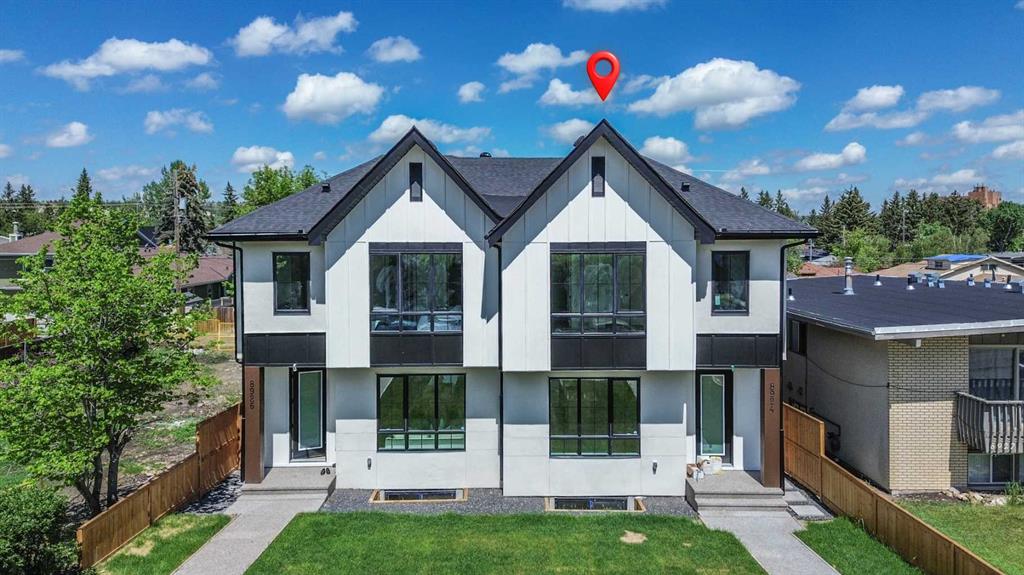
OPEN HOUSE SEPT 12th & 13th. 1 to 4PM. Welcome to this architectural marvel located in the vibrant, inner-city NW community of Bowness. Offering over 3,000 square feet of meticulously design...
View Full Comments
|
|
|
|
|
|
Courtesy of Birring Gurjit of Pro Broker
|
|
|
|
|
|
|
|
 |
|
|
|
|
MLS® System #: A2339369
Address: 4916 Norquay Drive
Size: 1275 sq. ft.
Days on Website:
ACCESS Days on Website
|
|
|
|
|
|
|
|
|
|
|
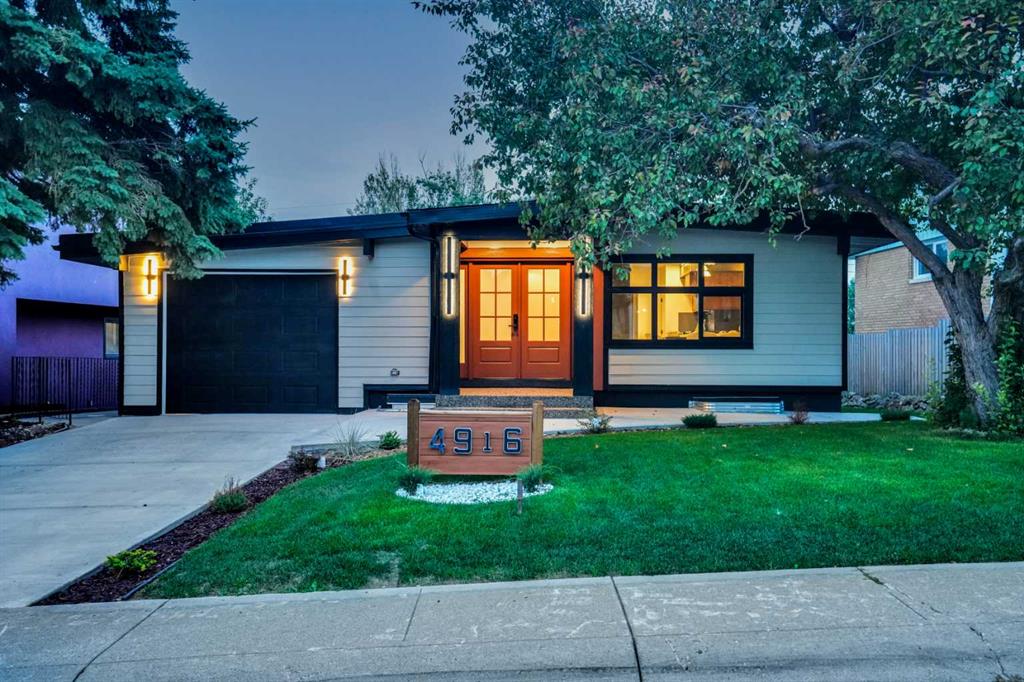
Welcome to a home where “standard” simply isn’t part of the vocabulary. Extensively renovated and thoughtfully redesigned, this detached bungalow in the highly desirable community of N...
View Full Comments
|
|
|
|
|
|
Courtesy of Dasouki Jim of Century 21 Bravo Realty
|
|
|
|
|
|
|
|
 |
|
|
|
|
MLS® System #: A2341159
Address: 208 Harvest Lake Green
Size: 1575 sq. ft.
Days on Website:
ACCESS Days on Website
|
|
|
|
|
|
|
|
|
|
|
A RARE OPPORTUNITY TO EXPERIENCE THE SCALE, ELEGANCE AND COMFORT OF AN OVERSIZED BUNGALOW TRANSFORMED INTO A PRIVATE LUXURY OASIS IN THE SOUGHT AFTER COMMUNITY OF HARVEST HILLS . A refined e...
View Full Comments
|
|
|
|
|
|
Courtesy of Cazac Ilham of eXp Realty
|
|
|
|
|
|
|
|
 |
|
|
|
|
MLS® System #: A2342090
Address: 62 Evansfield Green
Size: 2495 sq. ft.
Days on Website:
ACCESS Days on Website
|
|
|
|
|
|
|
|
|
|
|
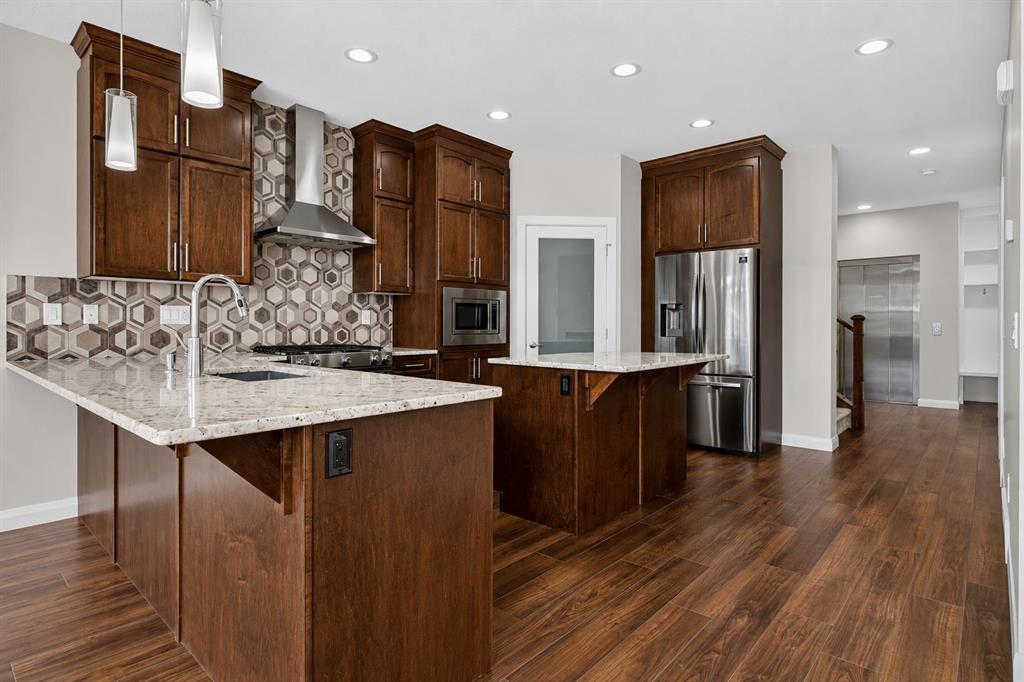
Step into modern versatility with this sprawling Evanston haven, custom-built to elevate multi-generational living with nearly 3,500 square feet of meticulously executed living space. Define...
View Full Comments
|
|
|
|
|
|
Courtesy of Shihab Noor of Century 21 Bravo Realty
|
|
|
|
|
|
|
|
 |
|
|
|
|
MLS® System #: A2342446
Address: 189 Evansridge View
Size: 2674 sq. ft.
Days on Website:
ACCESS Days on Website
|
|
|
|
|
|
|
|
|
|
|
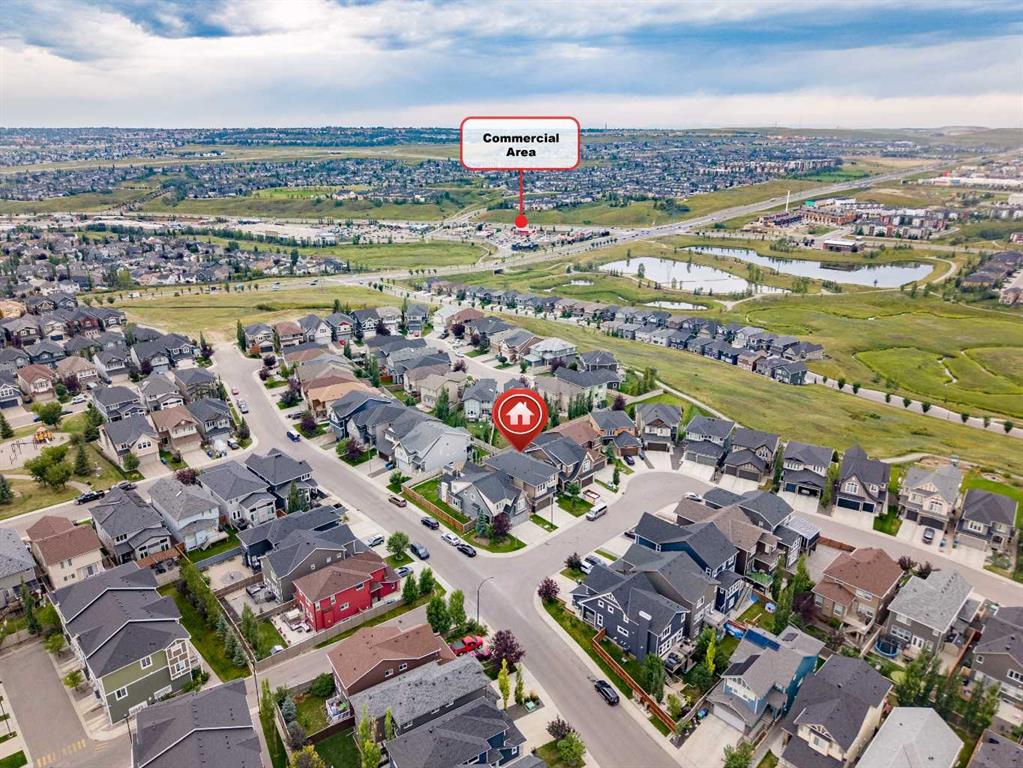
Welcome to 189 Evansridge View NW in Evanston! This impressive two-storey offers nearly 3,700 sq ft of total finished living space, including 2,673.81 sq ft above grade and a fully finished ...
View Full Comments
|
|
|
|
|
|
Courtesy of Dunphy Barbara of Diamond Realty & Associates Ltd
|
|
|
|
|
|
|
|
 |
|
|
|
|
MLS® System #: A2342570
Address: 471 Northmount Drive
Size: 1047 sq. ft.
Days on Website:
ACCESS Days on Website
|
|
|
|
|
|
|
|
|
|
|
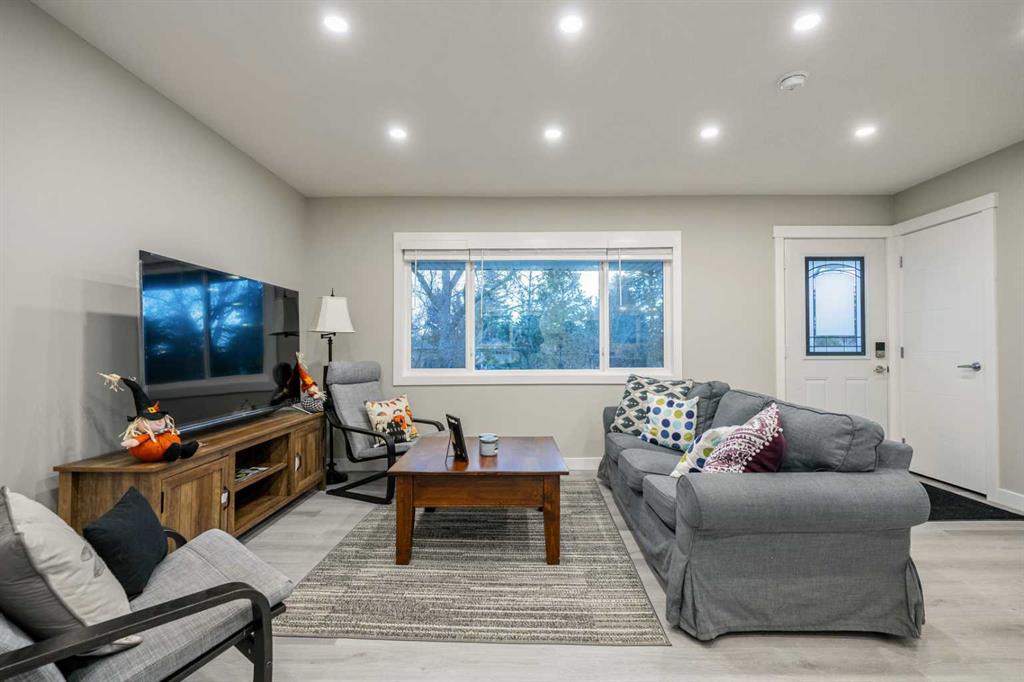
Fully Renovated 5-Bedroom Bungalow with Legal Suite in Highwood !!
Welcome to this exceptional, fully renovated bungalow in the highly desirable community of Highwood! Thoughtfully renovated...
View Full Comments
|
|
|
|
|
|
Courtesy of Neustaedter Jeff of RE/MAX First
|
|
|
|
|
|
|
|
 |
|
|
|
|
MLS® System #: A2344312
Address: 93 Tuscany Meadows Common
Size: 2041 sq. ft.
Days on Website:
ACCESS Days on Website
|
|
|
|
|
|
|
|
|
|
|
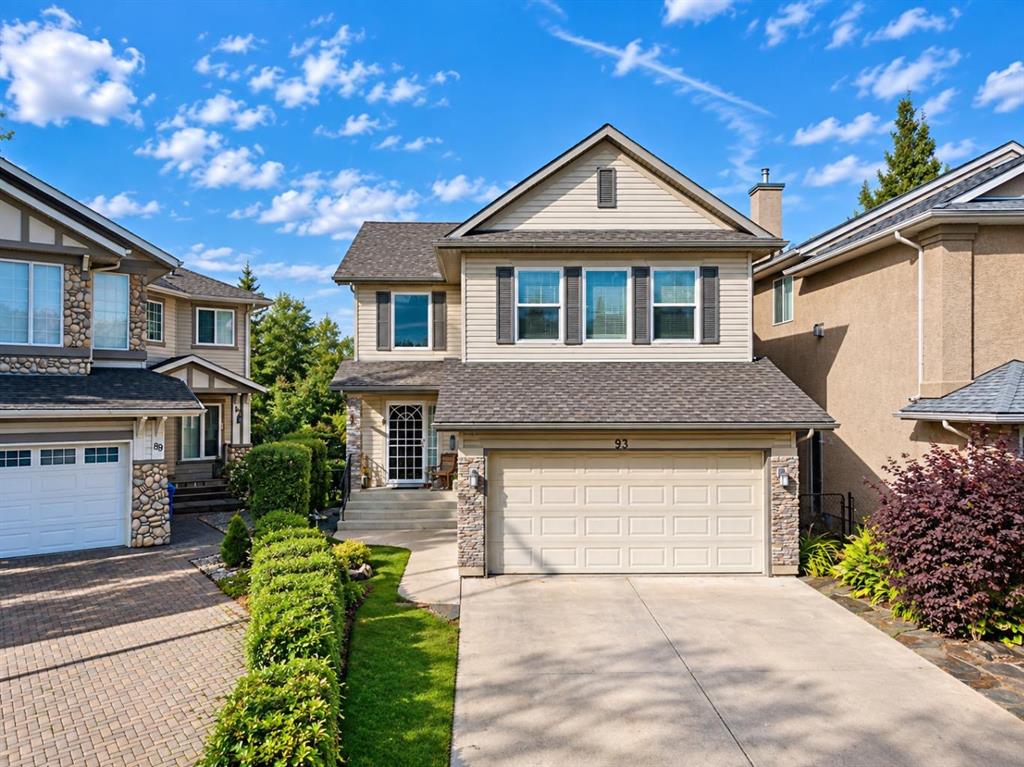
Welcome to this beautifully maintained home in Tuscany, one of Calgary’s most desirable communities, ideally located close to parks, schools, shopping, and everyday amenities. A double att...
View Full Comments
|
|
|
|
|
|
|
|
|
Courtesy of Chan Jessica of Jessica Chan Real Estate & Management Inc.
|
|
|
|
|
|
|
|
 |
|
|
|
|
|
|
|
|
|
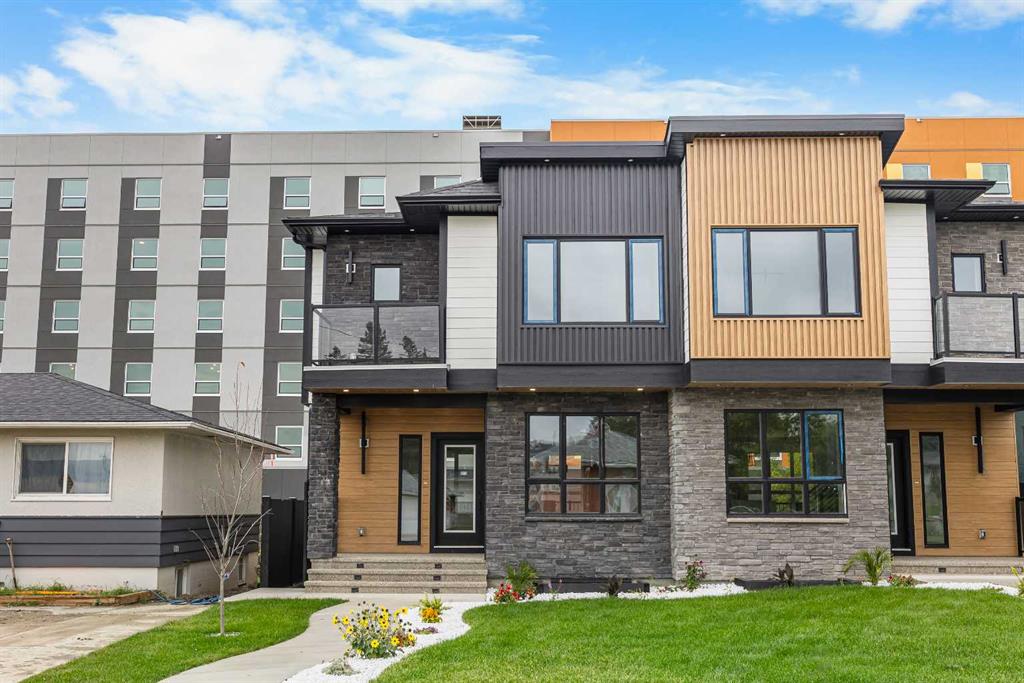
Welcome to this exceptional Brand New 2026-built 2-storey Infill home with Legal Suite in Walkout level, perfectly situated on a quiet Cul-de-sac where peaceful surroundings and stunning cur...
View Full Comments
|
|
|
|
|
|
Courtesy of Sankey Devon of RE/MAX House of Real Estate
|
|
|
|
|
|
|
|
 |
|
|
|
|
|
|
|
|
|
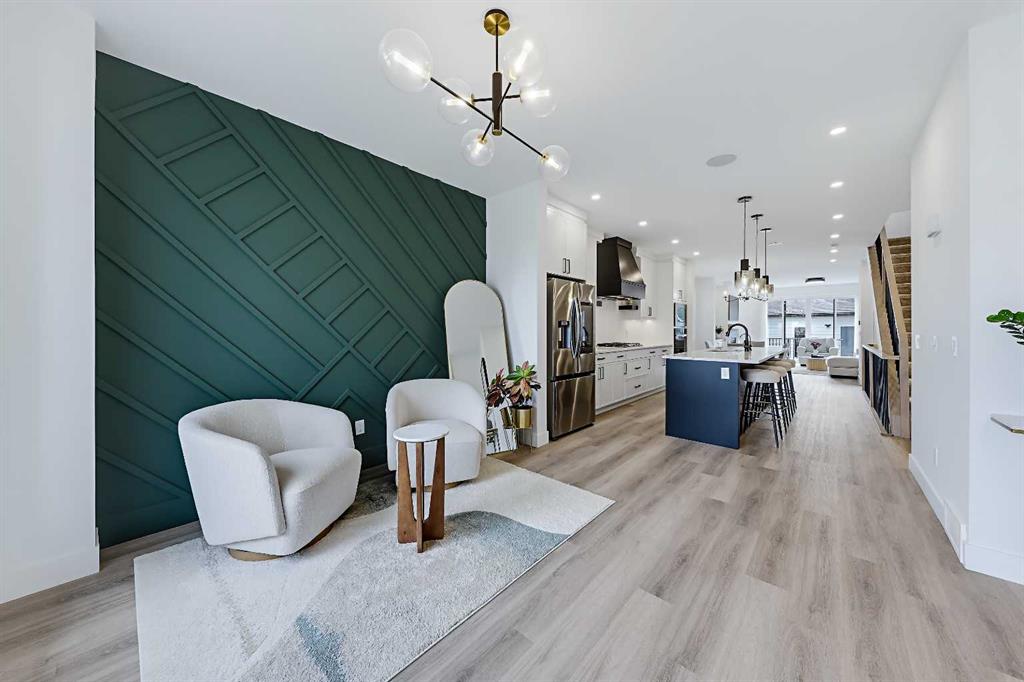
**OPEN HOUSE SATURDAY SEPTEMBER 26 1-4 PM** BETTER THAN NEW DETACHED INFILL W/ A FULLY DEVELOPED BASEMENT & SUNNY SOUTH BACKYARD IN TRENDY BOWNESS! There’s something about this home that f...
View Full Comments
|
|
|
|
|
|
Courtesy of Richter Ken of RE/MAX House of Real Estate
|
|
|
|
|
|
|
|
 |
|
|
|
|
|
|
|
|
|
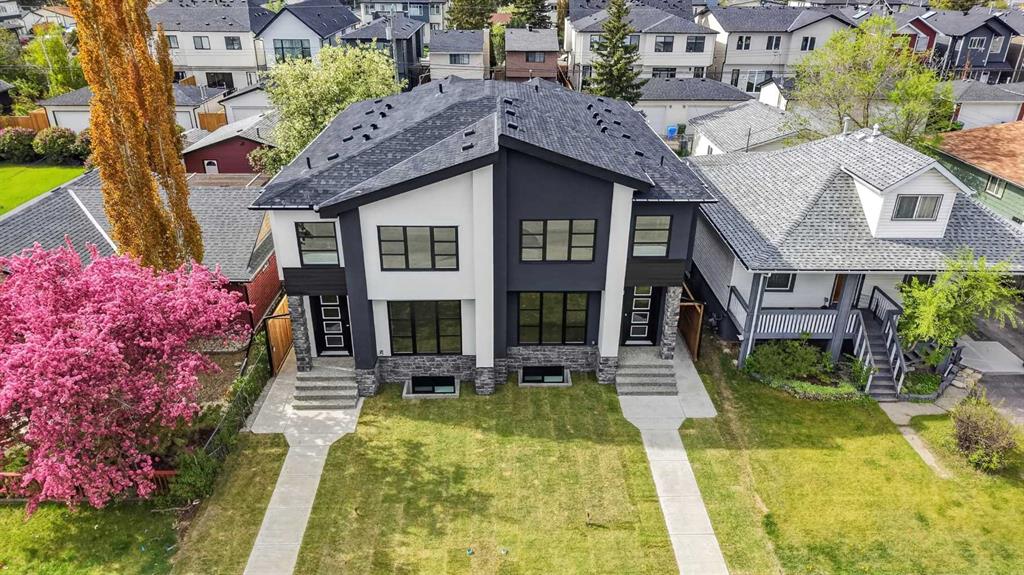
Welcome to an extremely well located and well built semi-detached infill home! Located only a few steps to Bowness park, Bowmont off-leash park, the Bow River, numerous fantastic biking and ...
View Full Comments
|
|
|
|
|
|
Courtesy of Zhu Jiang Zi of Homecare Realty Ltd.
|
|
|
|
|
|
|
|
 |
|
|
|
|
|
|
|
|
|
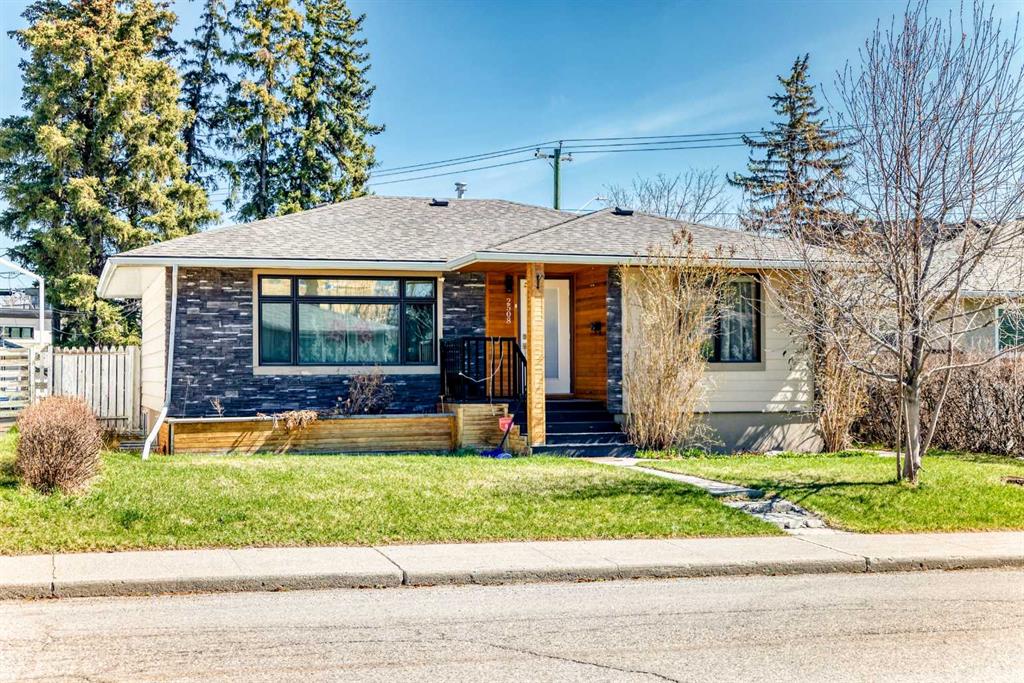
Fantastic opportunity in the highly desirable community of Banff Trail! Set on a generous 50’ x 120’ R-CG lot just minutes from the University, this property offers incredible potential ...
View Full Comments
|
|
|
|
|
|
Courtesy of Sidhu Darshan of Royal LePage METRO
|
|
|
|
|
|
|
|
 |
|
|
|
|
MLS® System #: A2320958
Address: 48 Northmount Drive
Size: 1074 sq. ft.
Days on Website:
ACCESS Days on Website
|
|
|
|
|
|
|
|
|
|
|
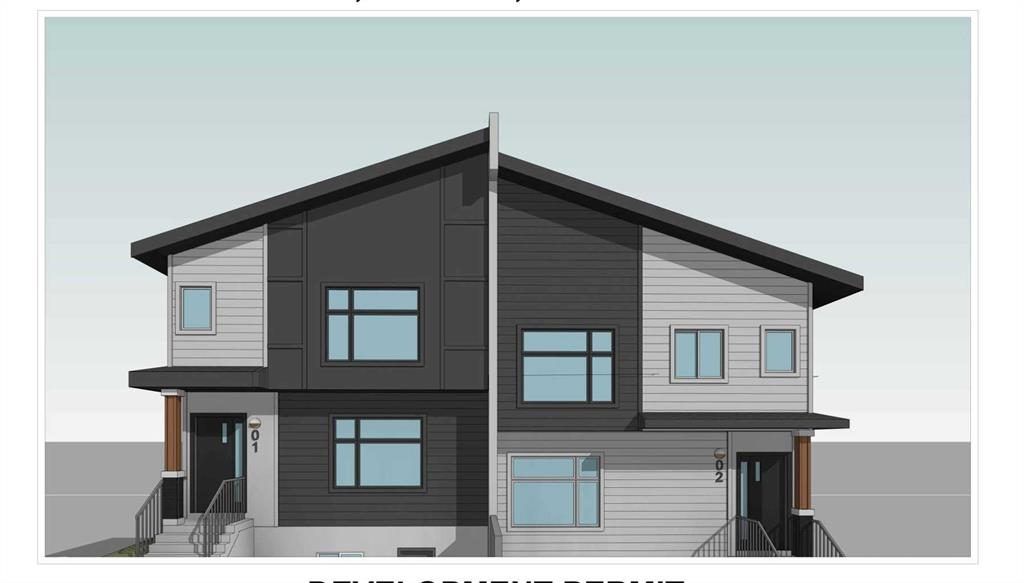
Builder / Investor Alert — Rare redevelopment opportunity in Thorncliffe with
Development Permit in place. This property comes with an approved Development Permit for a
proposed 4-plex wi...
View Full Comments
|
|
|
|
|
|
Courtesy of Luc Kevin of Real Estate Professionals Inc.
|
|
|
|
|
|
|
|
 |
|
|
|
|
|
|
|
|
|
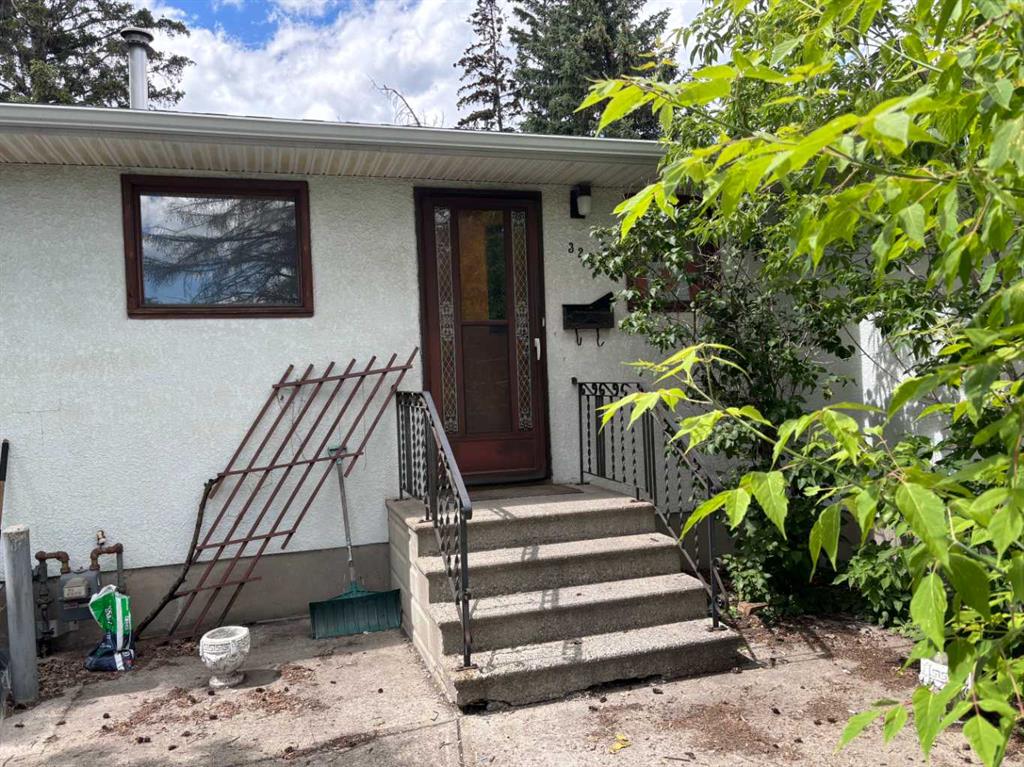
Prime R-C2 development opportunity on a rare 52’ x 120’ oversized lot with back lane access in Banff Trail! Tucked away on a quiet street backing directly onto a strip of green space, th...
View Full Comments
|
|
|
|
|
|
Courtesy of Kravetsky Nathan of Real Estate Professionals Inc.
|
|
|
|
|
|
|
|
 |
|
|
|
|
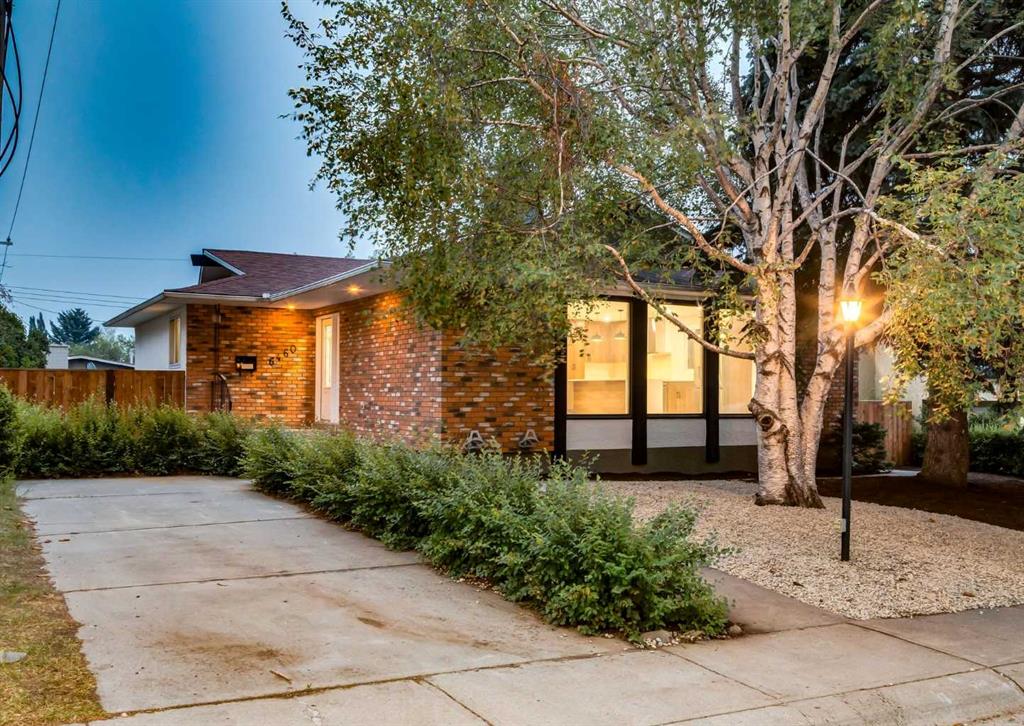
MLS® System #: A2332019
Address: 6460 Silver Ridge Way
Size: 1359 sq. ft.
Days on Website:
ACCESS Days on Website
|
|
|
|
|
|
|
|
|
|
|
Rare opportunity for a move-in-ready, detached bungalow with oversized eleven feet high garage, (Potential Lift kits in the Garage for four vehicles) rear RV parking and additional front par...
View Full Comments
|
|
|
|
|
|
Courtesy of Looy Joshua of Real Broker
|
|
|
|
|
|
|
|
 |
|
|
|
|
|
|
|
|
|
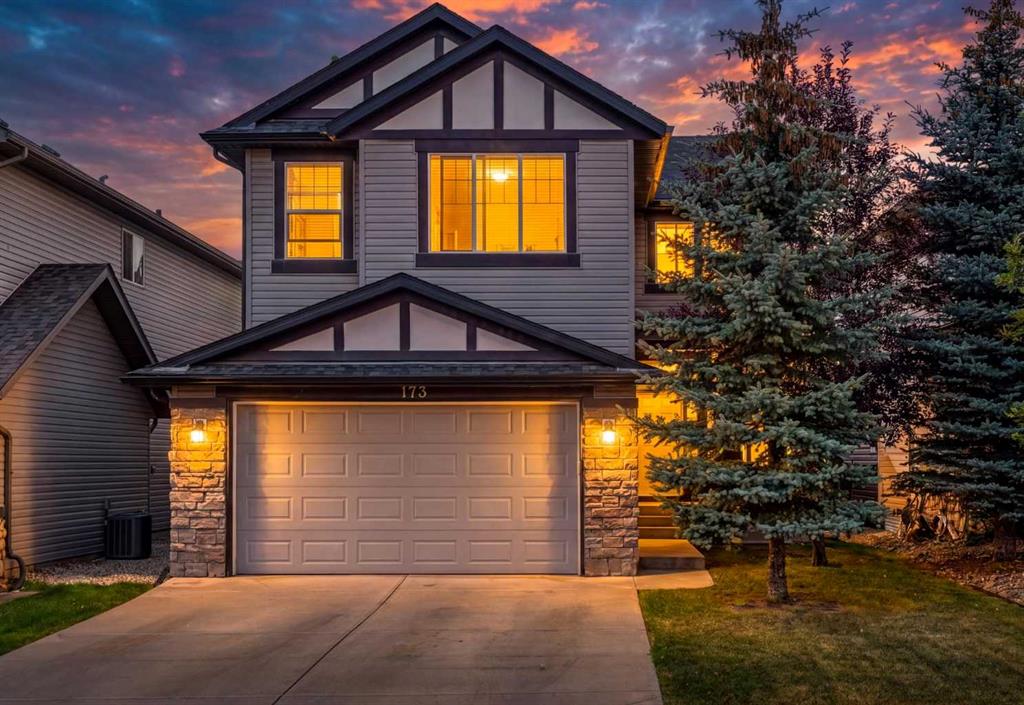
Welcome to 173 Pantego Road NW, where breathtaking west-facing views, exceptional space, and timeless design come together to create a home you'll be proud to call your own.
Perched on an e...
View Full Comments
|
|
|
|
|
|
Courtesy of Mai Daisy of Grand Realty
|
|
|
|
|
|
|
|
 |
|
|
|
|
|
|
|
|
|
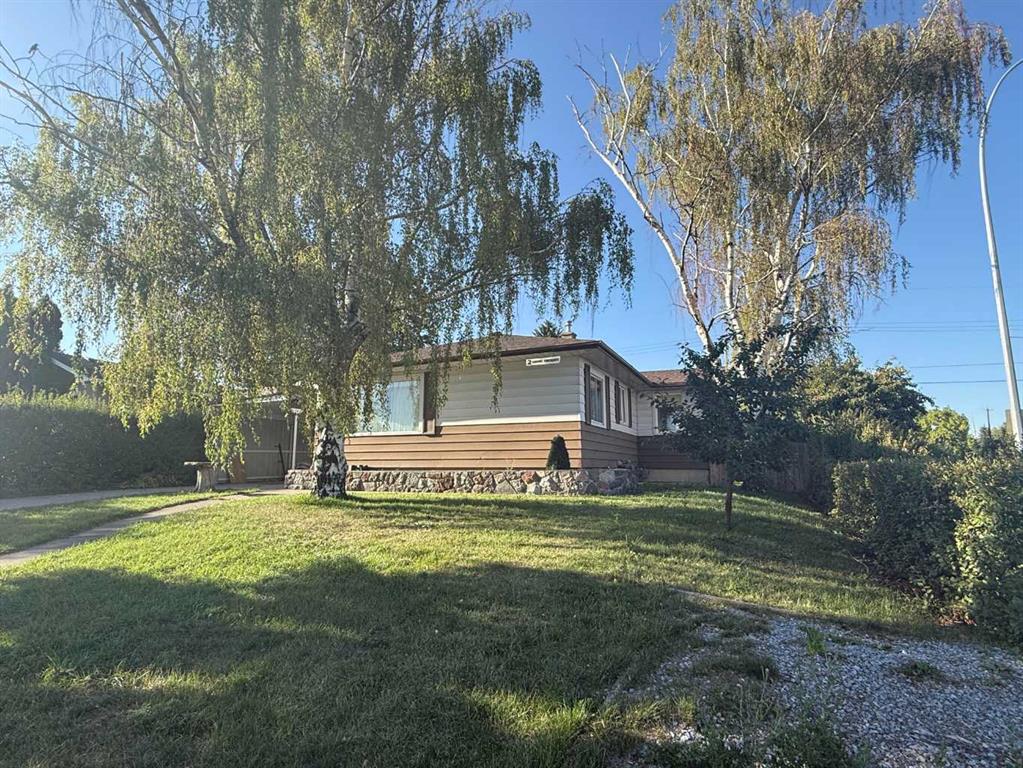
DEVELOPER ATTENTION! 4+4 PLEX DP APPROVED, DSSP Paid, HVAC Design Drawing Paid, Structural Engineering Services Paid ! Ready for your development !
This 4 + 4 Plex (4 Upper Units + 4 Lower...
View Full Comments
|
|
|
|
|
|
Courtesy of Liddar Karan of Real Estate Professionals Inc.
|
|
|
|
|
|
|
|
 |
|
|
|
|
|
|
|
|
|
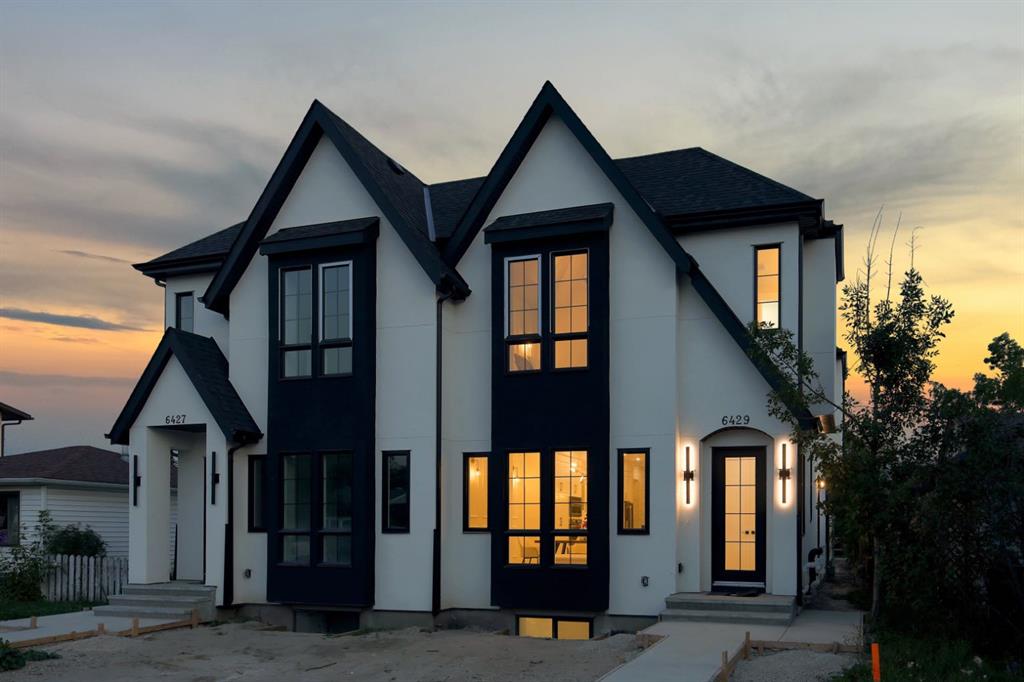
Modern design, thoughtful craftsmanship, and exceptional income potential come together in this brand-new Bowness duplex, offering over 1,900 sq. ft. above grade plus a fully developed 2-bed...
View Full Comments
|
|
|
|
|
|
|
|
|
Courtesy of Gordon Geoffrey of CIR Realty
|
|
|
|
|
|
|
|
 |
|
|
|
|
MLS® System #: A2342846
Address: 3 Creston Crescent
Size: 1248 sq. ft.
Days on Website:
ACCESS Days on Website
|
|
|
|
|
|
|
|
|
|
|
50’ R-CG LOT | FRONTING GREEN SPACE | POTENTIAL 100’ CORNER ASSEMBLY | PRIME BANFF TRAIL LOCATION
A rare opportunity in the heart of Banff Trail, this 50' x 120' property combines esta...
View Full Comments
|
|
|
|
|
|
Courtesy of Vesuwalla Julie of Century 21 Bamber Realty LTD.
|
|
|
|
|
|
|
|
 |
|
|
|
|
|
|
|
|
|
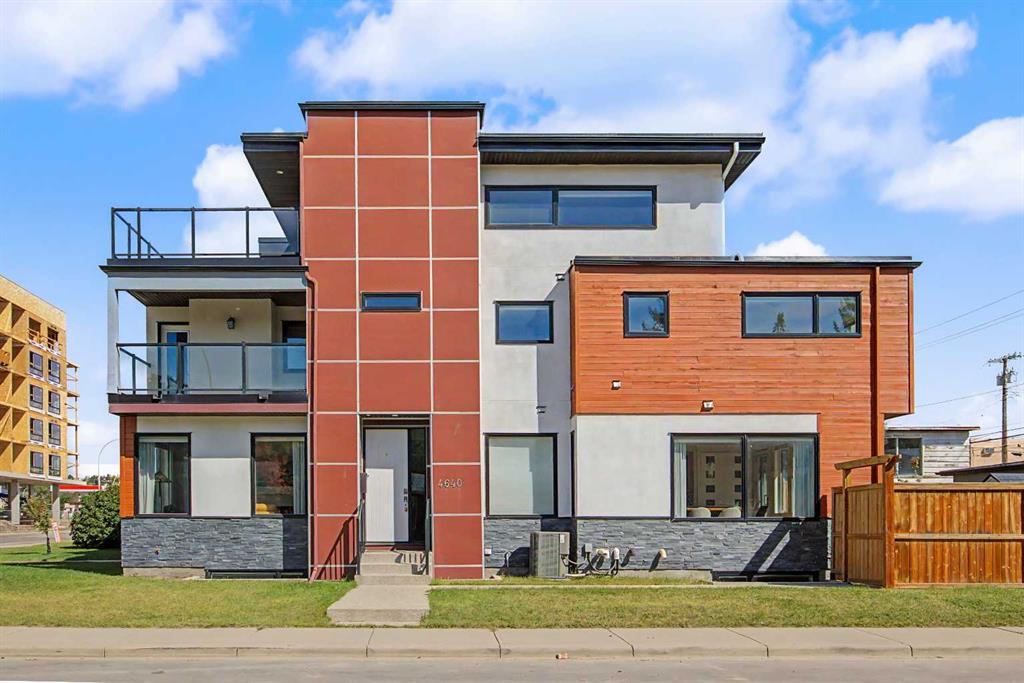
HOME SWEET HOME! Welcome to this luxurious, executive 3 storey semi-detached home situated in the heart of Montgomery, one of Calgary’s most sought-after inner-city communities, steps from...
View Full Comments
|
|
|
|
|
|
Courtesy of Watts Marietta of Synterra Realty
|
|
|
|
|
|
|
|
 |
|
|
|
|
|
|
|
|
|
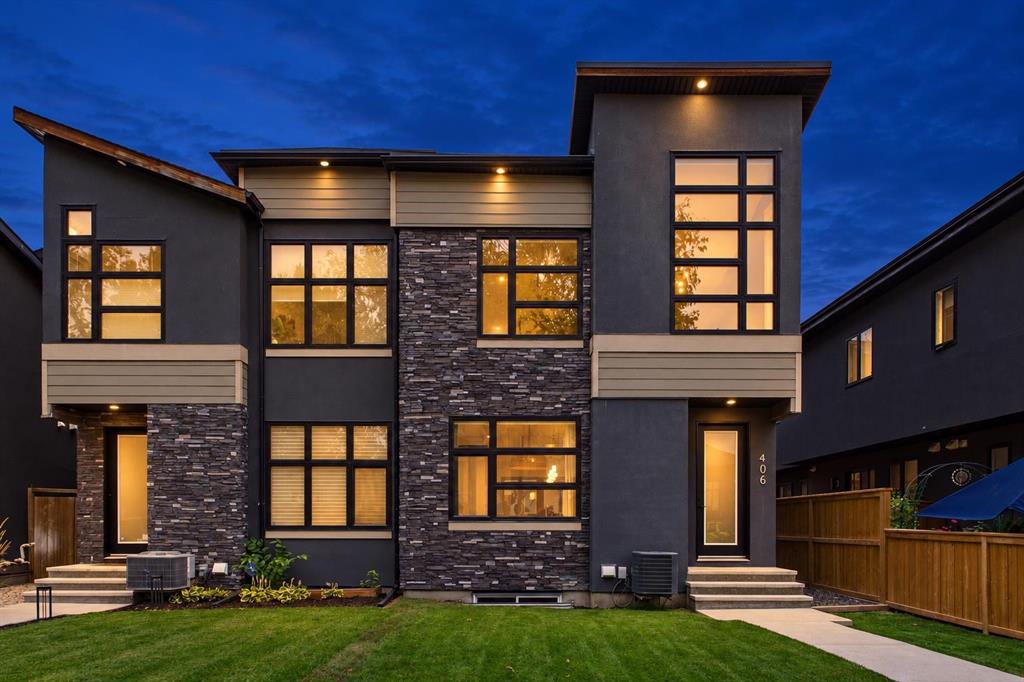
Welcome to this beautifully designed home in the heart of Highland Park, ideally situated on one of the community’s most desirable tree-lined streets. Offering over 2785 sqft of developed ...
View Full Comments
|
|
|
|
|
|
Courtesy of Mundi Avneet of Royal LePage Blue Sky
|
|
|
|
|
|
|
|
 |
|
|
|
|
MLS® System #: A2344623
Address: 139 Silver Brook Road
Size: 1540 sq. ft.
Days on Website:
ACCESS Days on Website
|
|
|
|
|
|
|
|
|
|
|
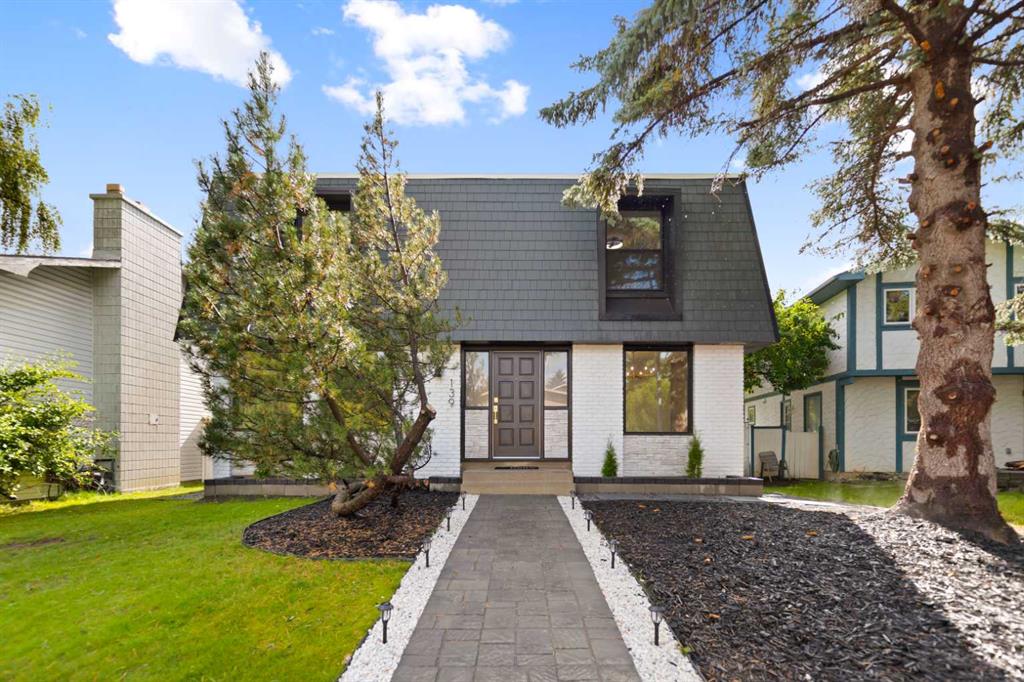
Welcome to 139 Silver Brook Road NW, a beautifully reimagined 4 bedroom, 3 full bathroom home in the highly sought after community of Silver Springs. Extensively renovated from the studs wit...
View Full Comments
|
|
|
|
|
|
Courtesy of Luc Kevin of Real Estate Professionals Inc.
|
|
|
|
|
|
|
|
 |
|
|
|
|
|
|
|
|
|
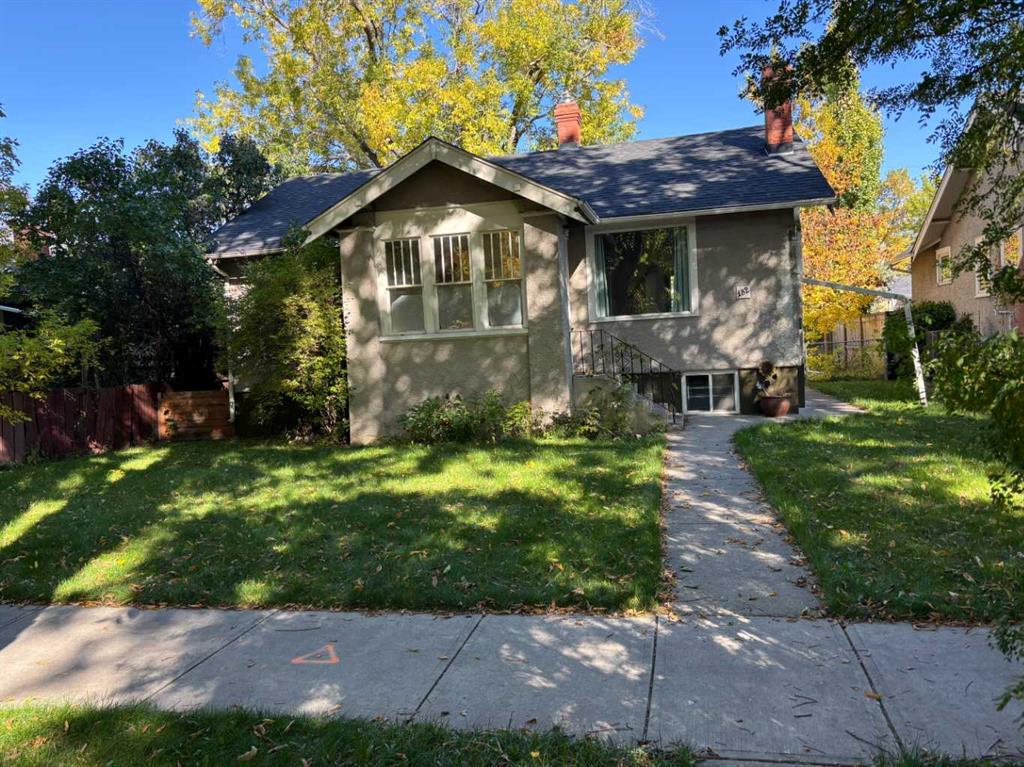
Attention savvy investors, professional couples, and builders! Welcome to this exceptional character bungalow situated on a premier 50’ x 120’ R-C2 lot along one of the finest, most desi...
View Full Comments
|
|
|
|
|
|
Courtesy of Johnson Lisa of RE/MAX House of Real Estate
|
|
|
|
|
|
|
|
 |
|
|
|
|
|
|
|
|
|
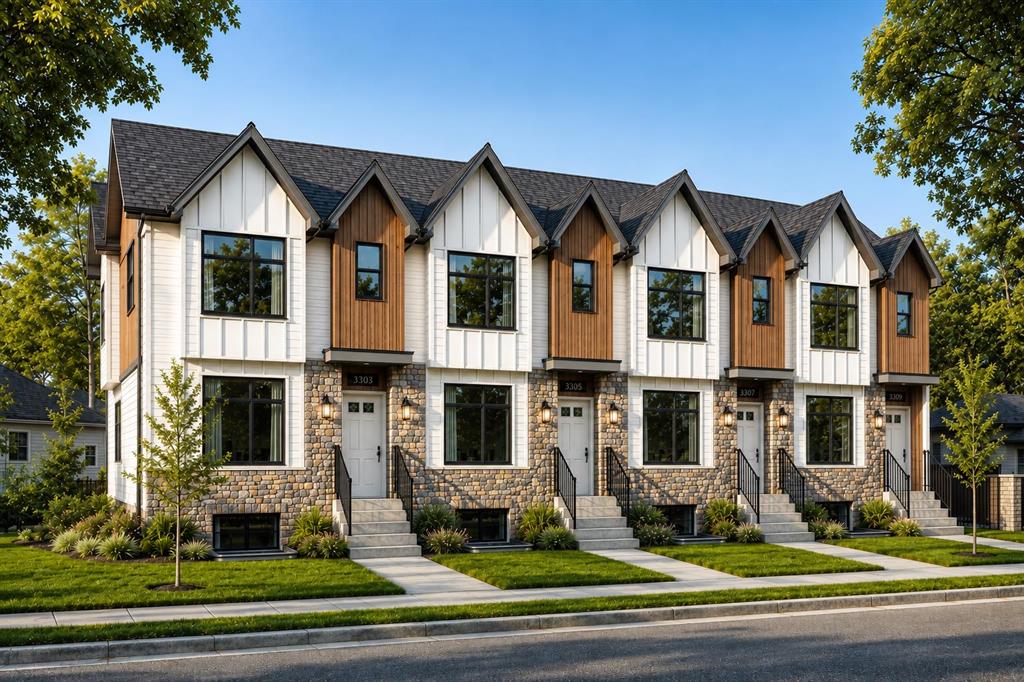
Some homes win you over with the details. Others, with where they sit. This one brings both together. Set within a boutique four-plex in one of Calgary’s most established inner-city commun...
View Full Comments
|
|
|
|
|
|
Courtesy of Bruse Jessica of REMAX Innovations
|
|
|
|
|
|
|
|
 |
|
|
|
|
MLS® System #: A2331180
Address: 130 Tuscany Valley Green
Size: 2144 sq. ft.
Days on Website:
ACCESS Days on Website
|
|
|
|
|
|
|
|
|
|
|
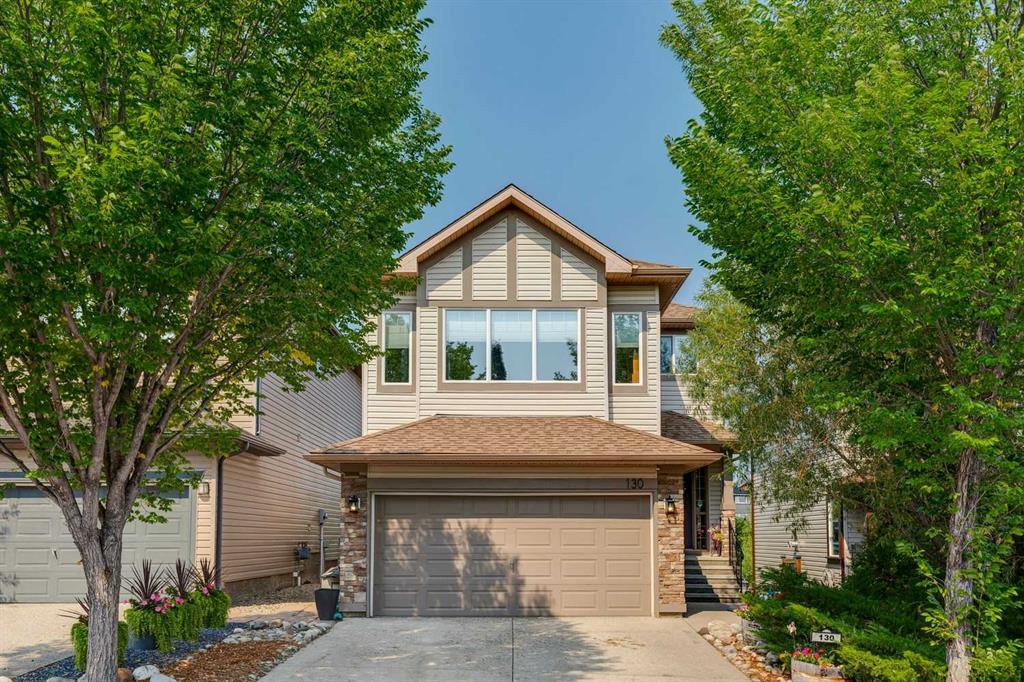
Welcome to 130 Tuscany Valley Green NW, where exceptional privacy and a beautiful green-space setting create a peaceful retreat in the heart of Tuscany. With no neighbours behind, this thoug...
View Full Comments
|
|
|
|
|
|
Courtesy of Rodriguez Johanna of MaxWell Experts Plus Realty
|
|
|
|
|
|
|
|
 |
|
|
|
|
MLS® System #: A2341528
Address: 50 Evansfield Terrace
Size: 2359 sq. ft.
Days on Website:
ACCESS Days on Website
|
|
|
|
|
|
|
|
|
|
|
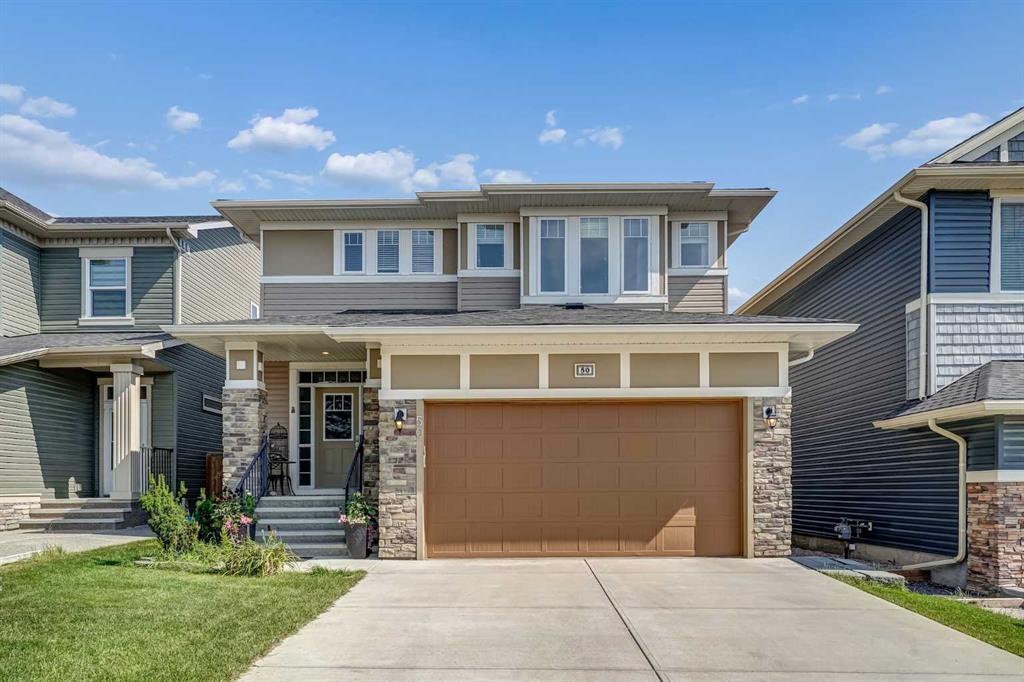
Do you dream of an immaculate home, with 3 + 2 bedrooms, an office, 4 bathrooms, a double car garage, AND a walkout? Welcome HOME. The heart of the home, the kitchen, will please your inne...
View Full Comments
|
|
|
|
|
|
Courtesy of Holmes Carlyn of The Real Estate District
|
|
|
|
|
|
|
|
 |
|
|
|
|
|
|
|
|
|
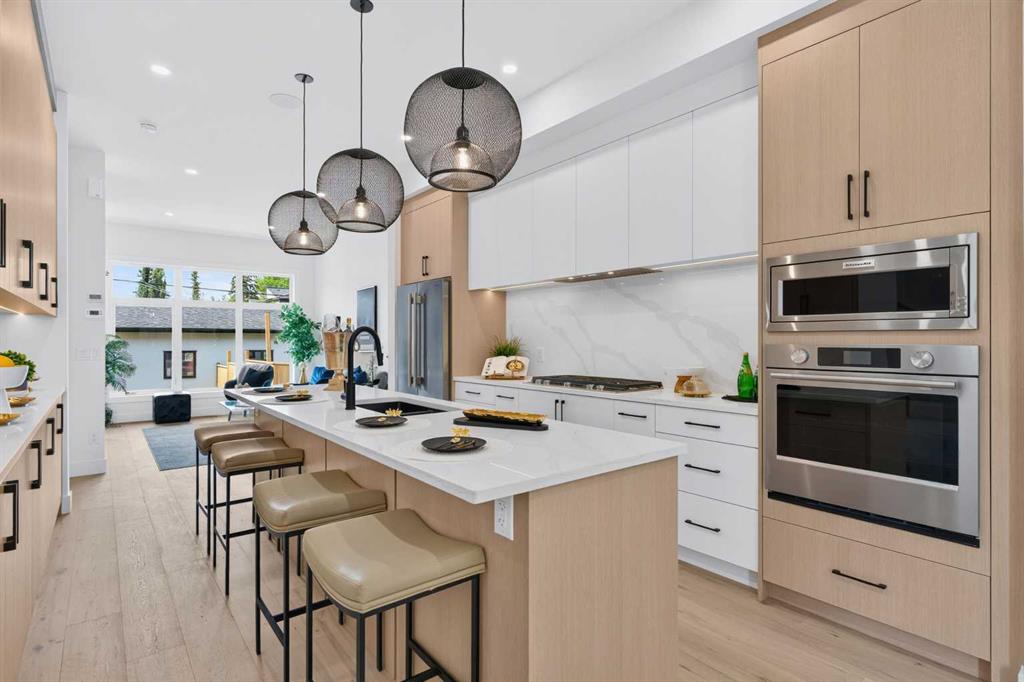
READY FOR IMMEDIATE OCCUPANCY! Welcome to the epitome of urban elegance, a stunning semi~detached inner-city infill perfectly situated in one of Calgary’s most desirable communities. This ...
View Full Comments
|
|
|
|
|
|
Courtesy of Richardson Anne-Marie of Coldwell Banker Mountain Central
|
|
|
|
|
|
|
|
 |
|
|
|
|
|
|
|
|
|
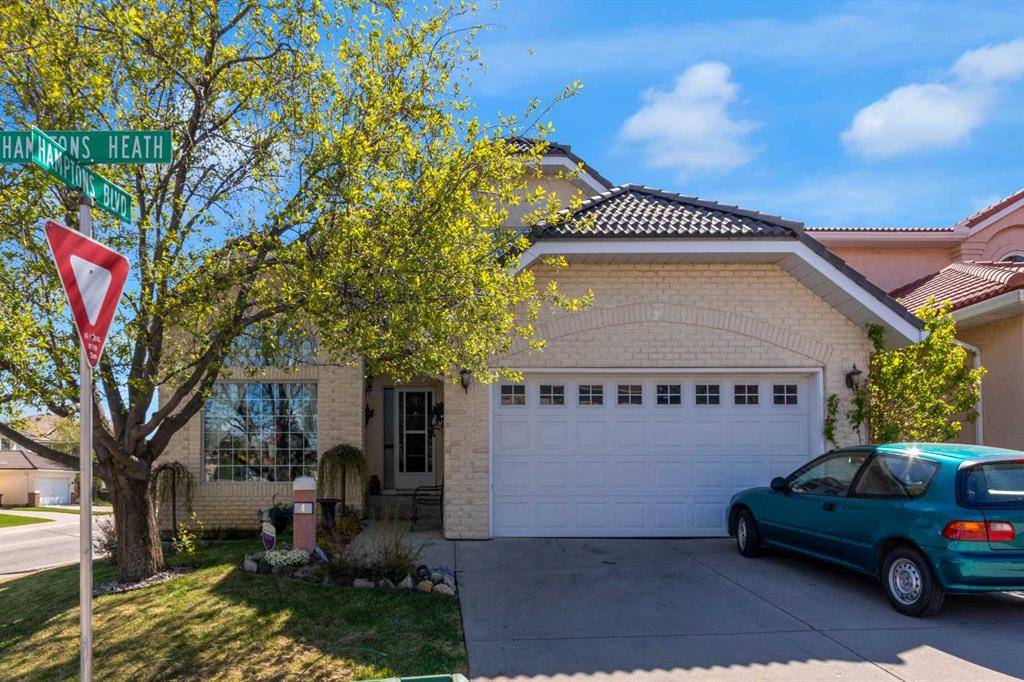
Original owner, this beautifully maintained home offers over 2,400 sq. ft. of above-grade living space and backs onto peaceful municipal green space surrounded by mature trees. Recent improv...
View Full Comments
|
|
|
|
|
|
|
|
|
Courtesy of Brar Jaskaran of Insta Realty
|
|
|
|
|
|
|
|
 |
|
|
|
|
MLS® System #: A2328540
Address: 146 Scenic View Close
Size: 2245 sq. ft.
Days on Website:
ACCESS Days on Website
|
|
|
|
|
|
|
|
|
|
|
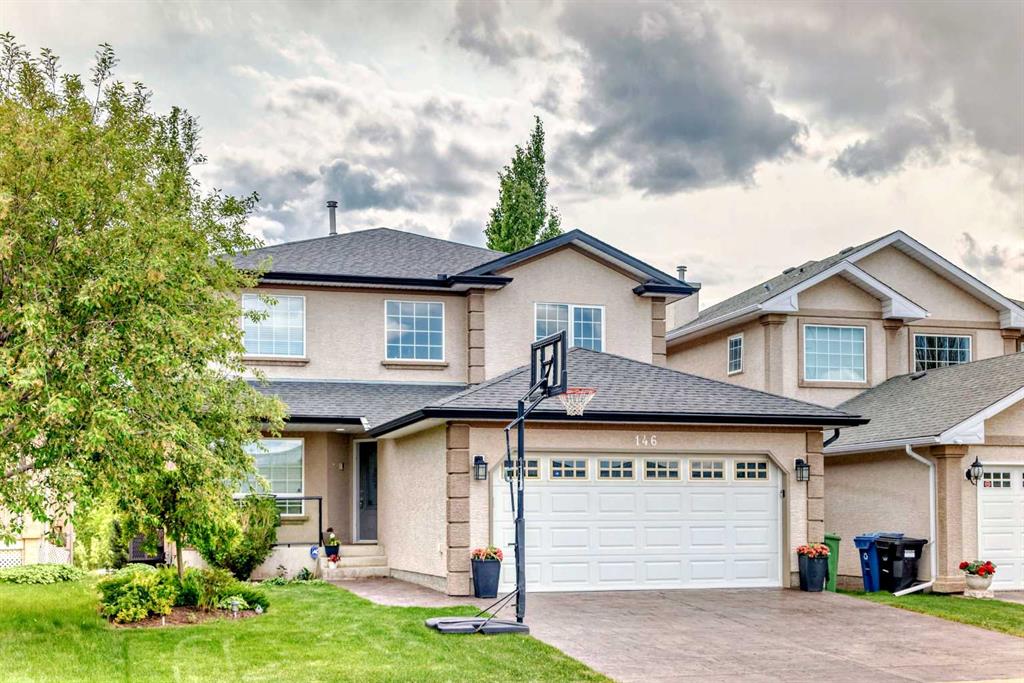
Welcome to this exceptional walkout home nestled on a quiet street in the highly sought-after community of Scenic Acres. Backing directly onto a park with no front-facing homes, this beautif...
View Full Comments
|
|
|
|
|
|
Courtesy of Sowinski Brett of RE/MAX First
|
|
|
|
|
|
|
|
 |
|
|
|
|
|
|
|
|
|
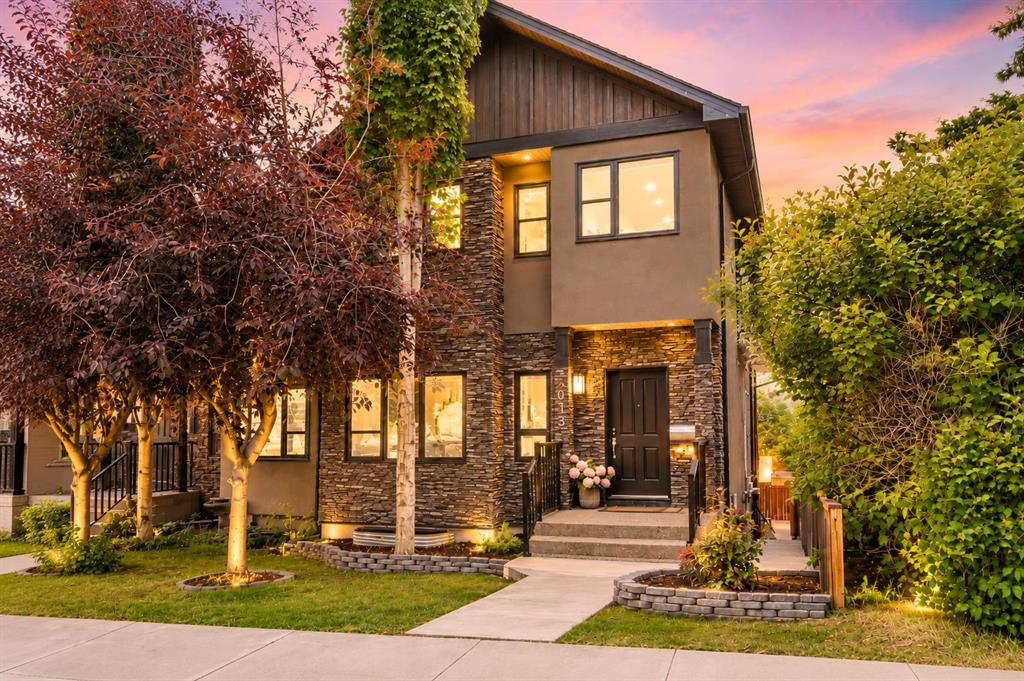
Perched above the Bow River Valley, this exceptional Montgomery home offers stunning views, over 2,760 sq. ft. of developed living space, 4 bedrooms and 3.5 bathrooms. With no neighbours dir...
View Full Comments
|
|
|
|
|
|
Courtesy of Murphy Paula of Century 21 Bamber Realty LTD.
|
|
|
|
|
|
|
|
 |
|
|
|
|
|
|
|
|
|
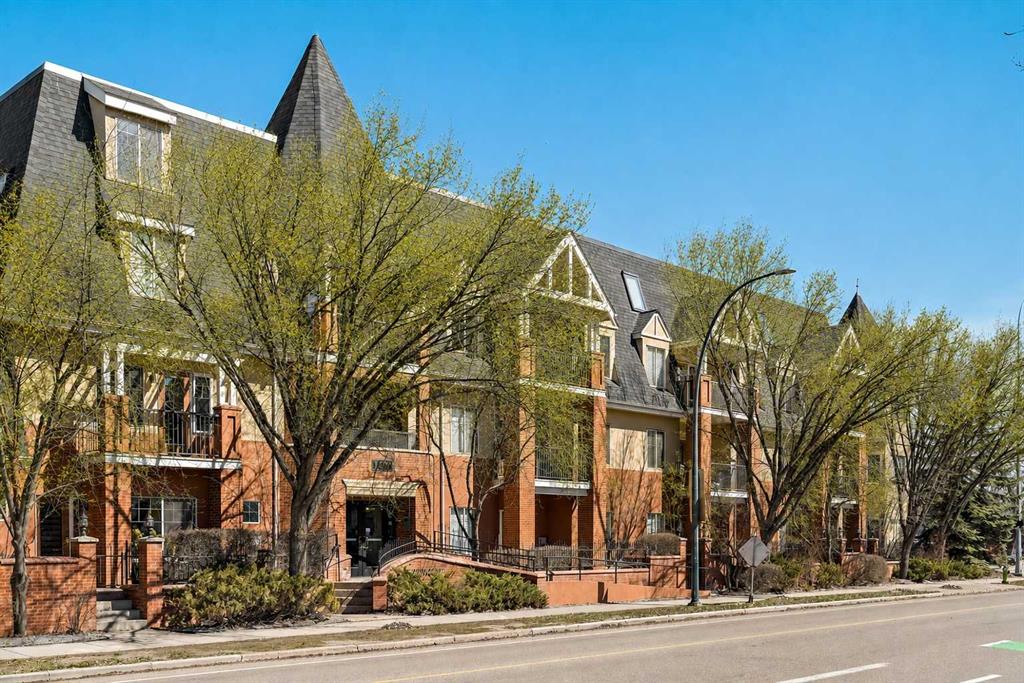
Perched above the heart of Kensington and Hillhurst, this exceptional two-storey penthouse offers a rare blend of scale, light, privacy, and inner-city ease. With 1,961 sq. ft. of living spa...
View Full Comments
|
|
|
|
|
|
Courtesy of Sun Gloria of TrustPro Realty
|
|
|
|
|
|
|
|
 |
|
|
|
|
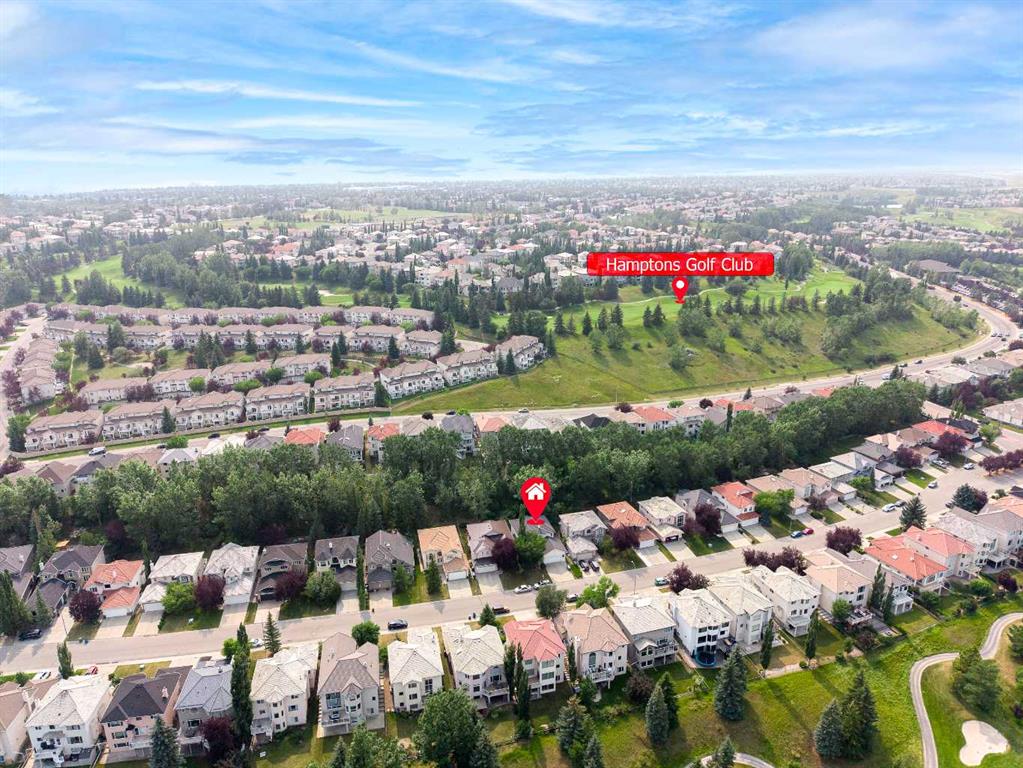
MLS® System #: A2336007
Address: 79 Hamptons Heights
Size: 2384 sq. ft.
Days on Website:
ACCESS Days on Website
|
|
|
|
|
|
|
|
|
|
|
Open House Saturday August 15 1:00-4:00 & Sunday August 16 12:00-3:00. Welcome to this fantastic 5-bedroom two-storey home, perfectly located on a quiet crescent just minutes from shopp...
View Full Comments
|
|
|
|
|
|
Courtesy of Ryan Alicia of Century 21 Bamber Realty LTD.
|
|
|
|
|
|
|
|
 |
|
|
|
|
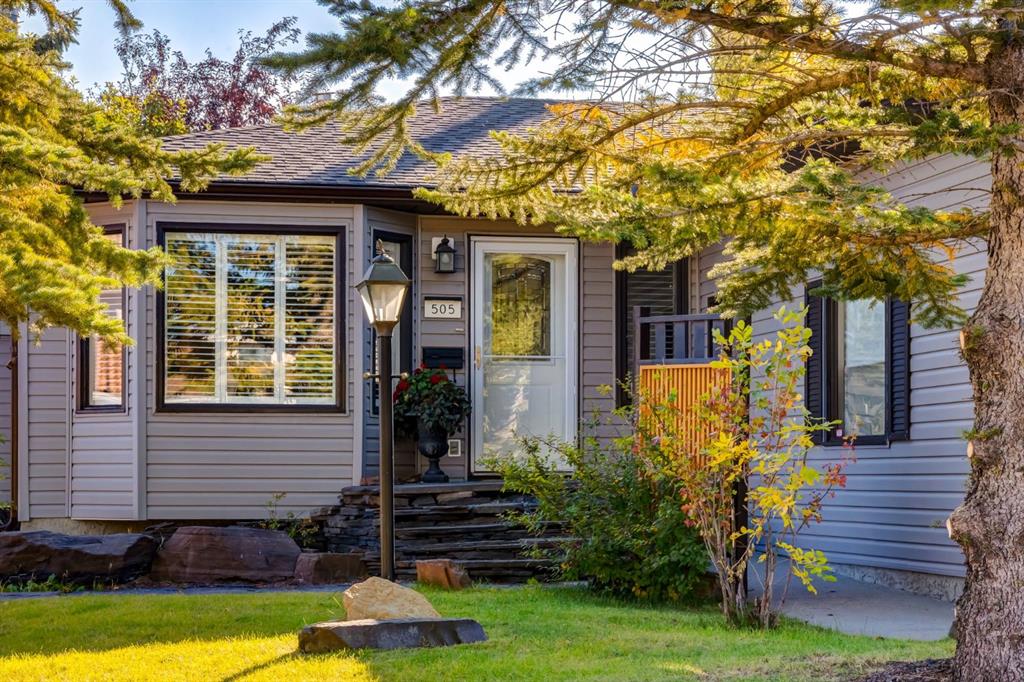
MLS® System #: A2346209
Address: 505 Edgebank Place
Size: 1385 sq. ft.
Days on Website:
ACCESS Days on Website
|
|
|
|
|
|
|
|
|
|
|
Beautifully updated and thoughtfully designed, featuring five-bedroom, four-bathroom bungalow is tucked away on a quiet cul-de-sac and backs directly onto walking paths connecting to neighbo...
View Full Comments
|
|
|
|
|
|
Courtesy of Peacock Joy of eXp Realty
|
|
|
|
|
|
|
|
 |
|
|
|
|
|
|
|
|
|
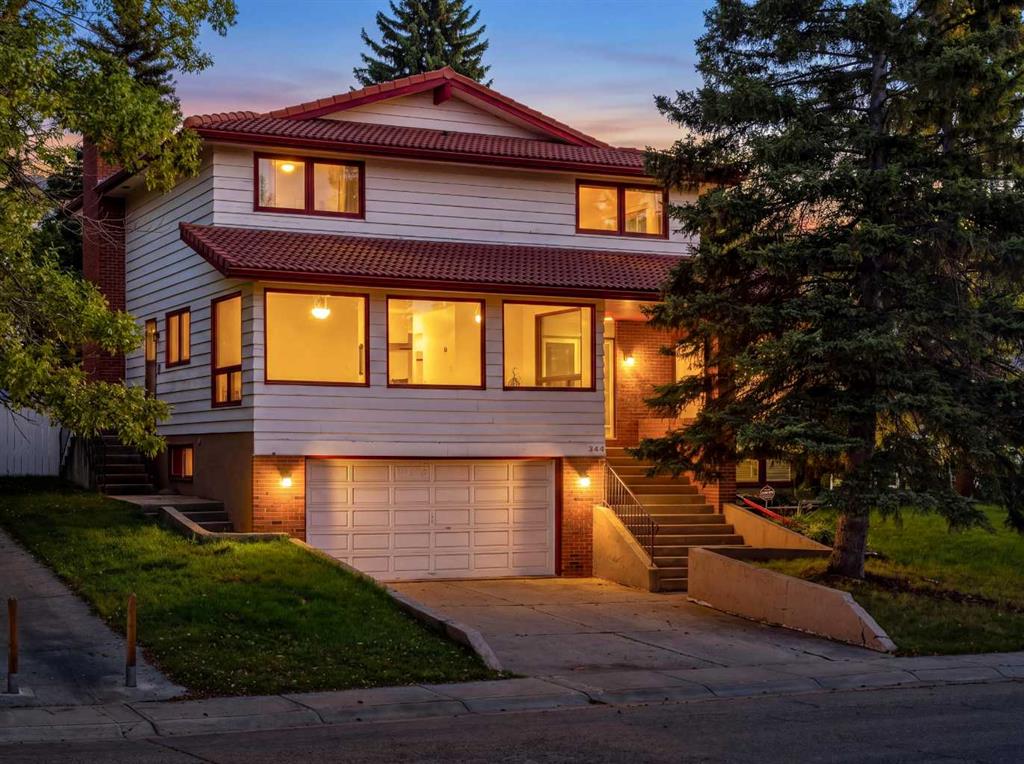
Situated in the highly sought-after community of Edgemont Estates, this original executive home offers a truly exceptional location, backing directly onto expansive, serene greenspace with ...
View Full Comments
|
|
|
|
|
|
Courtesy of Greff Brett of Royal LePage Blue Sky
|
|
|
|
|
|
|
|
 |
|
|
|
|
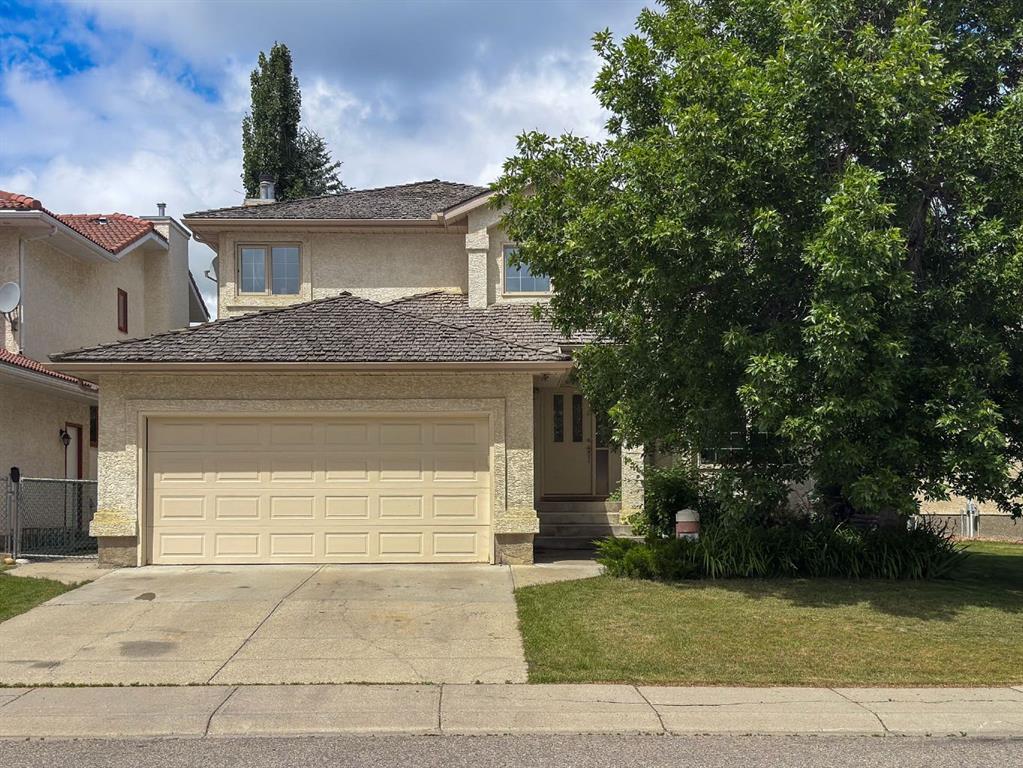
MLS® System #: A2331767
Address: 55 Hampshire Grove
Size: 2036 sq. ft.
Days on Website:
ACCESS Days on Website
|
|
|
|
|
|
|
|
|
|
|
This is the house you've been waiting for. This lovingly maintained 2 story in a desirable Hamptons location is ready for new owners. Spacious floorpan with vaulted ceilings, gorgeous hardwo...
View Full Comments
|
|
|
|
|
|
Courtesy of Toor Ninder of TREC The Real Estate Company
|
|
|
|
|
|
|
|
 |
|
|
|
|
|
|
|
|
|
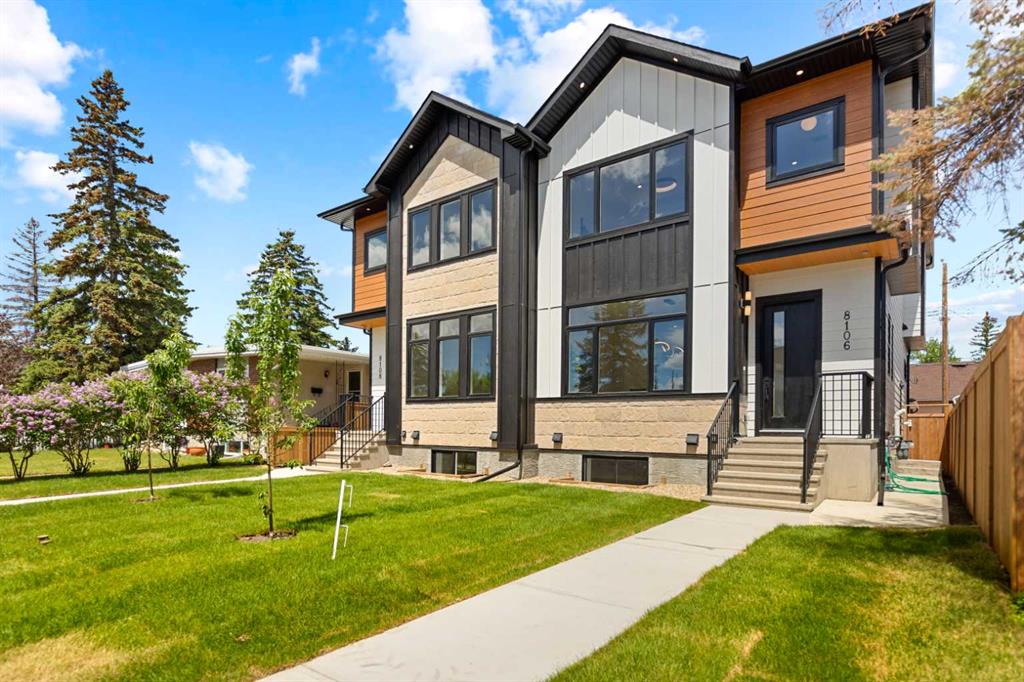
Welcome to 8106 - 47 Avenue NW, a custom two-story Bowness infill offering distinct finishes and a functional layout. **ALBERTA NEW HOME WARRANTY**
Main Floor Layout: Bright, open-concept wi...
View Full Comments
|
|
|
|
|
|
Courtesy of Zhan James of Grand Realty
|
|
|
|
|
|
|
|
 |
|
|
|
|
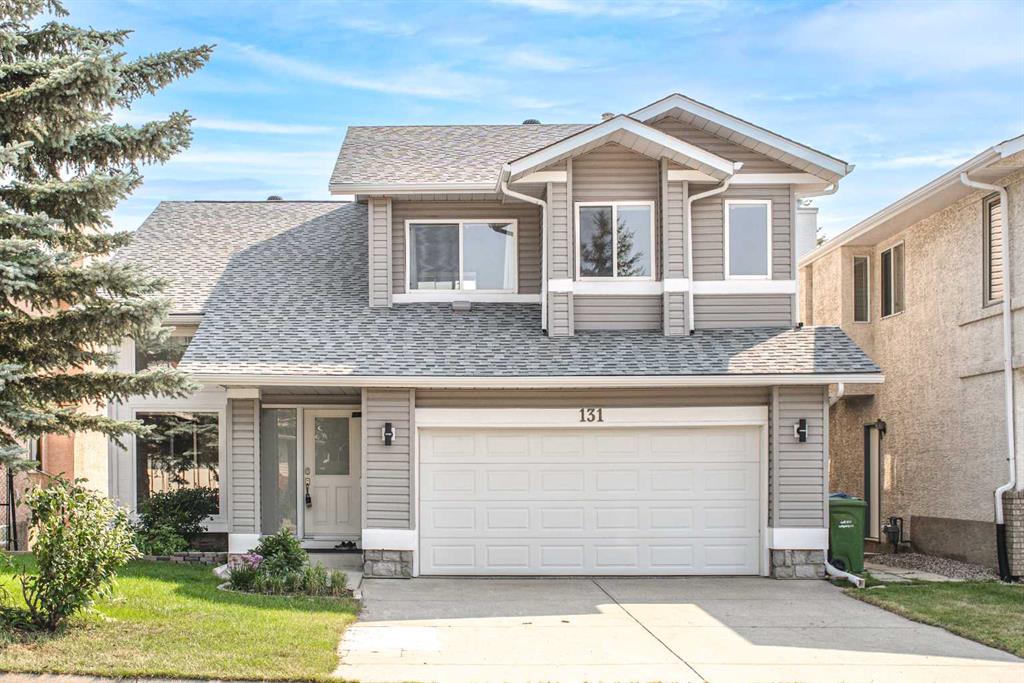
MLS® System #: A2338355
Address: 131 Edgebrook Close
Size: 2102 sq. ft.
Days on Website:
ACCESS Days on Website
|
|
|
|
|
|
|
|
|
|
|
Back to market due to financing! Backing into a park! Welcome to this beautifully renovated family home in the desirable community of Edgemont, offering over 2,900 sq. ft. of thoughtfully up...
View Full Comments
|
|
|
|
|


 Why Sell With Me ?