|
|
Courtesy of Bezjack Craig of CIR Realty
|
|
|
|
|
|
|
|
 |
|
|
|
|
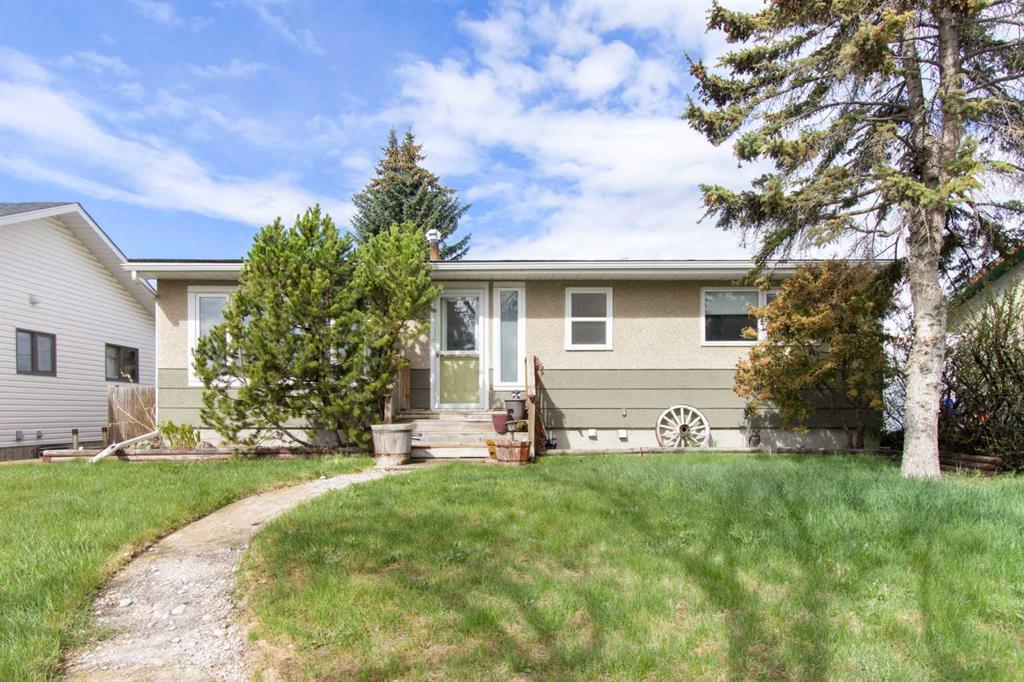
MLS® System #: A2310933
Address: 1622 Strathcona Street
Size: 1059 sq. ft.
Days on Website:
ACCESS Days on Website
|
|
|
|
|
|
|
|
|
|
|
Enjoy the charm of small-town living in this welcoming 3-bedroom bungalow, ideally located in the heart of Crossfield. Set on a mature lot, this home is just a short walk to schools, parks, ...
View Full Comments
|
|
|
|
|
|
Courtesy of Batth Aman of Insta Realty
|
|
|
|
|
|
|
|
 |
|
|
|
|
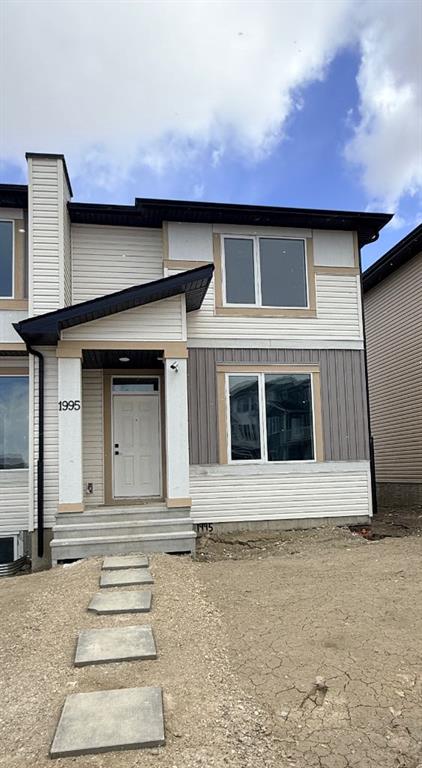
MLS® System #: A2304983
Address: 1995 McCaskill Drive
Size: 1277 sq. ft.
Days on Website:
ACCESS Days on Website
|
|
|
|
|
|
|
|
|
|
|
!! NO Condo Fees !! !! *WASHER & DRYER Included* !! !! Quick Possession Available !! !! Brand New TownHome !! ...
View Full Comments
|
|
|
|
|
|
Courtesy of Batth Aman of Insta Realty
|
|
|
|
|
|
|
|
 |
|
|
|
|
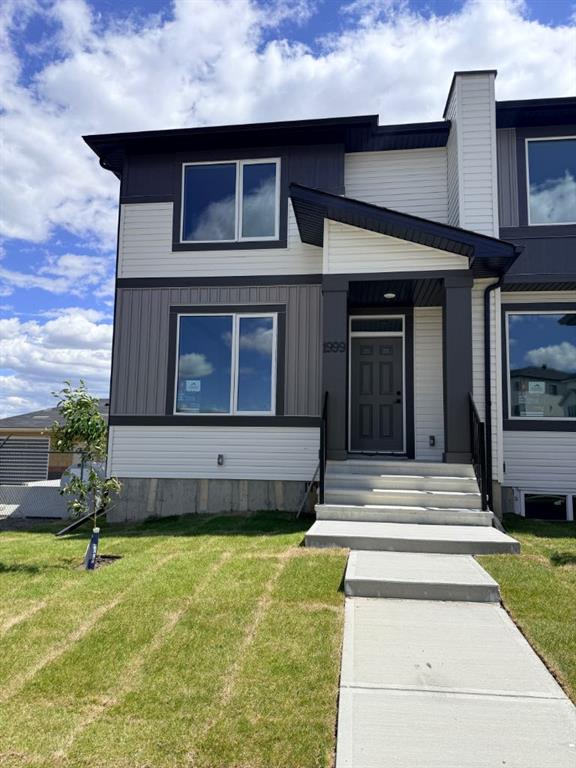
MLS® System #: A2323048
Address: 1999 McCaskill Drive
Size: 1277 sq. ft.
Days on Website:
ACCESS Days on Website
|
|
|
|
|
|
|
|
|
|
|
** OPEN HOUSE Saturday JULY 25th - 12pm - 2pm ** !!NO Condo Fee!! !!*WASHER & DRYER Included*!! !!Quick Posse...
View Full Comments
|
|
|
|
|
|
Courtesy of Batth Aman of Insta Realty
|
|
|
|
|
|
|
|
 |
|
|
|
|
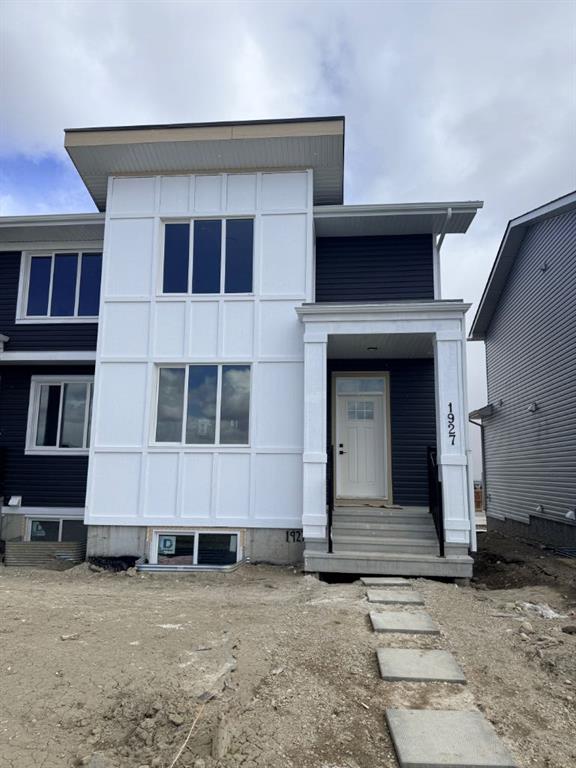
MLS® System #: A2305127
Address: 1927 McCaskill Drive
Size: 1393 sq. ft.
Days on Website:
ACCESS Days on Website
|
|
|
|
|
|
|
|
|
|
|
!! NO Condo Fee !! !!*WASHER & DRYER Included*!! !! Quick Possession Available !! !! Brand New TownHome !! ...
View Full Comments
|
|
|
|
|
|
Courtesy of Batth Aman of Insta Realty
|
|
|
|
|
|
|
|
 |
|
|
|
|
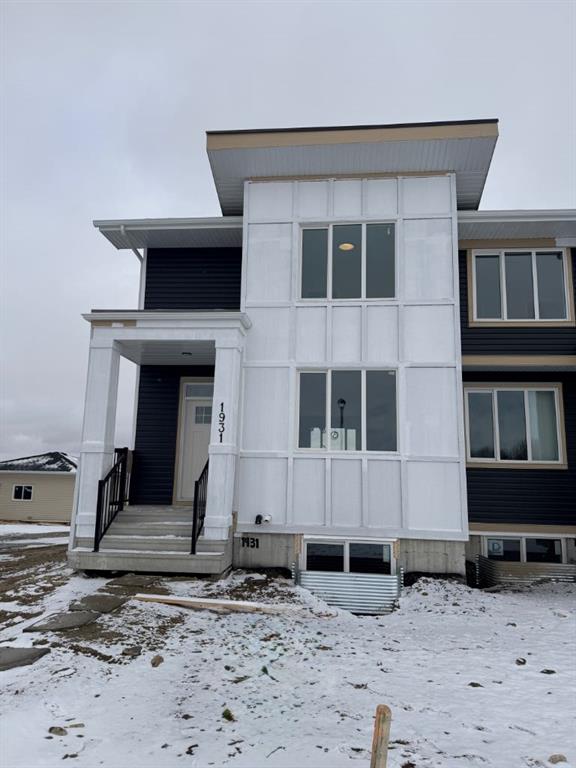
MLS® System #: A2305392
Address: 1931 McCaskill Drive
Size: 1393 sq. ft.
Days on Website:
ACCESS Days on Website
|
|
|
|
|
|
|
|
|
|
|
!! NO Condo Fee!! !!*WASHER & DRYER Included*!! !!Quick Possession Available !! !! Brand New Townhome !! ...
View Full Comments
|
|
|
|
|
|
Courtesy of Batth Aman of Insta Realty
|
|
|
|
|
|
|
|
 |
|
|
|
|
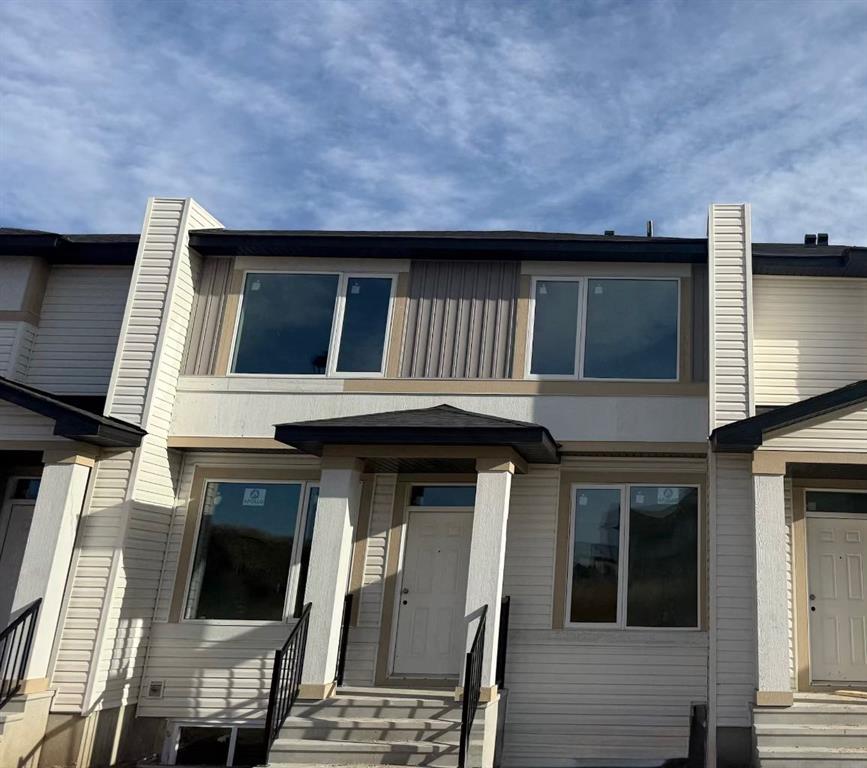
MLS® System #: A2297284
Address: 1997 McCaskill Drive
Size: 1439 sq. ft.
Days on Website:
ACCESS Days on Website
|
|
|
|
|
|
|
|
|
|
|
!! NO Condo Fee !! !!*WASHER & DRYER Included*!! !!Quick Possession Available !! !! Brand New TownHome !! ...
View Full Comments
|
|
|
|
|
|
Courtesy of Hasson Sean of CIR Realty
|
|
|
|
|
|
|
|
 |
|
|
|
|
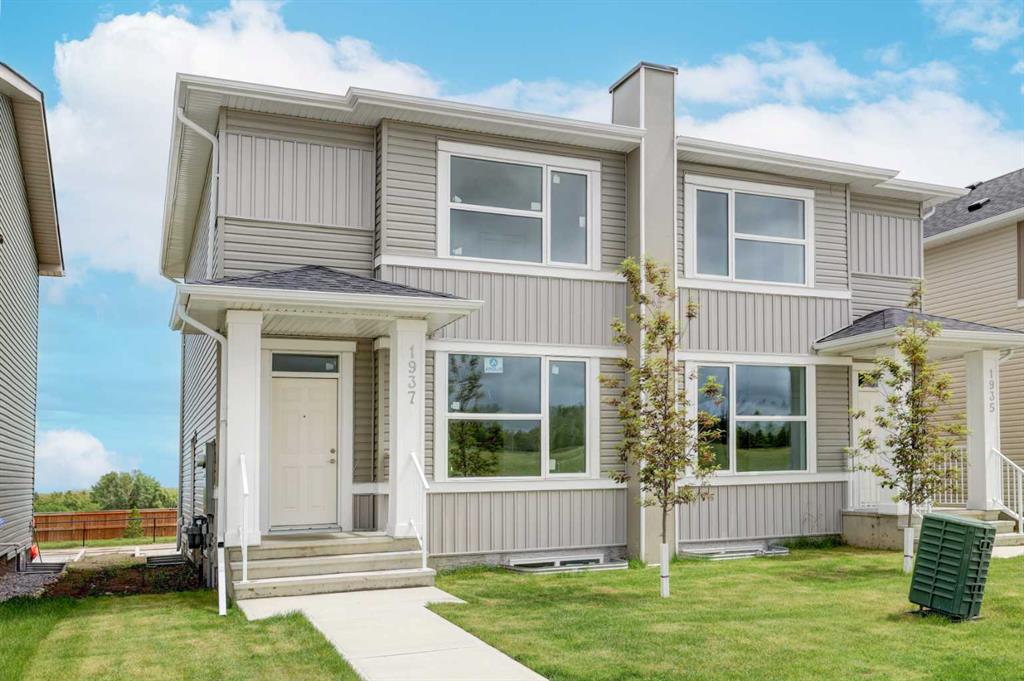
MLS® System #: A2320037
Address: 1937 McCaskill Drive
Size: 1375 sq. ft.
Days on Website:
ACCESS Days on Website
|
|
|
|
|
|
|
|
|
|
|
Welcome to the charm and convenience of small-town living with all the amenities you need close at hand. This brand-new Aspen model by Creation Homes is sure to impress with its thoughtful d...
View Full Comments
|
|
|
|
|
|
Courtesy of Odumeru Jacob of CIR Realty
|
|
|
|
|
|
|
|
 |
|
|
|
|
|
|
|
|
|
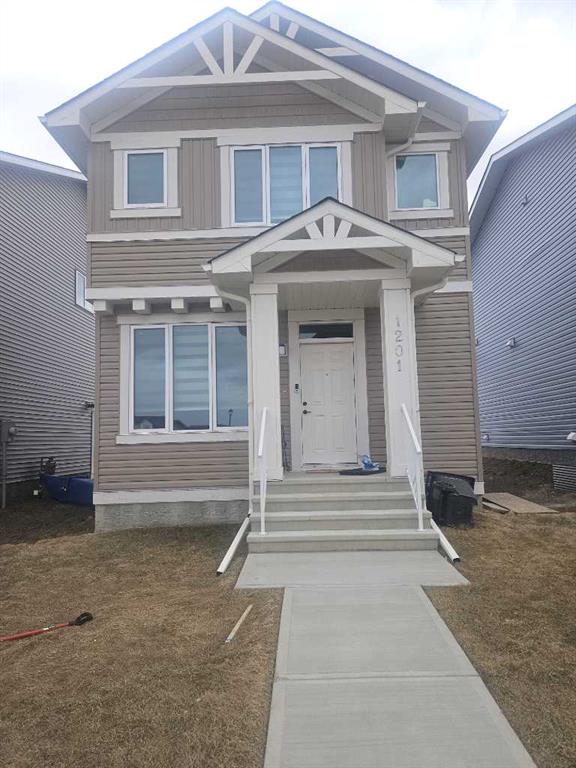
***NEW PRICE*** Welcome to this beautifully crafted 2024 built home, ideal for first-time buyers, young families, or those looking to downsize. Located in the fast-growing Iron Landing comm...
View Full Comments
|
|
|
|
|
|
Courtesy of Odumeru Jacob of CIR Realty
|
|
|
|
|
|
|
|
 |
|
|
|
|
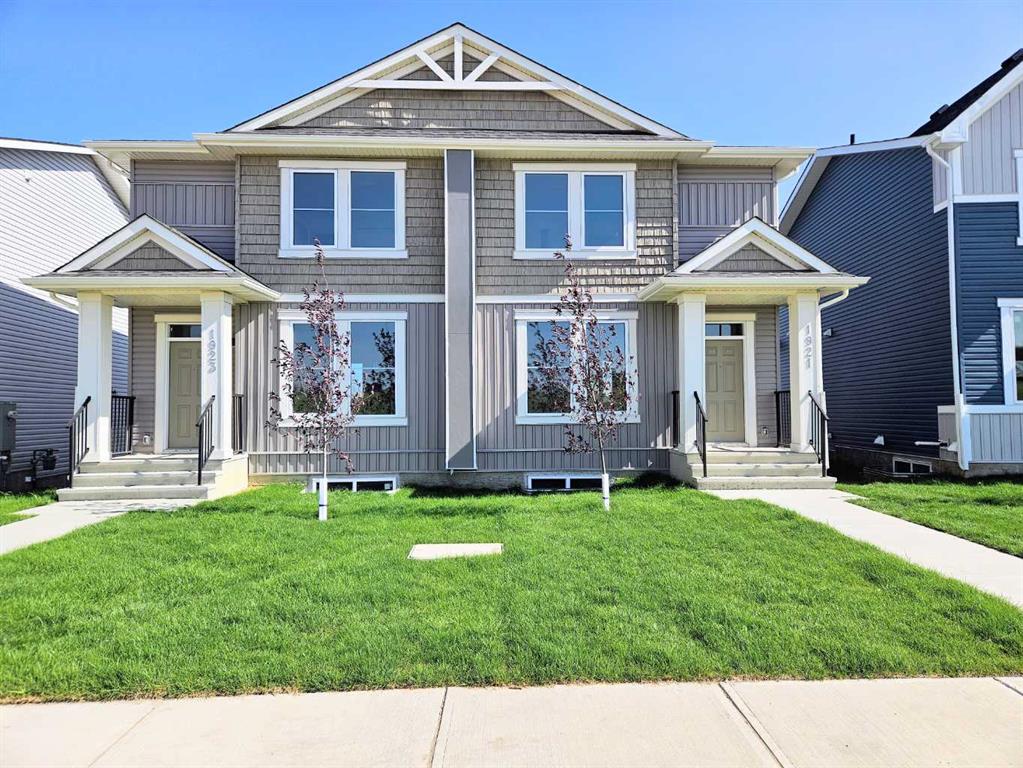
MLS® System #: A2328195
Address: 1923 Mccaskill Drive
Size: 1361 sq. ft.
Days on Website:
ACCESS Days on Website
|
|
|
|
|
|
|
|
|
|
|
WELCOME TO IRON LANDING IN CROSSFIELD - A fast growing family friendly community ! This beautiful 2-Storey Half Duplex offers everything your family needs, with 3 bedrooms upstairs, unfinish...
View Full Comments
|
|
|
|
|
|
Courtesy of Baker Sam of RE/MAX House of Real Estate
|
|
|
|
|
|
|
|
 |
|
|
|
|
|
|
|
|
|
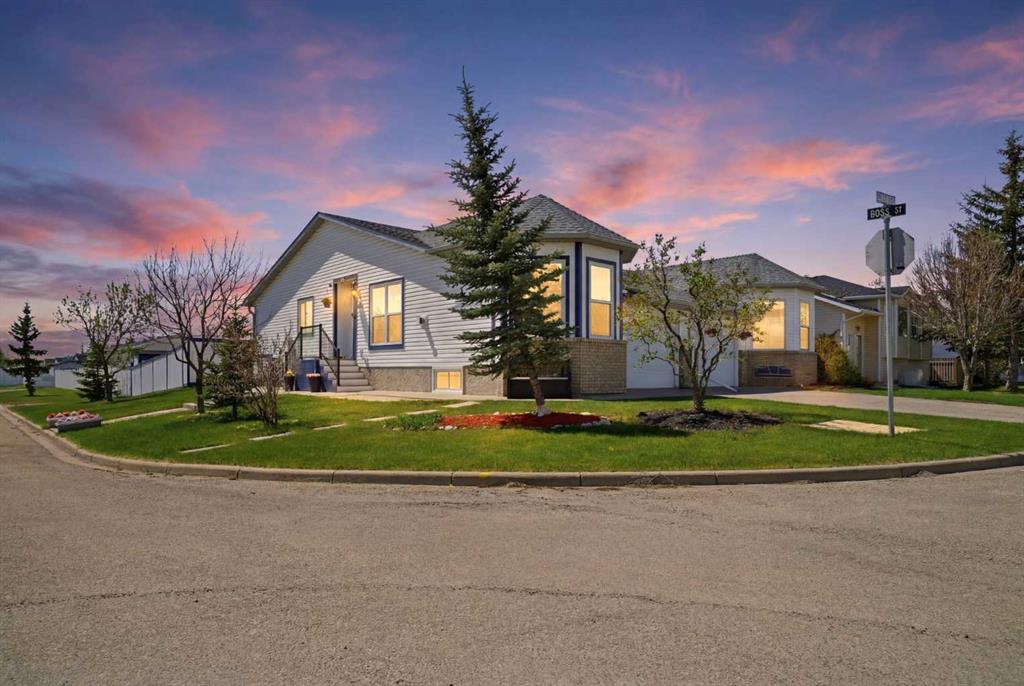
Welcome to this beautifully updated and extensively renovated bungalow situated on a desirable corner lot with a sunny south-facing backyard and attached garage, located on a quiet family-fr...
View Full Comments
|
|
|
|
|
|
Courtesy of Barclay Dallas of REMAX ACA Realty
|
|
|
|
|
|
|
|
 |
|
|
|
|
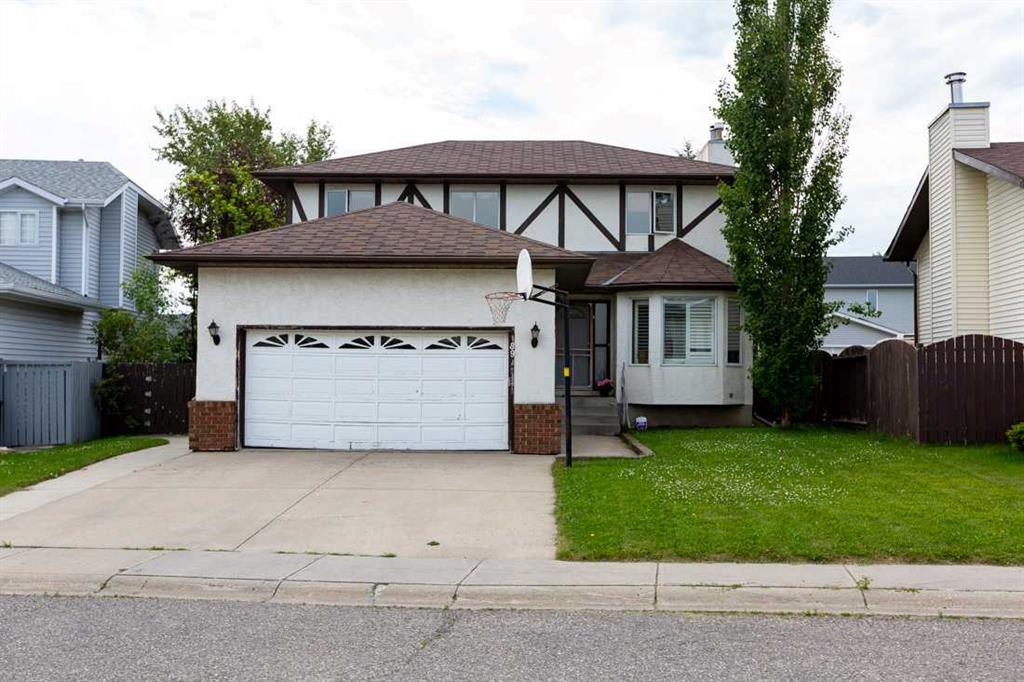
MLS® System #: A2329326
Address: 89 Athabasca Crescent
Size: 1679 sq. ft.
Days on Website:
ACCESS Days on Website
|
|
|
|
|
|
|
|
|
|
|
Beautiful family home ready to be brought back to its former glory! This big 2 story home has everything your family needs. The main floor has hardwood throughout a massive kitchen with grea...
View Full Comments
|
|
|
|
|
|
|
|
|
Courtesy of Miiller Marc of REMAX Innovations
|
|
|
|
|
|
|
|
 |
|
|
|
|
|
|
|
|
|
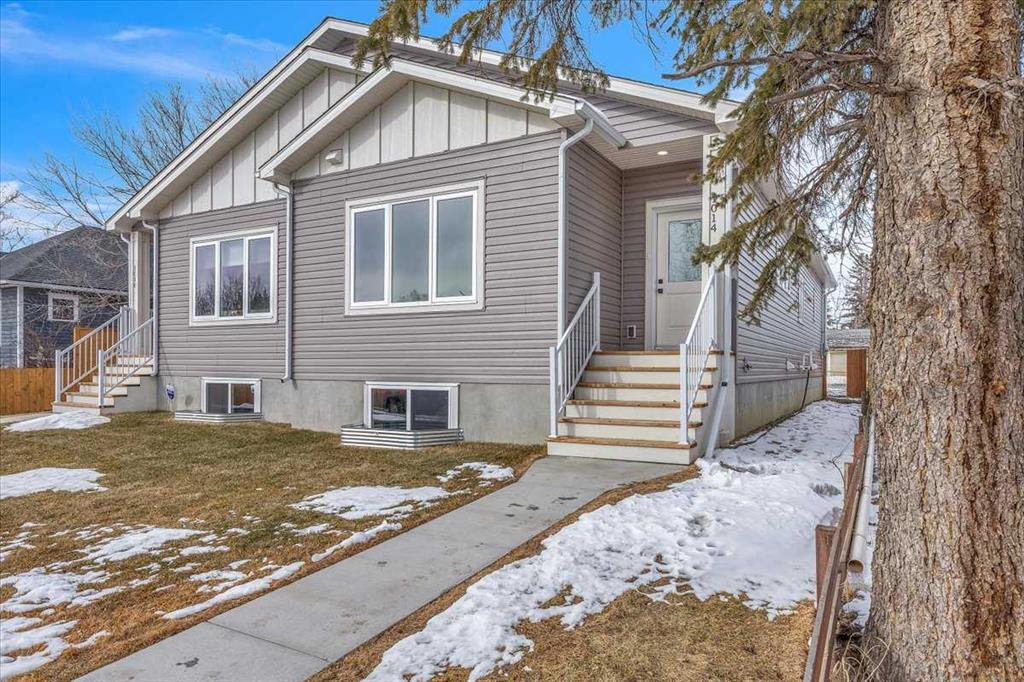
Brand New Custom-Built Bi-Level in the Heart of Crossfield This brand new bi-level home in Crossfield combines modern style with small-town charm—just 15 minutes from Airdrie and 30 minute...
View Full Comments
|
|
|
|
|
|
Courtesy of Brar Davinder of eXp Realty
|
|
|
|
|
|
|
|
 |
|
|
|
|
MLS® System #: A2312465
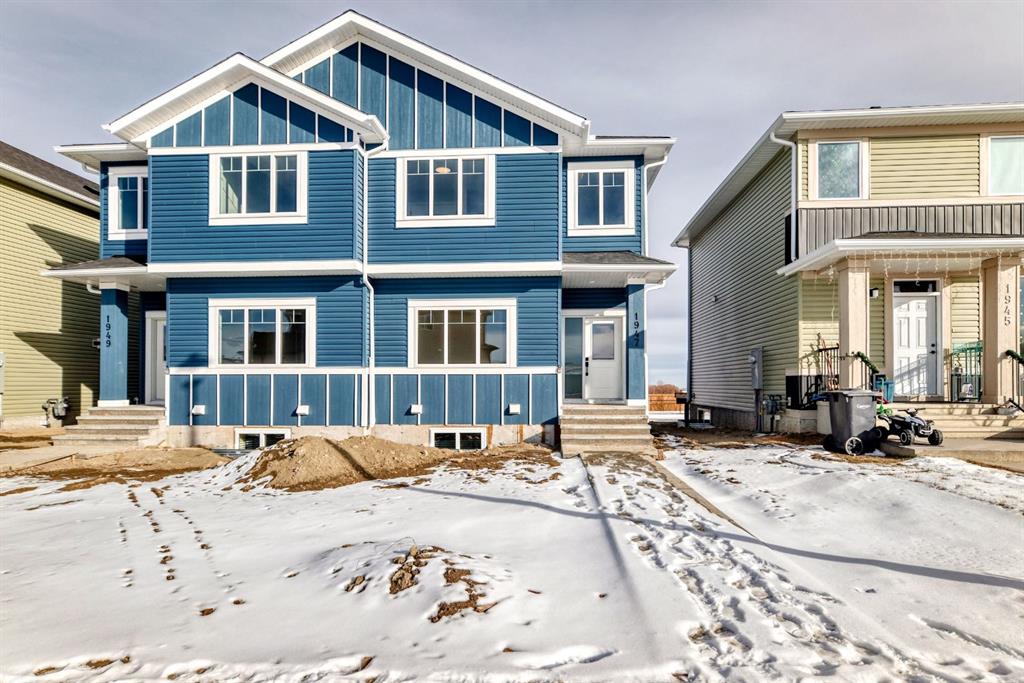
Address: 1947 Mccaskill Drive
Size: 1714 sq. ft.
Days on Website:
ACCESS Days on Website
|
|
|
|
|
|
|
|
|
|
|
Welcome to this spacious and thoughtfully designed duplex in the charming town of Crossfield, Alberta, offering over 1,700 square feet of comfortable living space—perfect for growing famil...
View Full Comments
|
|
|
|
|
|
Courtesy of Meenavalli Satya of Manor Real Estate Ltd.
|
|
|
|
|
|
|
|
 |
|
|
|
|
|
|
|
|
|
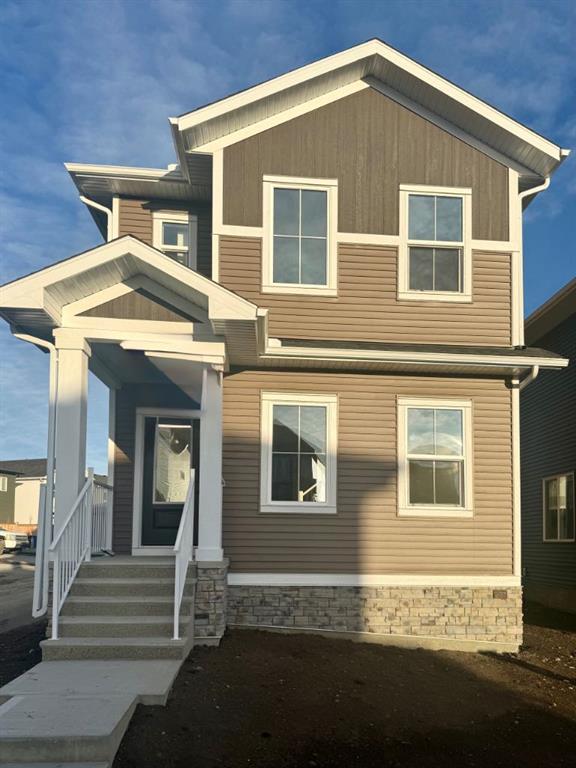
Welcome to 341 Ellen Park, Crossfield — a McKee Homes build that checks every box.
Corner lots don't come up often, and neither do homes this well thought out. Set in the heart of Crossfie...
View Full Comments
|
|
|
|
|
|
Courtesy of Davis Jacqueline of Real Broker
|
|
|
|
|
|
|
|
 |
|
|
|
|
MLS® System #: A2297170
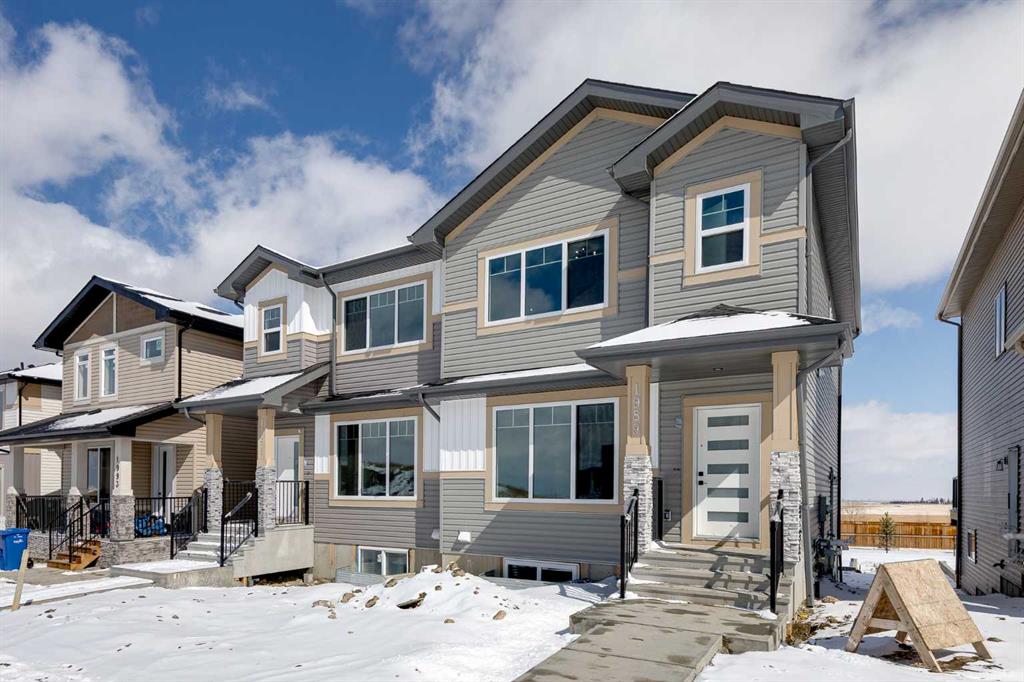
Address: 1989 McCaskill Drive
Size: 1647 sq. ft.
Days on Website:
ACCESS Days on Website
|
|
|
|
|
|
|
|
|
|
|
***Open House Sat, July 25 11am to 2pm as part of the Crossfield Wide Open House Event*** **MOTIVATED SELLER - Limited Time Only - FREE Washer/Dryer Included** Welcome to your brand new h...
View Full Comments
|
|
|
|
|
|
Courtesy of Estrella Chris of RE/MAX Real Estate (Mountain View)
|
|
|
|
|
|
|
|
 |
|
|
|
|
|
|
|
|
|
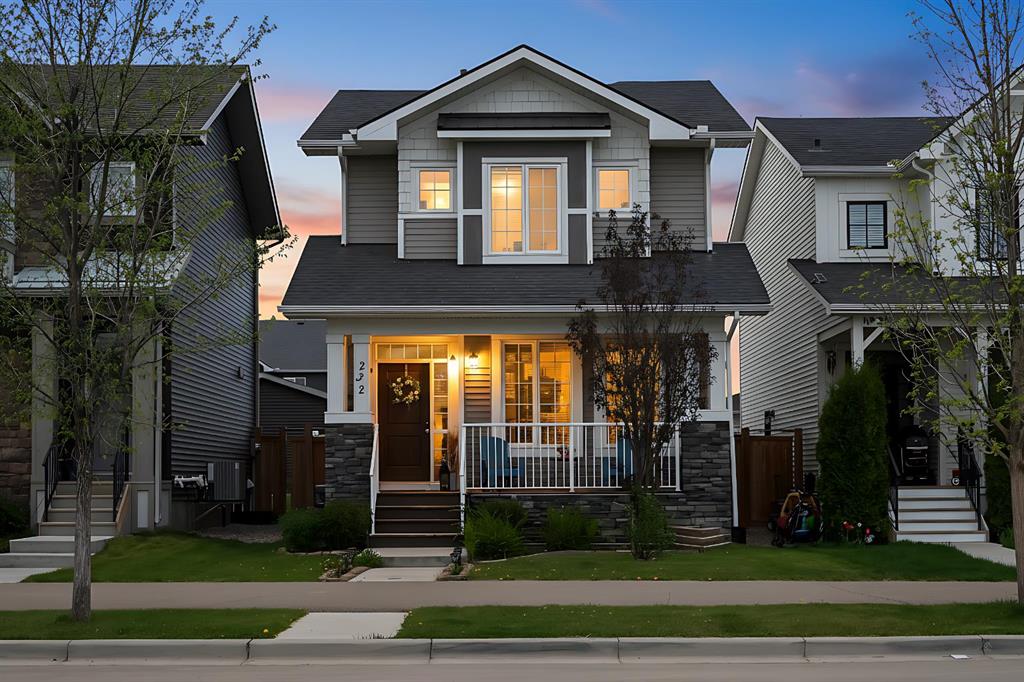
Welcome to this beautifully maintained family home tucked away in a quiet and family-friendly neighbourhood. With 5 bedrooms, 3.5 bathrooms, and a functional open-concept layout, this home o...
View Full Comments
|
|
|
|
|
|
Courtesy of Petersen Amanda of RE/MAX Real Estate (Mountain View)
|
|
|
|
|
|
|
|
 |
|
|
|
|
|
|
|
|
|
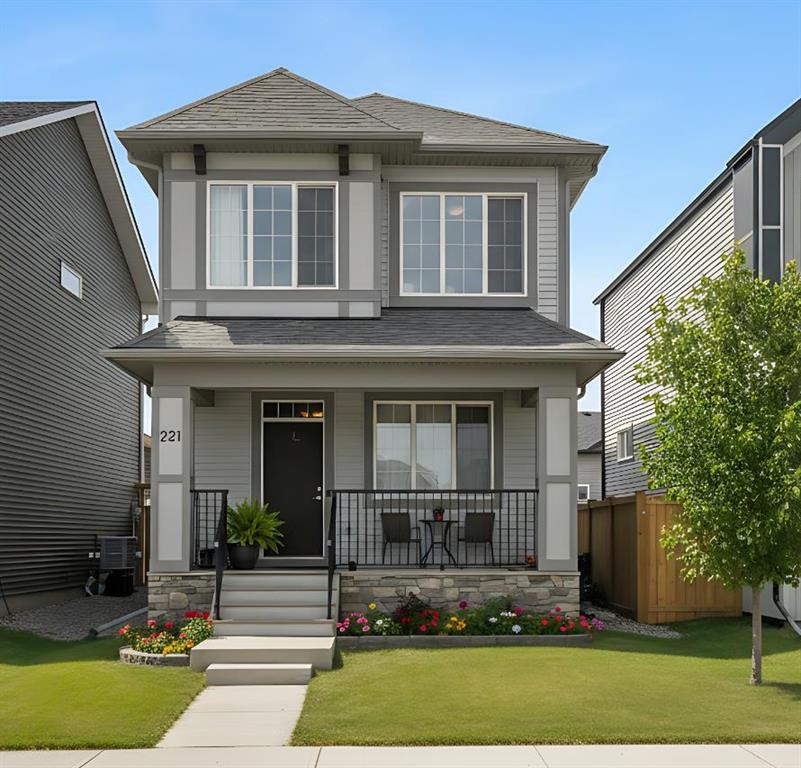
Welcome to this beautifully finished two storey home offering the perfect blend of modern design, quality craftsmanship, and exceptional value in the welcoming community of Crossfield. Built...
View Full Comments
|
|
|
|
|
|
Courtesy of James Danny of Real Broker
|
|
|
|
|
|
|
|
 |
|
|
|
|
|
|
|
|
|
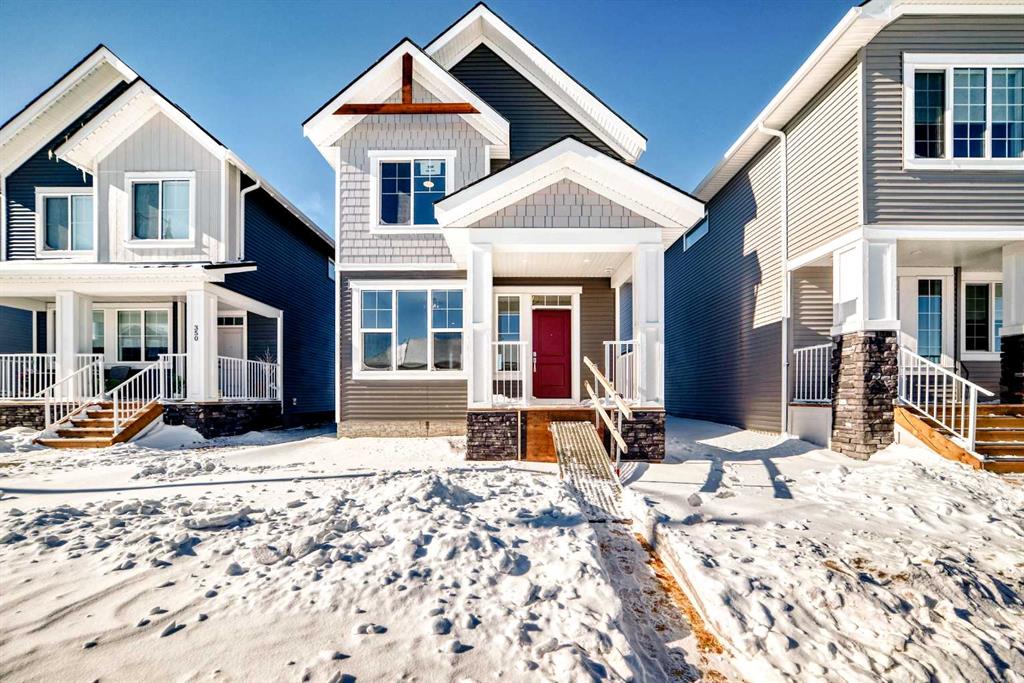
Welcome to The Brian—a thoughtfully designed home that maximizes every square foot while delivering the bright, inviting atmosphere you’ll love coming home to. From the moment you arrive...
View Full Comments
|
|
|
|
|
|
Courtesy of Redmond Lynne of Real Broker
|
|
|
|
|
|
|
|
 |
|
|
|
|
MLS® System #: A2302711
Address: 1903 McCaskill Drive
Size: 1591 sq. ft.
Days on Website:
ACCESS Days on Website
|
|
|
|
|
|
|
|
|
|
|
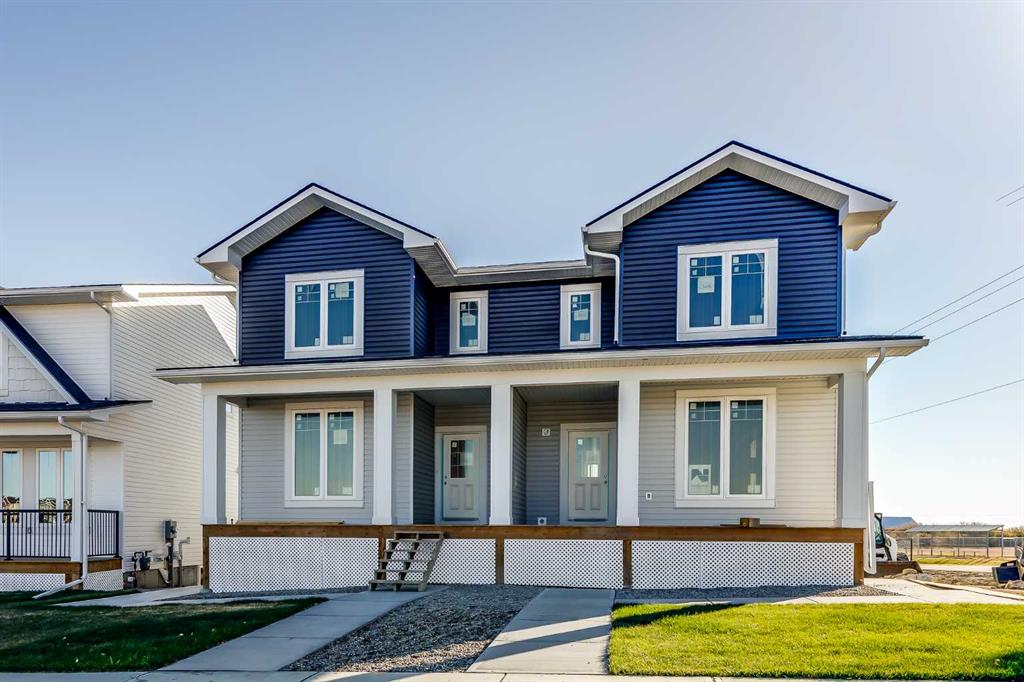
Move In Ready! Immediate Possession Available. ALL landscaping done including front, side and back lawn. Quality new construction home built by a local Master Builder in Crossfield, who ha...
View Full Comments
|
|
|
|
|
|
Courtesy of Hubert Jeffrey of CIR Realty
|
|
|
|
|
|
|
|
 |
|
|
|
|
|
|
|
|
|
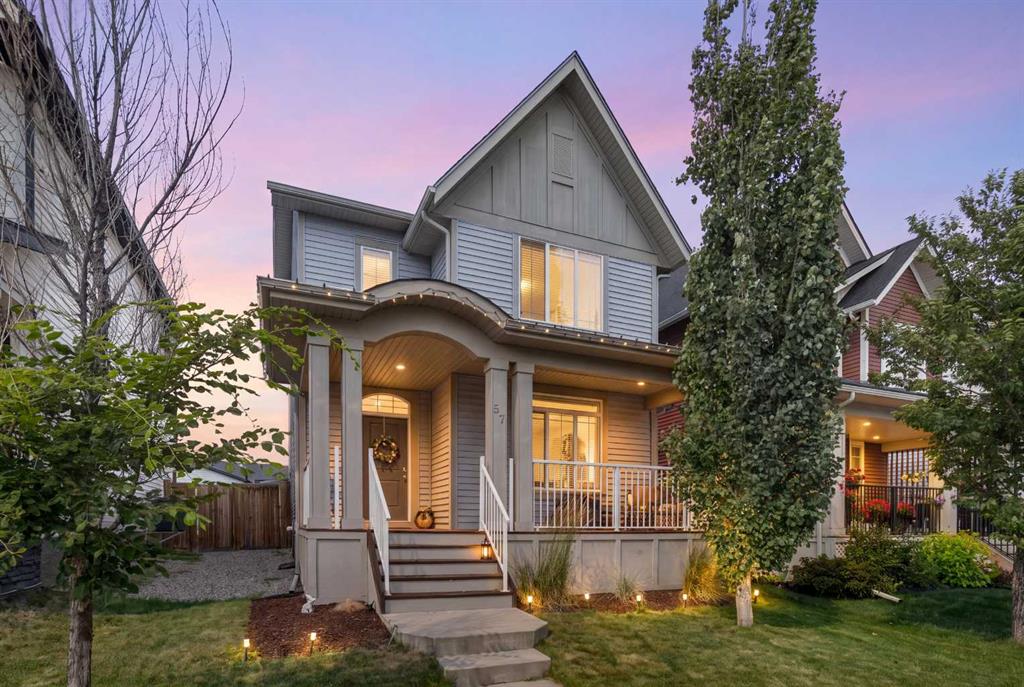
Welcome to this beautifully maintained Crossfield home that shows like new and is ready for its next family! Spanning over 1,400 sq. ft. of pristine living space, this property delivers styl...
View Full Comments
|
|
|
|
|
|
Courtesy of Durocher Margo of Royal LePage Blue Sky
|
|
|
|
|
|
|
|
 |
|
|
|
|
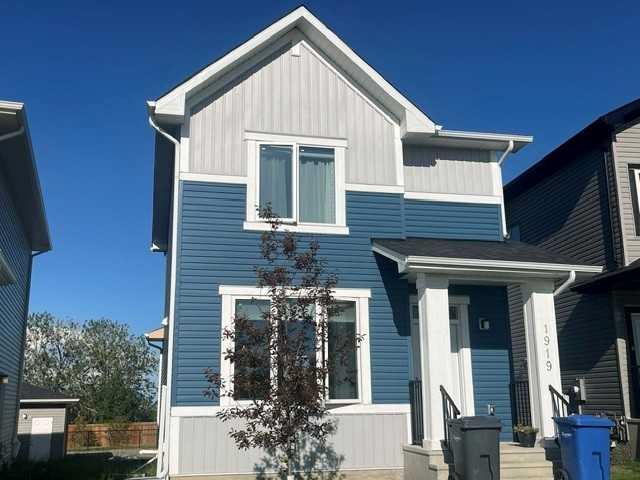
MLS® System #: A2326899
Address: 1919 McCaskill Drive
Size: 1333 sq. ft.
Days on Website:
ACCESS Days on Website
|
|
|
|
|
|
|
|
|
|
|
Welcome home!! Lovely 2 storey home located in Crossfield. You will appreciate this great family floorplan. Offering three bedrooms and the primary bedroom offers a 4 pc ensuite. The kitchen...
View Full Comments
|
|
|
|
|
|
|
|
|
Courtesy of Davis Jacqueline of Real Broker
|
|
|
|
|
|
|
|
 |
|
|
|
|
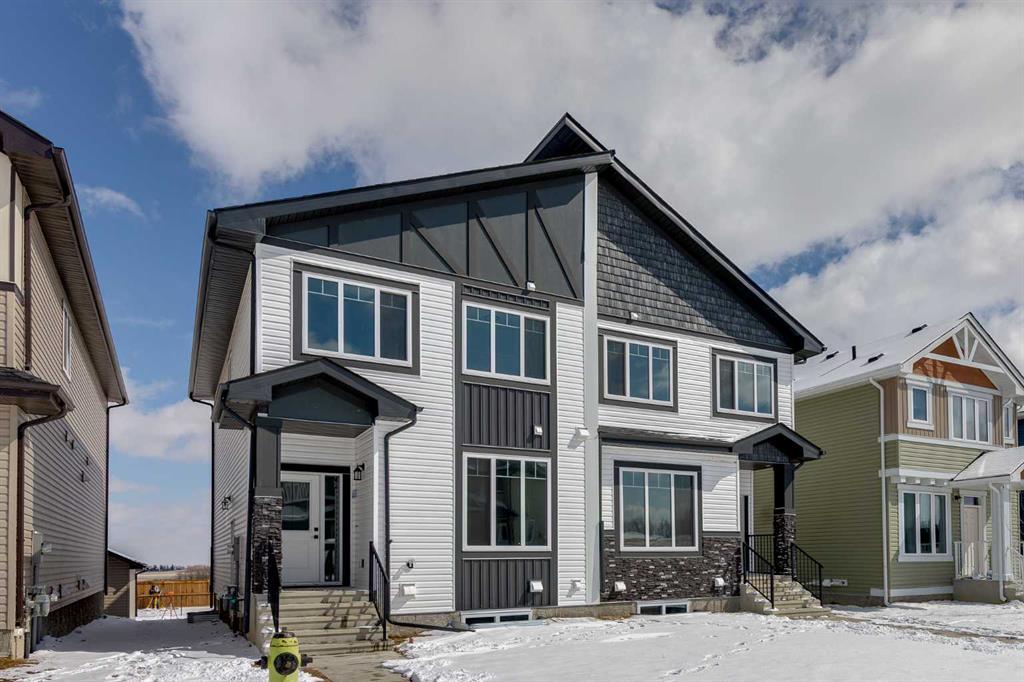
MLS® System #: A2297169
Address: 1955 Mccaskill Drive
Size: 1801 sq. ft.
Days on Website:
ACCESS Days on Website
|
|
|
|
|
|
|
|
|
|
|
***Open House Sat, July 25 11am to 2pm as part of the Crossfield Wide Open House Event*** **MOTIVATED SELLER - Limited Time Only - FREE Washer/Dryer Included** Welcome to your brand new ho...
View Full Comments
|
|
|
|
|
|
Courtesy of Hubert Jeffrey of CIR Realty
|
|
|
|
|
|
|
|
 |
|
|
|
|
|
|
|
|
|
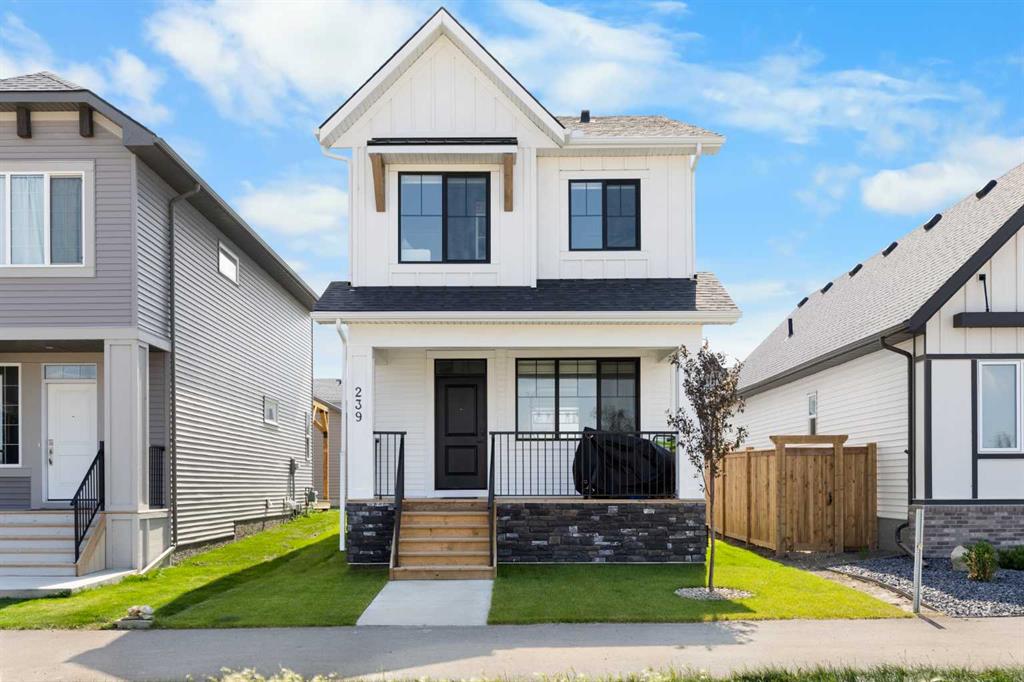
Nearly new and meticulously maintained, this immaculate Crossfield residence offers the peace of mind of a home built just over a year ago. Stepping inside, you’ll immediately notice high-...
View Full Comments
|
|
|
|
|
|
Courtesy of Bhinder Jay of Royal LePage Blue Sky
|
|
|
|
|
|
|
|
 |
|
|
|
|
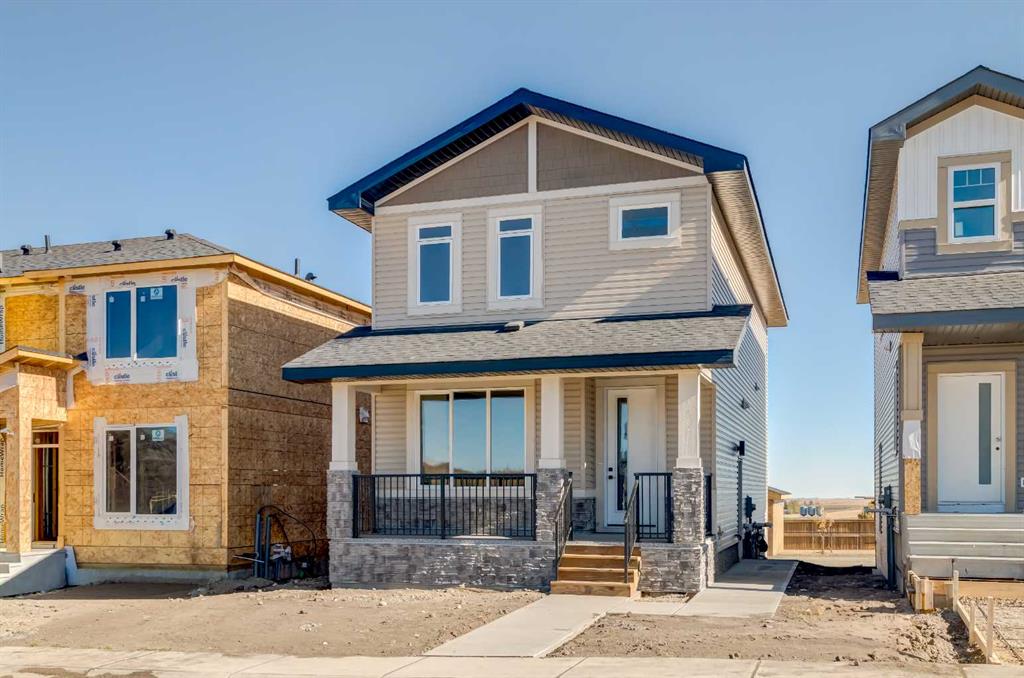
MLS® System #: A2279336
Address: 1981 McCaskill Drive
Size: 1443 sq. ft.
Days on Website:
ACCESS Days on Website
|
|
|
|
|
|
|
|
|
|
|
Designed with families in mind, this beautiful brand-new laned home offers 1,443 sq. ft. of functional and stylish living space in the growing community of Crossfield. Featuring 9-foot ceili...
View Full Comments
|
|
|
|
|
|
Courtesy of Wiechnik Justin of Grassroots Realty Group
|
|
|
|
|
|
|
|
 |
|
|
|
|
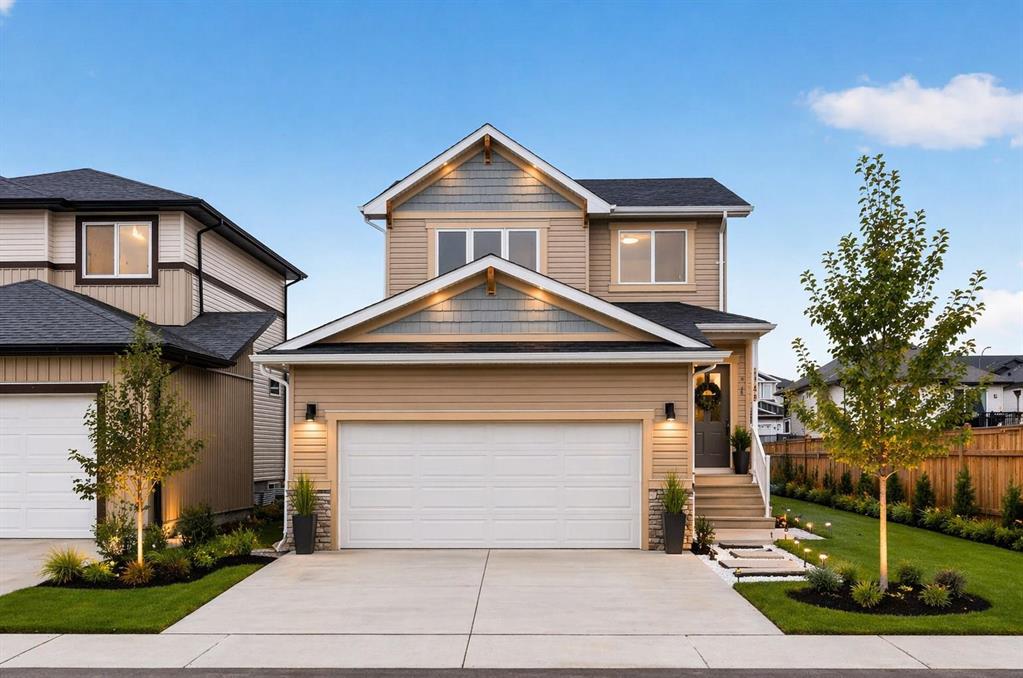
MLS® System #: A2301283
Address: 1149 Iron Ridge Avenue
Size: 1680 sq. ft.
Days on Website:
ACCESS Days on Website
|
|
|
|
|
|
|
|
|
|
|
Start your next chapter in Iron Landing with a newly built home that seamlessly combines modern design and everyday functionality. An open-to-above front entry immediately creates a bright, ...
View Full Comments
|
|
|
|
|
|
Courtesy of Akinde Rebecca of MaxWell Capital Realty
|
|
|
|
|
|
|
|
 |
|
|
|
|
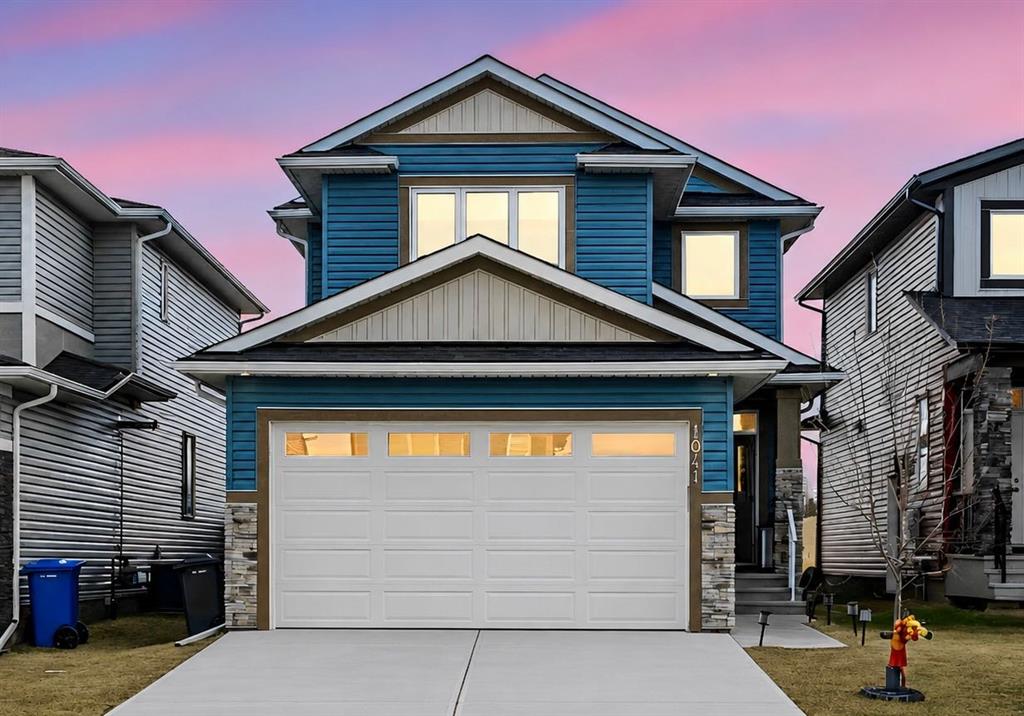
MLS® System #: A2307004
Address: 1041 Iron Landing Way
Size: 1882 sq. ft.
Days on Website:
ACCESS Days on Website
|
|
|
|
|
|
|
|
|
|
|
** OPEN HOUSE SAT AUG 1 AND SUN AUG 2 2PM-4PM** Welcome to this lovely 2-storey home in the sought-after community of Iron Landing. Thoughtfully designed main floor with a versatile den—pe...
View Full Comments
|
|
|
|
|
|
Courtesy of Jagpal Peter of AMG Realty
|
|
|
|
|
|
|
|
 |
|
|
|
|
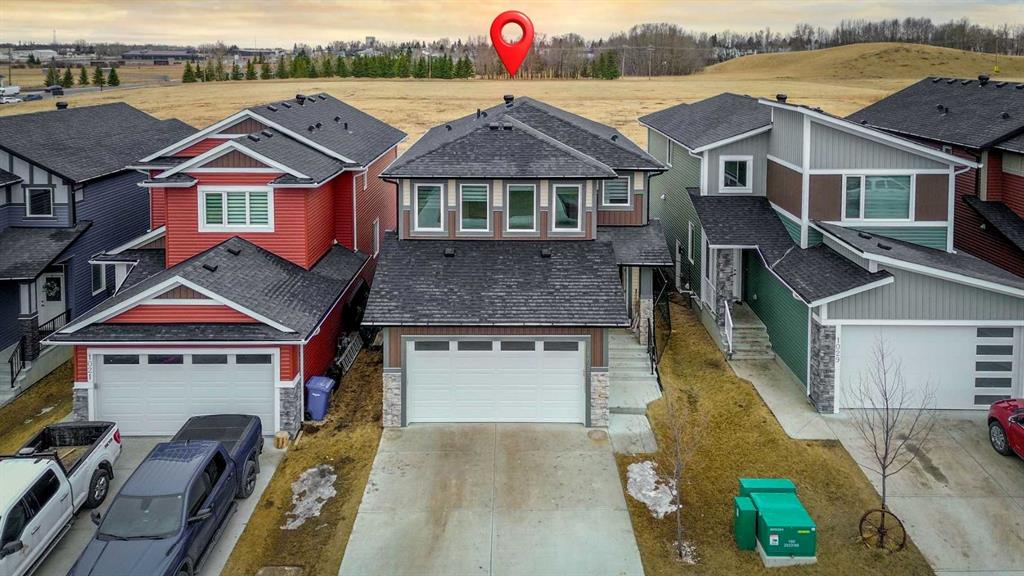
MLS® System #: A2303922
Address: 1025 Iron Landing Way
Size: 1848 sq. ft.
Days on Website:
ACCESS Days on Website
|
|
|
|
|
|
|
|
|
|
|
Quick possession Home in Crossfield | 2 Story | 1800+SQFT | 3-Bedrooms | 2.5Full-Bathrooms | Open Floor Plan | High Ceilings | Dream Kitchen | Double car Garage | Loaded with upgrades | Uppe...
View Full Comments
|
|
|
|
|
|
Courtesy of Bhinder Jay of Royal LePage Blue Sky
|
|
|
|
|
|
|
|
 |
|
|
|
|
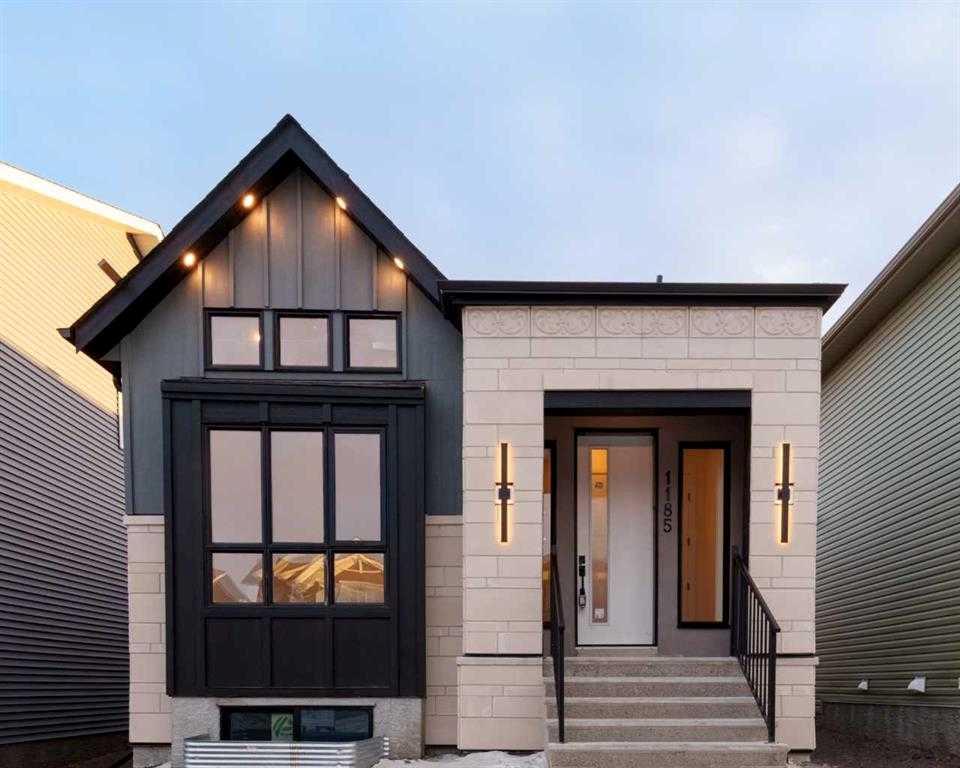
MLS® System #: A2318731
Address: 1185 Iron Ridge Avenue
Size: 1323 sq. ft.
Days on Website:
ACCESS Days on Website
|
|
|
|
|
|
|
|
|
|
|
Are you ready to own one of the most stunning, head-turning bungalows in the community? If so, take a look at this brand-new custom-built bungalow in the family-friendly community of Crossfi...
View Full Comments
|
|
|
|
|
|
Courtesy of James Danny of Real Broker
|
|
|
|
|
|
|
|
 |
|
|
|
|
|
|
|
|
|
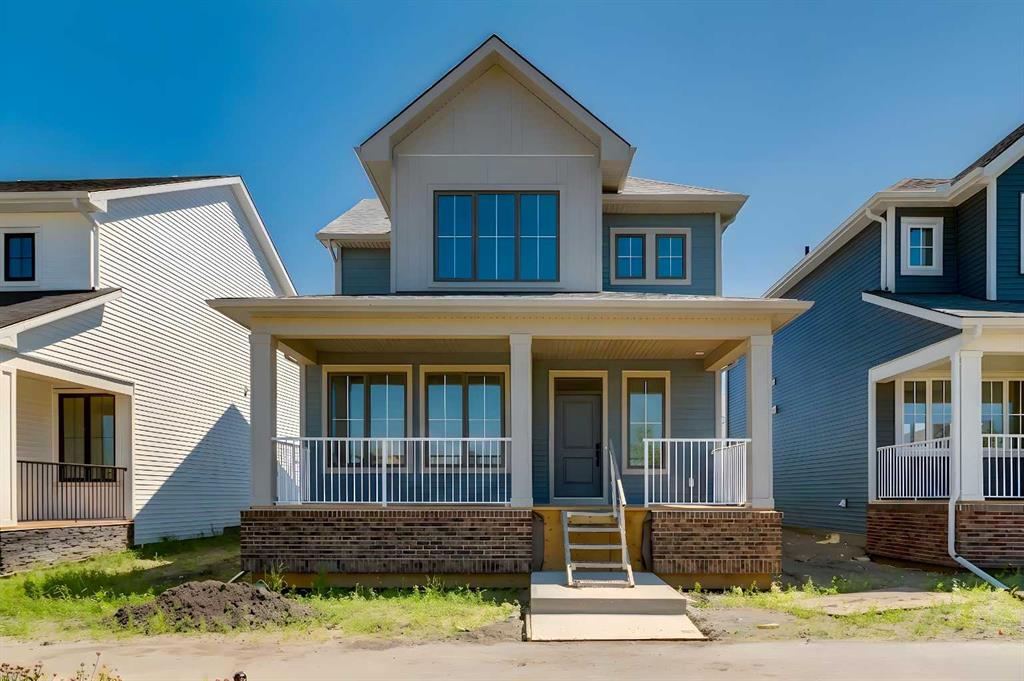
Step into The Emerson, a porch-front home that blends standout curb appeal with the kind of layout that simply works for everyday family life. The showstopping 232 sq ft covered front porch ...
View Full Comments
|
|
|
|
|
|
Courtesy of Restall Kent of Century 21 Masters
|
|
|
|
|
|
|
|
 |
|
|
|
|
|
|
|
|
|
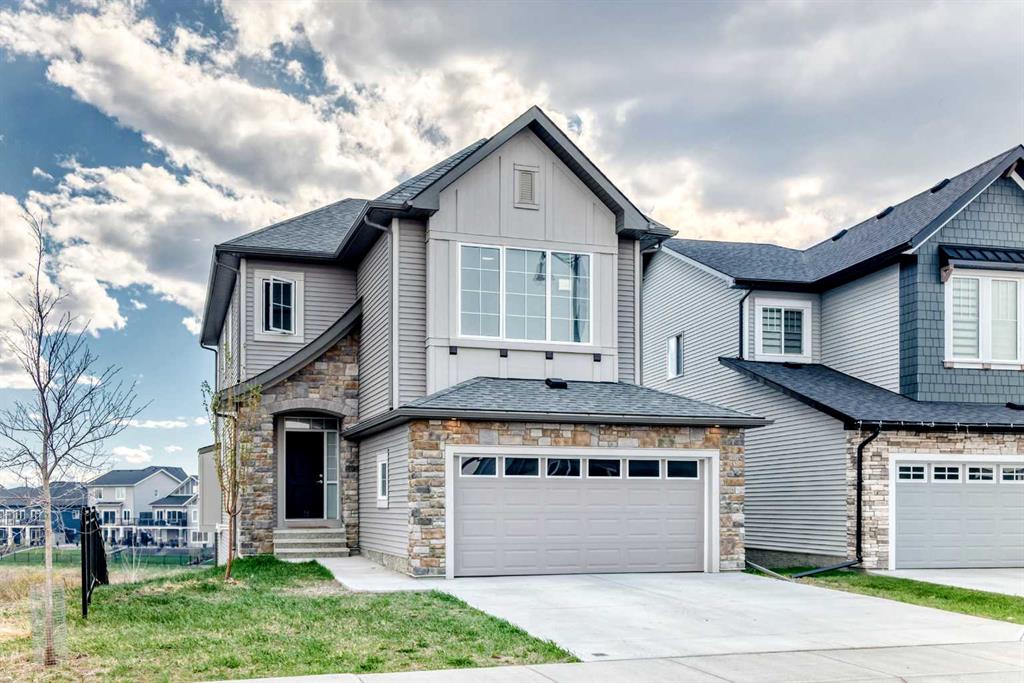
PRICE REDUCED! Tremendous Value in this spacious two-story home! Welcome to this well-located family home in Crossfield, set on a premium walkout lot backing onto expansive green space, pa...
View Full Comments
|
|
|
|
|
|
Courtesy of Bezjack Craig of CIR Realty
|
|
|
|
|
|
|
|
 |
|
|
|
|
MLS® System #: A2313641
Address: 500 Harrison Court
Size: 1391 sq. ft.
Days on Website:
ACCESS Days on Website
|
|
|
|
|
|
|
|
|
|
|
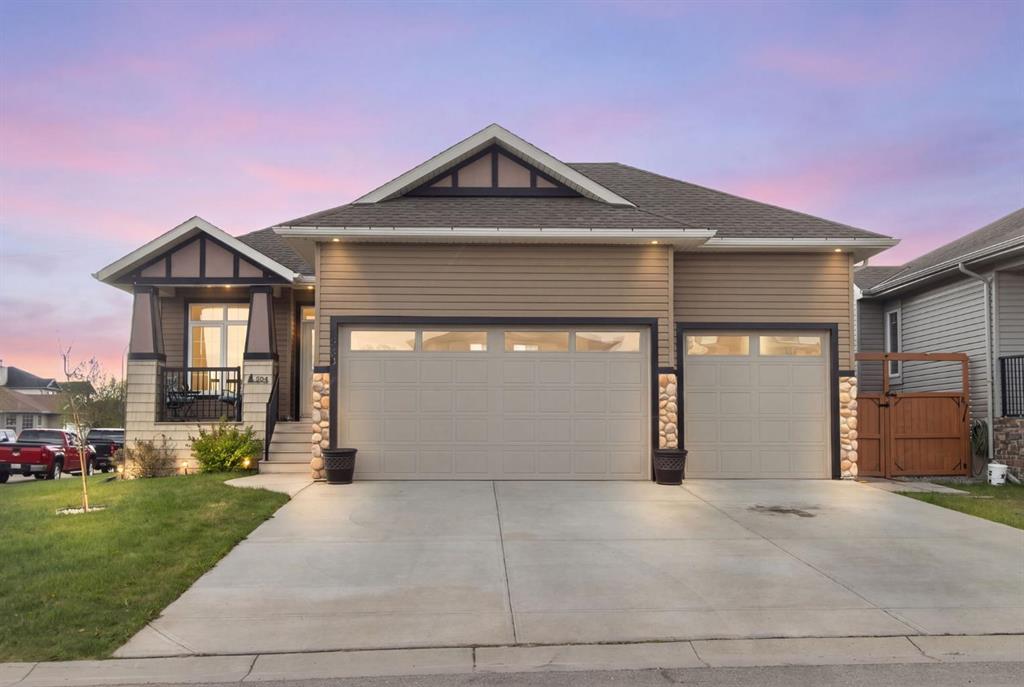
Welcome to this stunning modern bungalow in the bustling town of Crossfield, offering over 2,600 sq ft of beautifully finished living space! Designed with both style and comfort in mind, thi...
View Full Comments
|
|
|
|
|
|
|
|
|
Courtesy of Jillain Jason of Century 21 Bravo Realty
|
|
|
|
|
|
|
|
 |
|
|
|
|
MLS® System #: A2299529
Address: 172 Sunset Heights
Size: 1878 sq. ft.
Days on Website:
ACCESS Days on Website
|
|
|
|
|
|
|
|
|
|
|
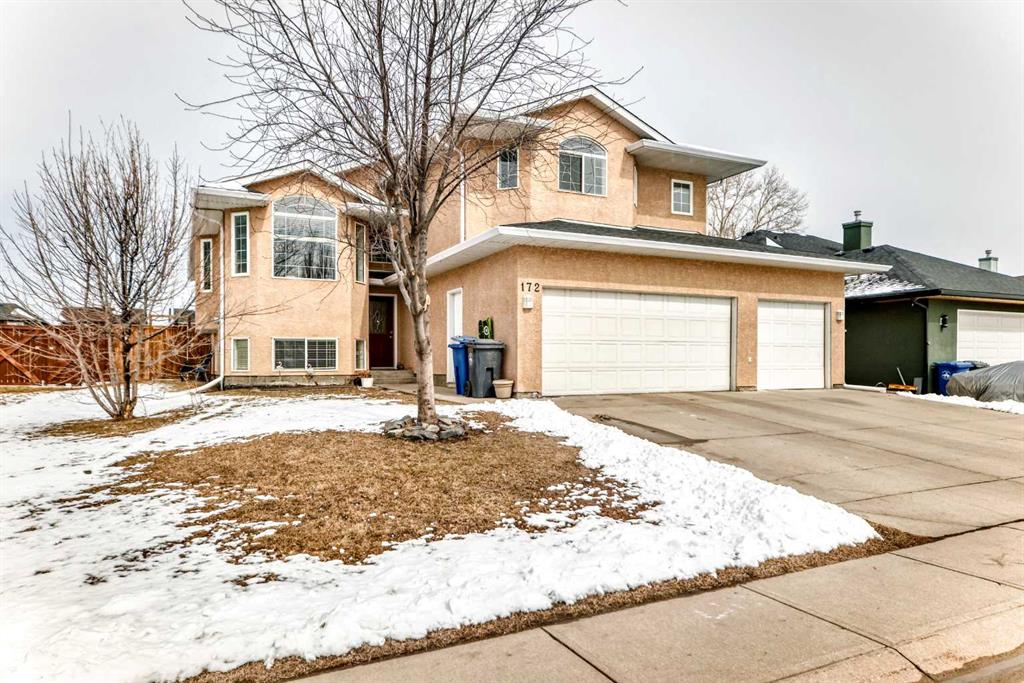
This is the perfect home whether you have a growing or large family, or looking for a great investment property. This substantially renovated home has a basement (illegal)suite with a separ...
View Full Comments
|
|
|
|
|
|
Courtesy of Bhinder Jay of Royal LePage Blue Sky
|
|
|
|
|
|
|
|
 |
|
|
|
|
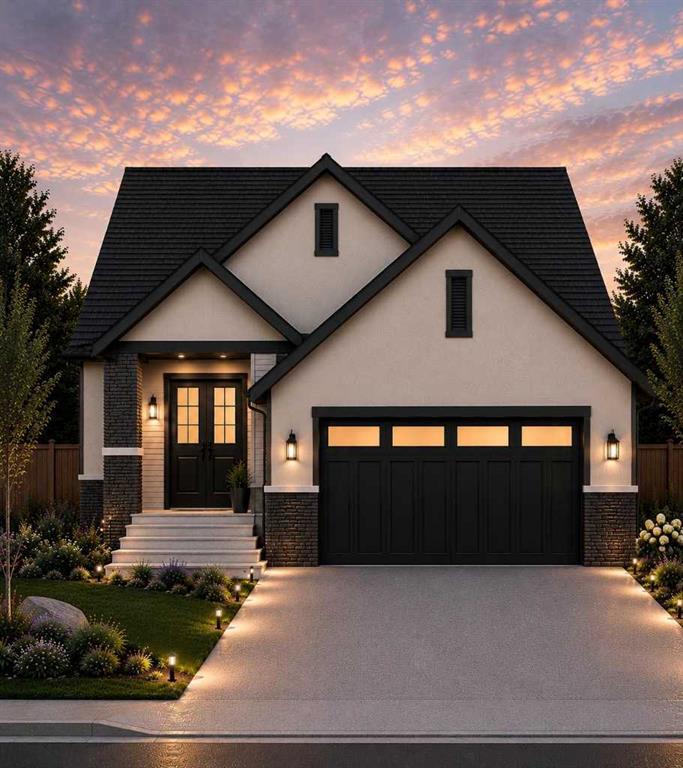
MLS® System #: A2316294
Address: 164 Iron Ridge Place
Size: 1506 sq. ft.
Days on Website:
ACCESS Days on Website
|
|
|
|
|
|
|
|
|
|
|
Beautifully designed bungalow backing onto green space! Offering over 2,700 sq.ft. of developed living space, this spacious home features 4 bedrooms, 3 full bathrooms, a dedicated office/den...
View Full Comments
|
|
|
|
|
|
Courtesy of Castelino Danny of Power Properties
|
|
|
|
|
|
|
|
 |
|
|
|
|
MLS® System #: A2303366
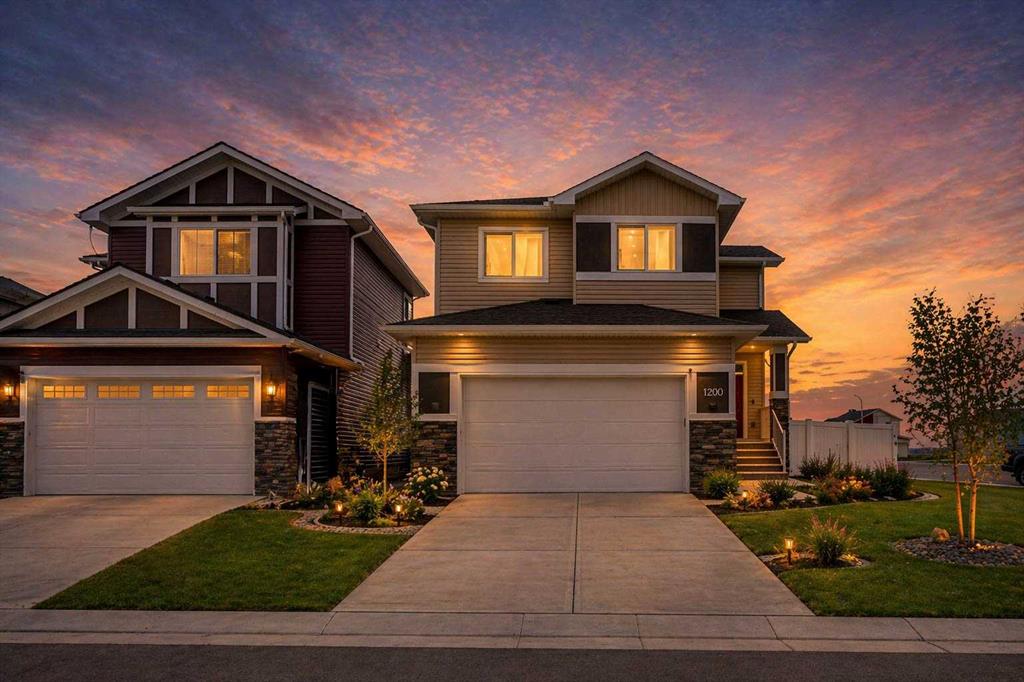
Address: 1200 Iron Landing Way
Size: 2183 sq. ft.
Days on Website:
ACCESS Days on Website
|
|
|
|
|
|
|
|
|
|
|
Step into a home that stands out from the moment you arrive. Positioned on a premium corner lot in Iron Ridge, Crossfield, this former show home blends style, space, and everyday functionali...
View Full Comments
|
|
|
|
|
|
Courtesy of Bhinder Jay of Royal LePage Blue Sky
|
|
|
|
|
|
|
|
 |
|
|
|
|
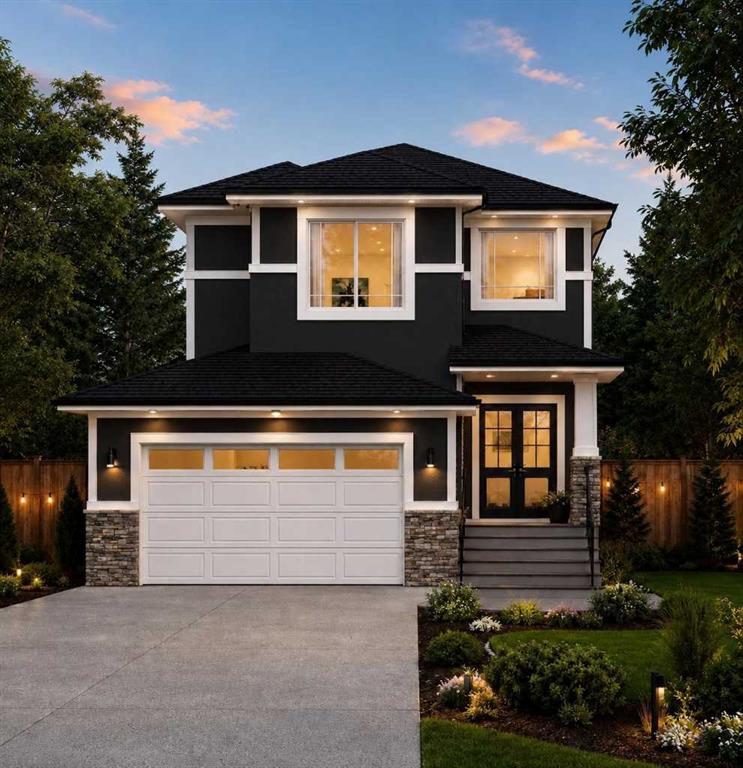
MLS® System #: A2316297
Address: 168 Iron Ridge Place
Size: 1960 sq. ft.
Days on Website:
ACCESS Days on Website
|
|
|
|
|
|
|
|
|
|
|
This beautifully designed home, currently under construction, combines quality craftsmanship with a functional layout tailored for modern family living. Offering modern finishes and the oppo...
View Full Comments
|
|
|
|
|
|
Courtesy of Bhinder Jay of Royal LePage Blue Sky
|
|
|
|
|
|
|
|
 |
|
|
|
|
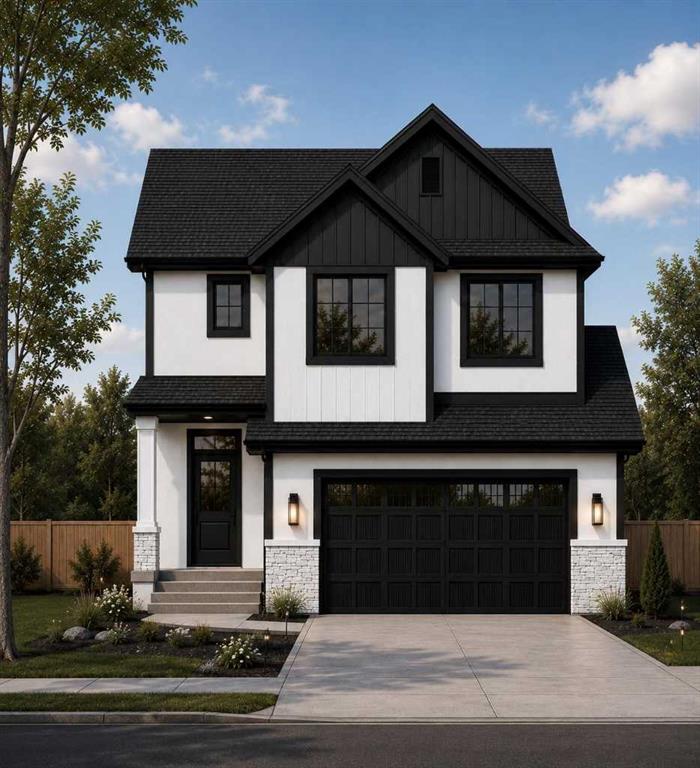
MLS® System #: A2316293
Address: 172 Iron Ridge Place
Size: 2376 sq. ft.
Days on Website:
ACCESS Days on Website
|
|
|
|
|
|
|
|
|
|
|
This beautifully designed home, currently under construction, combines quality craftsmanship with a functional layout tailored for modern family living. Offering modern finishes and the oppo...
View Full Comments
|
|
|
|
|
|
Courtesy of Peshke Billy of MaxWell Capital Realty
|
|
|
|
|
|
|
|
 |
|
|
|
|
MLS® System #: A2330352
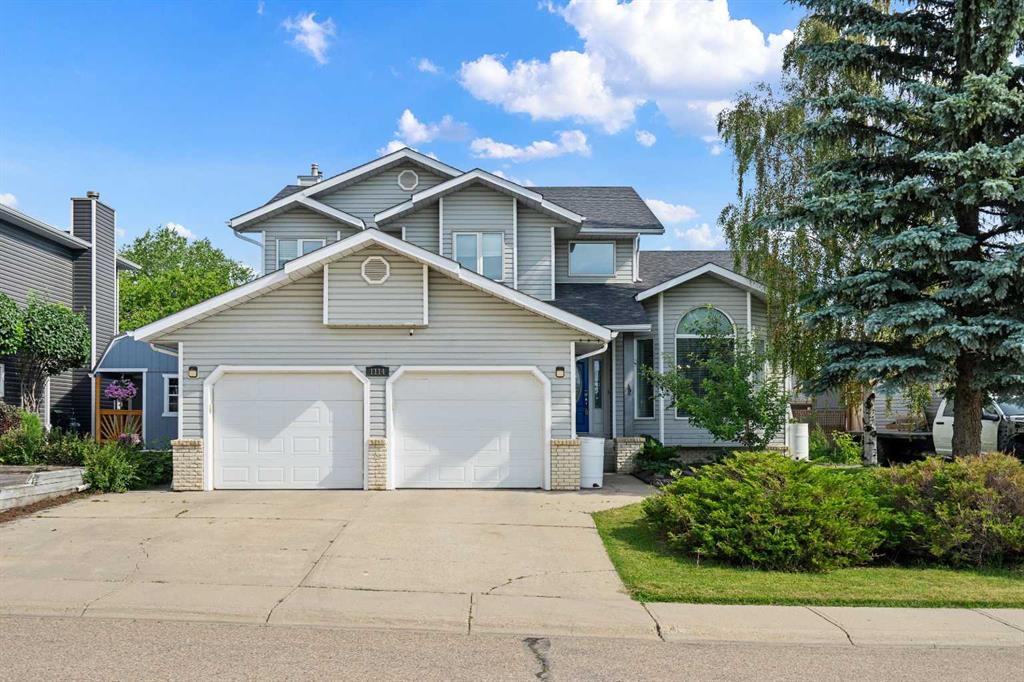
Address: 1114 Whitfield Avenue
Size: 2523 sq. ft.
Days on Website:
ACCESS Days on Website
|
|
|
|
|
|
|
|
|
|
|
*OPEN HOUSE SUNDAY JULY 26th, 2-4PM* Exceptional family home with attached & heated detached double garages across from parks, playground & schools! Welcome to this beautifully maintained ho...
View Full Comments
|
|
|
|
|
|
Courtesy of Bhinder Jay of Royal LePage Blue Sky
|
|
|
|
|
|
|
|
 |
|
|
|
|
MLS® System #: A2316427
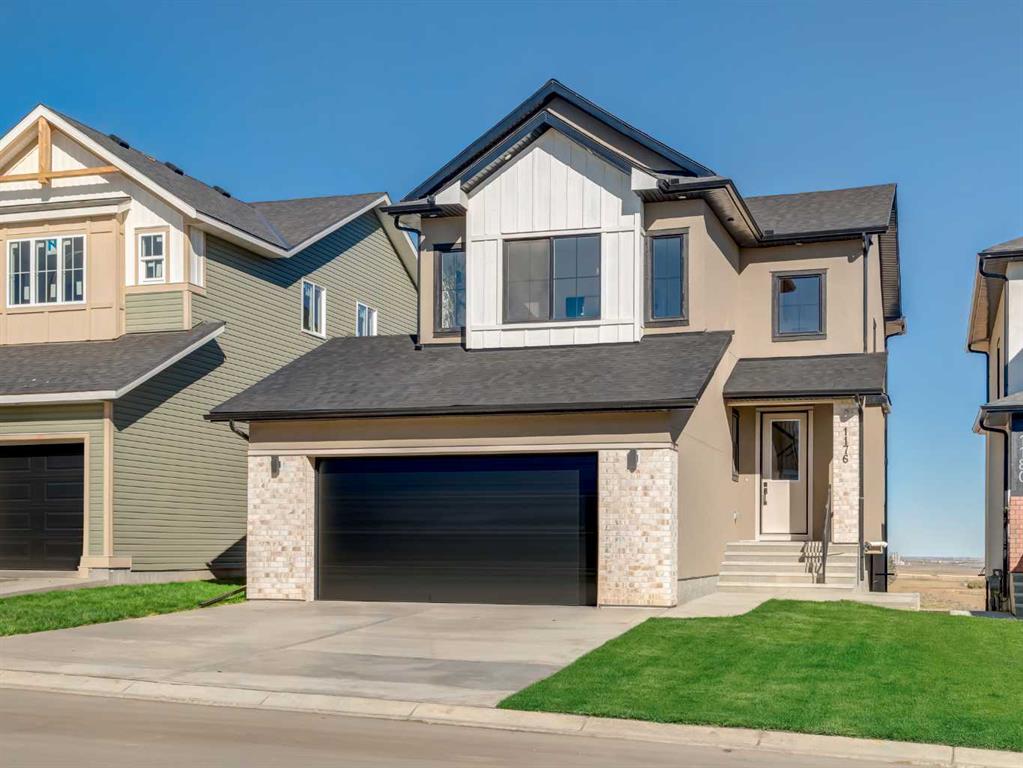
Address: 1176 Iron Ridge Avenue
Size: 2050 sq. ft.
Days on Website:
ACCESS Days on Website
|
|
|
|
|
|
|
|
|
|
|
Summer builder incentives are available for offers received by **August 15th** Our latest Exquisite showhome in the town of Crossfield sets the standard once again, exceeding the expectatio...
View Full Comments
|
|
|
|
|
|
Courtesy of Hasson Sean of CIR Realty
|
|
|
|
|
|
|
|
 |
|
|
|
|
MLS® System #: A2306721
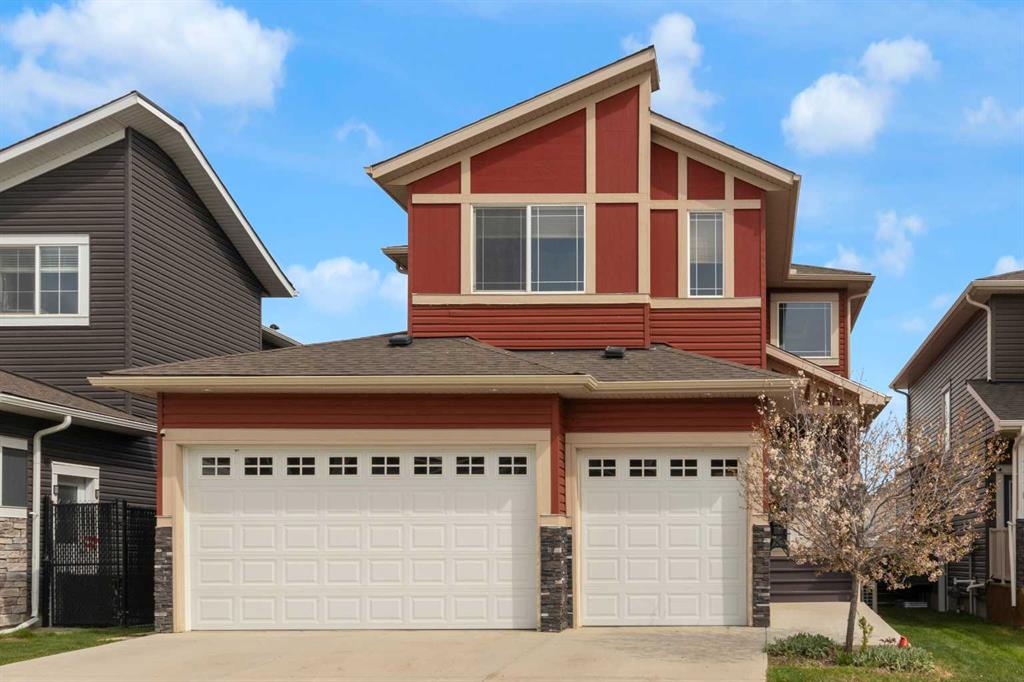
Address: 1112 Iron Landing Way
Size: 2355 sq. ft.
Days on Website:
ACCESS Days on Website
|
|
|
|
|
|
|
|
|
|
|
PRICE REDUCTION!! Welcome to refined small town luxury living. This impeccably maintained, extensively upgraded home delivers high end style, smart function and exceptional space throughoutâ...
View Full Comments
|
|
|
|
|
|
Courtesy of Davis Jacqueline of Real Broker
|
|
|
|
|
|
|
|
 |
|
|
|
|
MLS® System #: A2319913
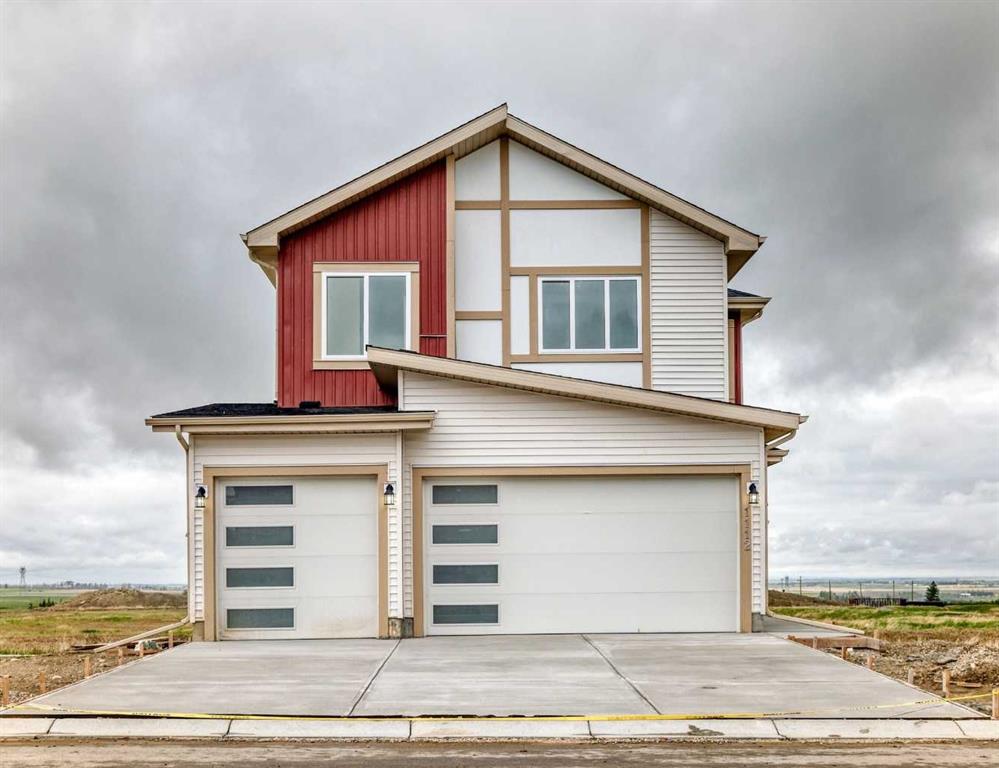
Address: 1112 Iron Ridge Avenue
Size: 2408 sq. ft.
Days on Website:
ACCESS Days on Website
|
|
|
|
|
|
|
|
|
|
|
***Open House Sat, July 25 11am to 2pm as part of the Crossfield Wide Open House Event*** Peace, quiet, and small-town charm await in Crossfield. This beautifully finished home offers the pe...
View Full Comments
|
|
|
|
|
|
Courtesy of Roth Samantha of CIR Realty
|
|
|
|
|
|
|
|
 |
|
|
|
|
MLS® System #: A2327407
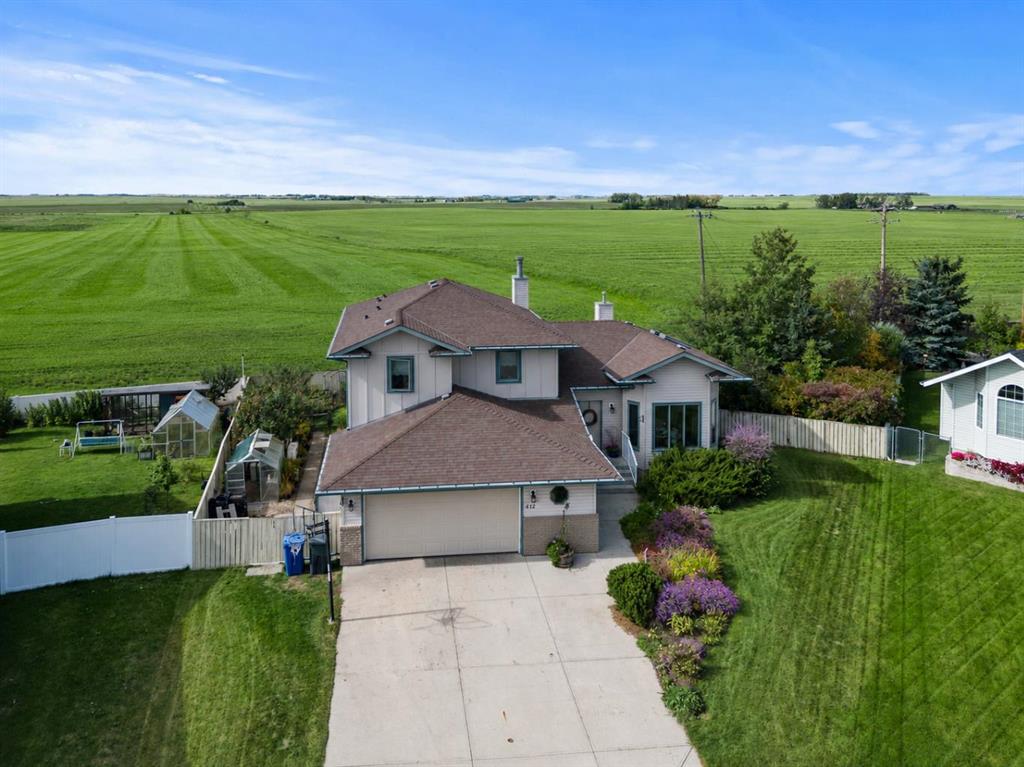
Address: 412 Harrison Court
Size: 2231 sq. ft.
Days on Website:
ACCESS Days on Website
|
|
|
|
|
|
|
|
|
|
|
Tucked away in a quiet cul-de-sac in charming Crossfield, this one-owner McKee-built gem is hitting the market for the very first time. Situated on a beautifully landscaped ¼ acre lot with ...
View Full Comments
|
|
|
|
|
|
|
|
|
Courtesy of Skoby Todd of CIR Realty
|
|
|
|
|
|
|
|
 |
|
|
|
|
|
|
|
|
|
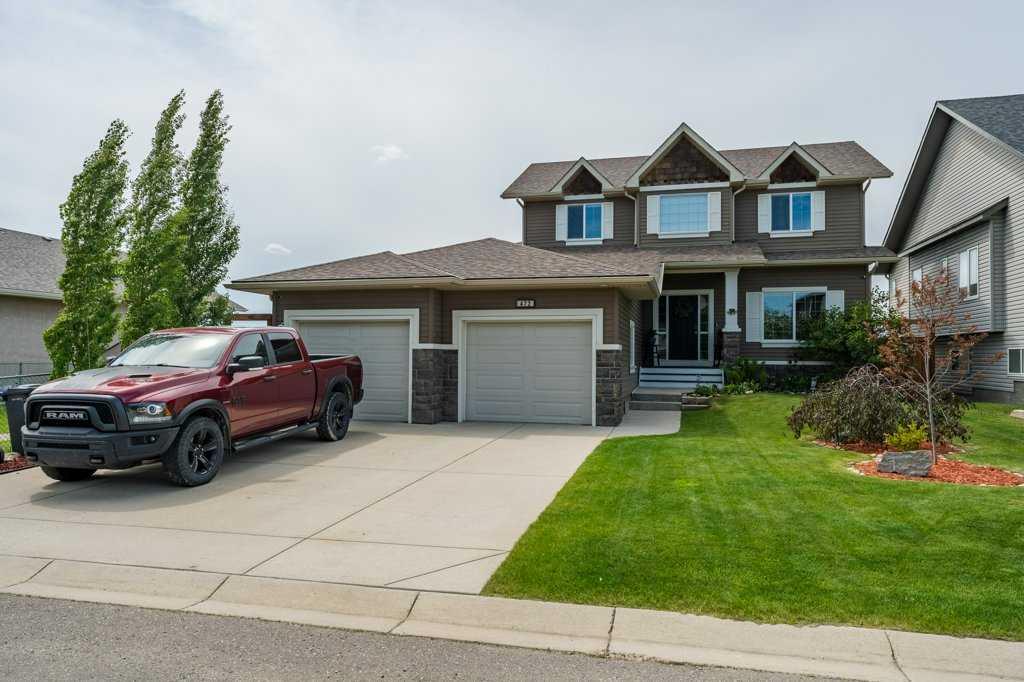
Welcome to this beautifully maintained McKee Homes built two-storey that perfectly blends elegance, functionality, and outdoor living. Situated on a quiet street in the thriving community of...
View Full Comments
|
|
|
|
|
|
Courtesy of Bhinder Jay of Royal LePage Blue Sky
|
|
|
|
|
|
|
|
 |
|
|
|
|
MLS® System #: A2318247
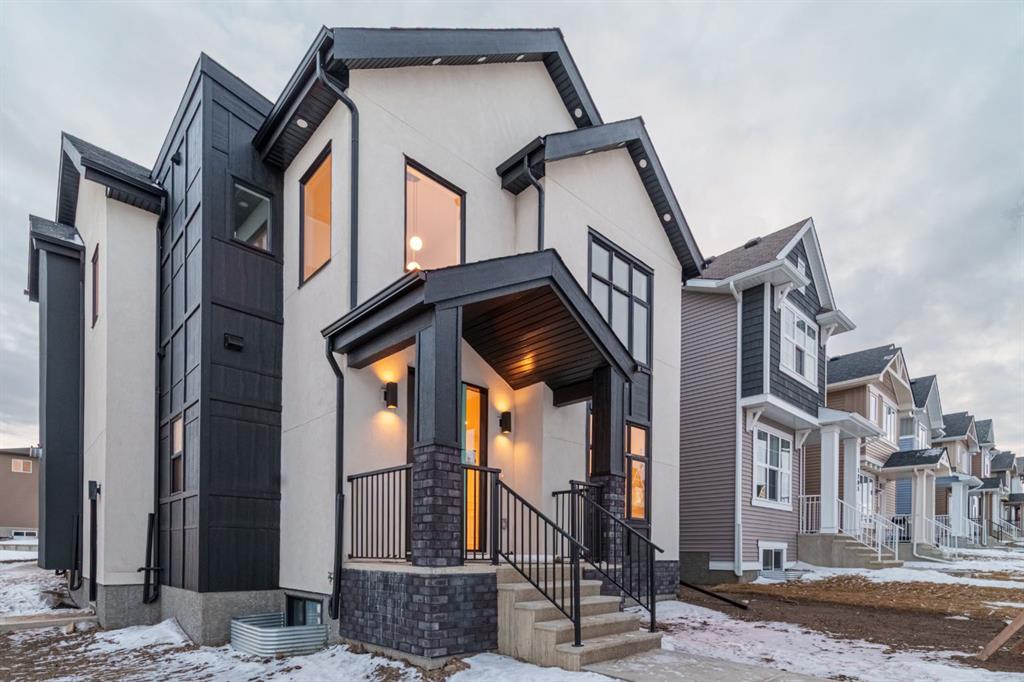
Address: 1209 Iron Ridge Avenue
Size: 2110 sq. ft.
Days on Website:
ACCESS Days on Website
|
|
|
|
|
|
|
|
|
|
|
Welcome to your dream home in the charming town of Crossfield. This custom-built Exquisite Home offers the perfect blend of luxury, comfort, and convenience.
Offering nearly 2,200 square fee...
View Full Comments
|
|
|
|
|
|
Courtesy of Eldridge Janet of REMAX ACA Realty
|
|
|
|
|
|
|
|
 |
|
|
|
|
|
|
|
|
|
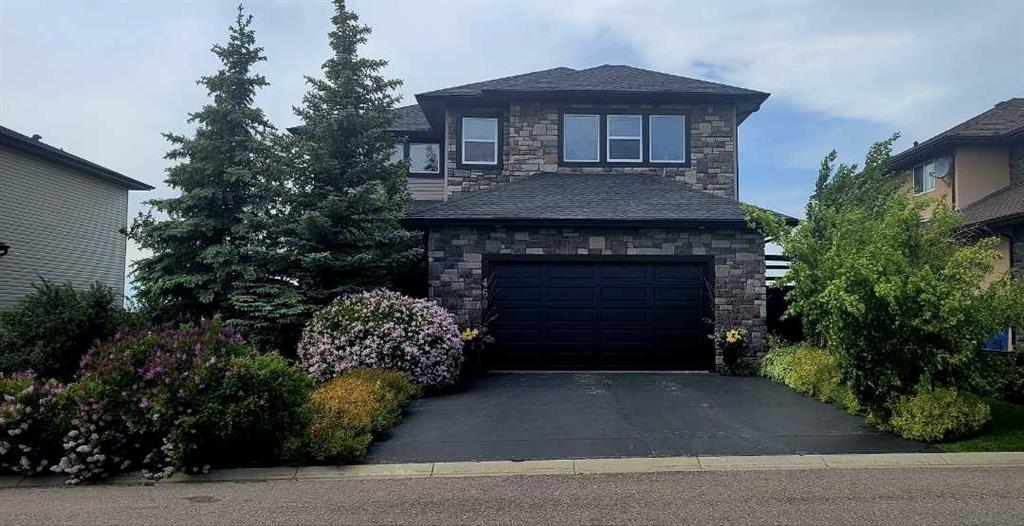
Are you bursting at the seams in your current home? Then come and enjoy this beautiful home where no space is to small! You are welcomed by a stunning stone faced garage and a pathway that l...
View Full Comments
|
|
|
|
|
|
Courtesy of Torneiro Rui of RE/MAX Complete Realty
|
|
|
|
|
|
|
|
 |
|
|
|
|
|
|
|
|
|
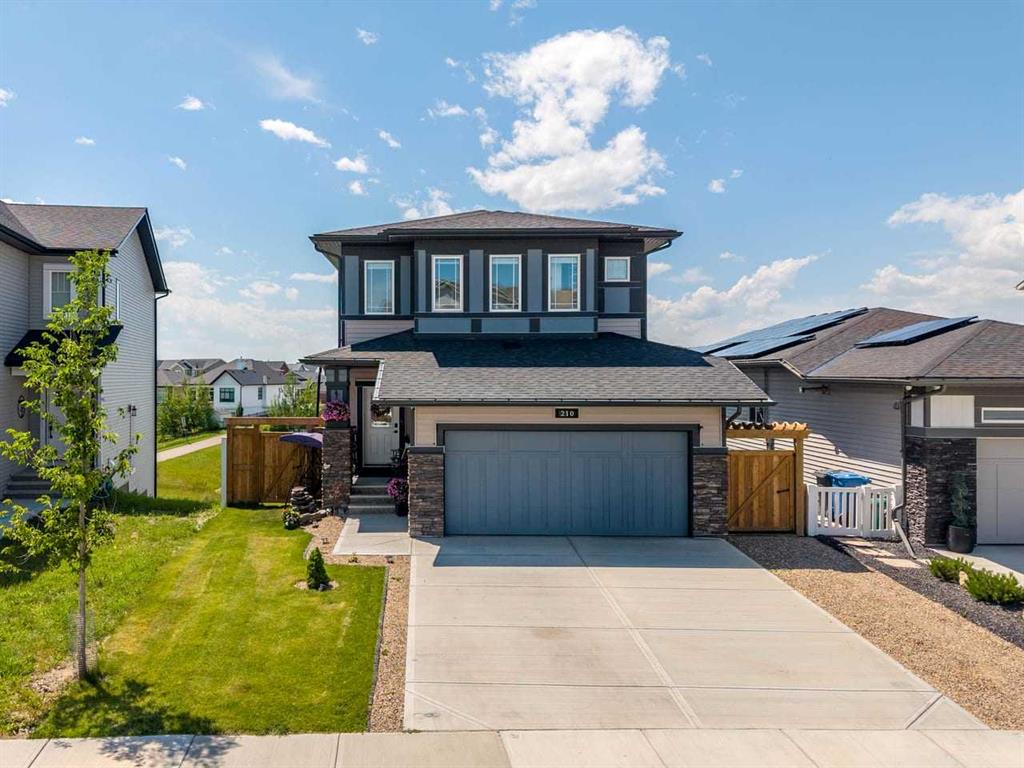
Welcome to this spacious and beautifully maintained two-storey home, perfectly situated on a premium lot backing directly onto a tranquil pond with walking paths. Offering four bedrooms upst...
View Full Comments
|
|
|
|
|


 Why Sell With Me