|
|
Courtesy of Bennett Michelle of eXp Realty
|
|
|
|
|
|
|
|
 |
|
|
|
|
|
|
|
|
|
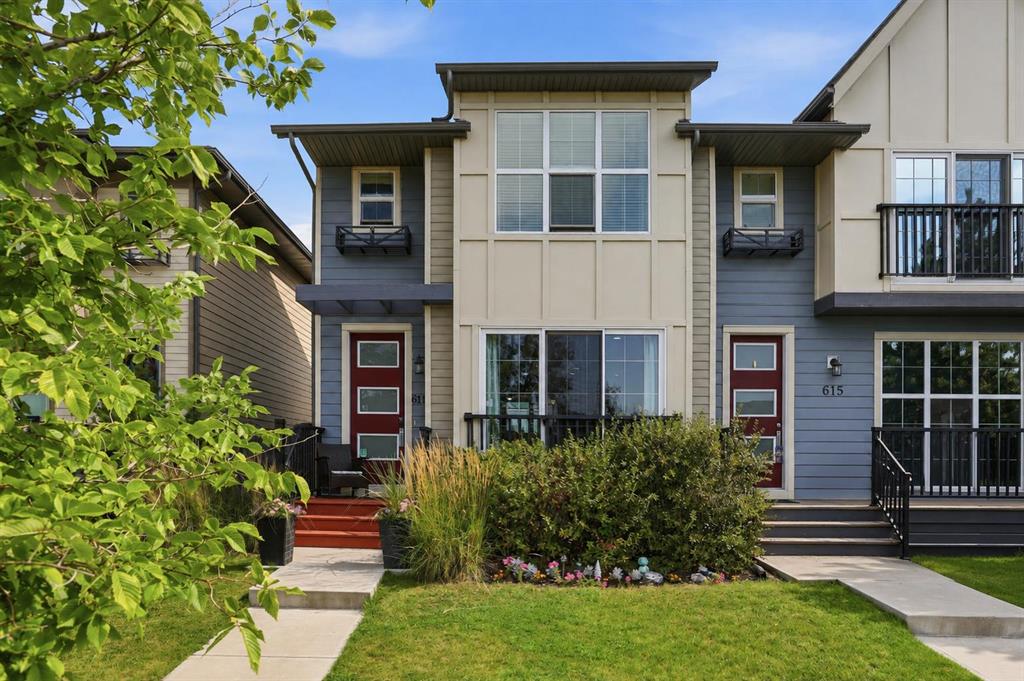
A home that gives you more than you might expect!
Welcome to 611 Walden Drive—a beautifully maintained former show home offering 3 bedrooms, 3.5 bathrooms, a fully finished basement and a...
View Full Comments
|
|
|
|
|
|
Courtesy of Layton Brady of RE/MAX Landan Real Estate
|
|
|
|
|
|
|
|
 |
|
|
|
|
|
|
|
|
|
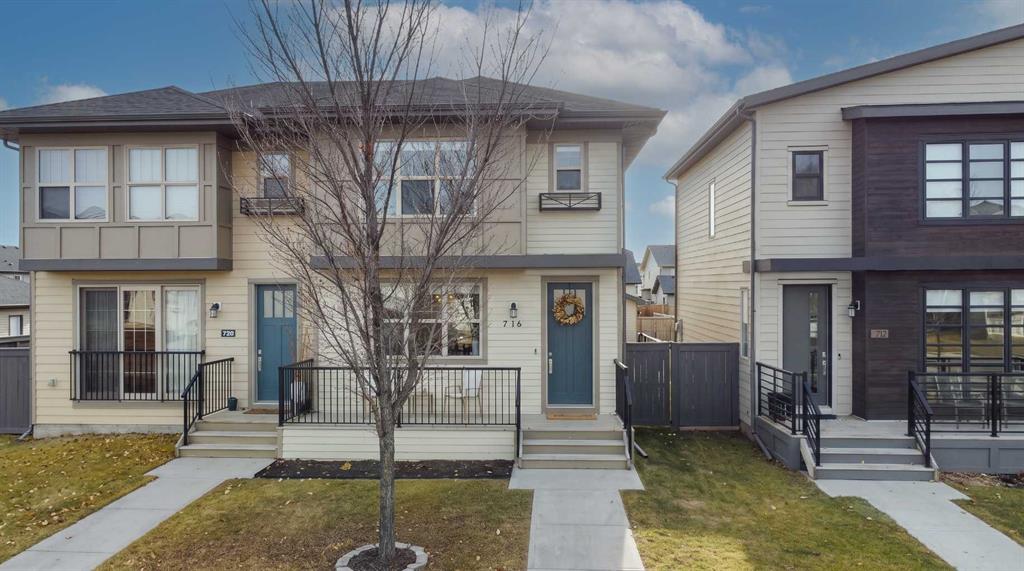
Welcome to this beautifully maintained and thoughtfully designed 3-bedroom, 2.5-bathroom home with upstairs laundry & a detached 20x22 double car garage. Offering a wonderful combination of...
View Full Comments
|
|
|
|
|
|
Courtesy of Cieslak Magdalena of Royal LePage Benchmark
|
|
|
|
|
|
|
|
 |
|
|
|
|
|
|
|
|
|
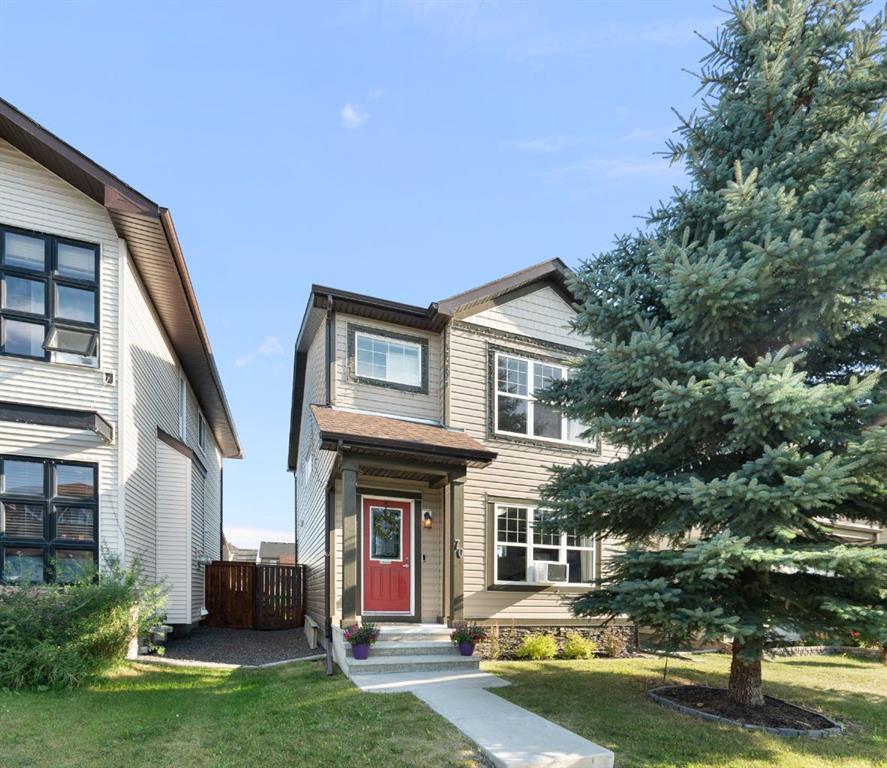
OVER 2,100 SQ. FT. OF DEVELOPED SPACE. FINISHED BASEMENT. DOUBLE GARAGE. SOUTH-FACING BACKYARD. IMMACULATE. MOVE-IN READY.
Imagine coming home after a long day, kicking off your shoes and s...
View Full Comments
|
|
|
|
|
|
Courtesy of Smith Grant of RE/MAX First
|
|
|
|
|
|
|
|
 |
|
|
|
|
|
|
|
|
|
**Value Alert** Tucked away in a quiet enclave close to the ridge overlooking beautiful Fish Creek Provincial Park, this 2021-built semi-attached bungalow villa offers over 2,200 sq. ft. of...
View Full Comments
|
|
|
|
|
|
Courtesy of Medina Daniel of eXp Realty
|
|
|
|
|
|
|
|
 |
|
|
|
|
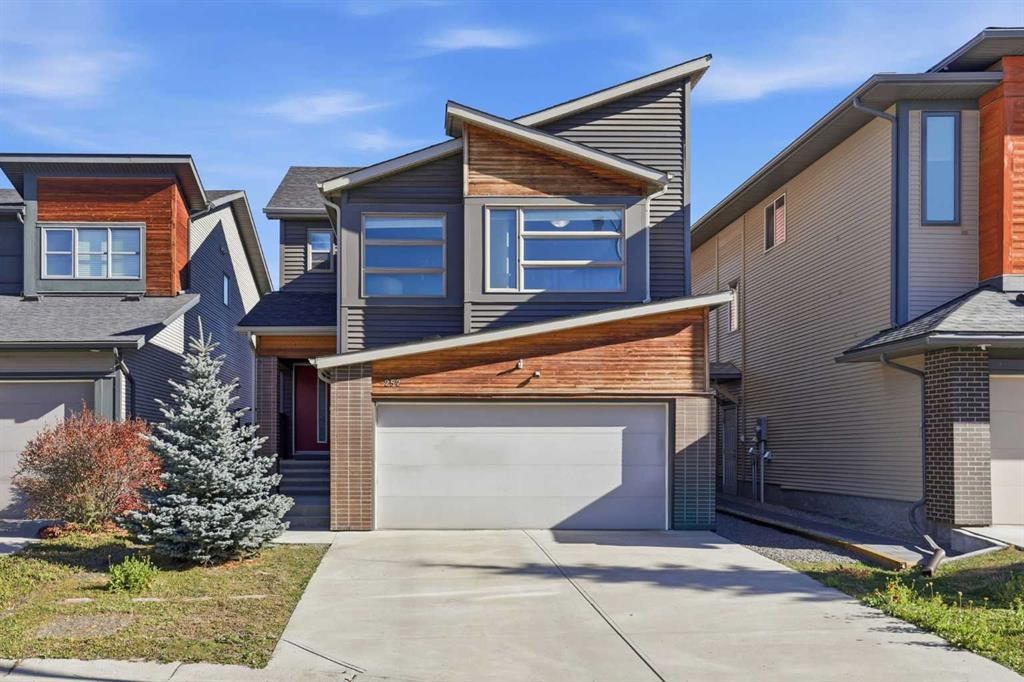
MLS® System #: A2352948
Address: 252 Walden Heights
Size: 1892 sq. ft.
Days on Website:
ACCESS Days on Website
|
|
|
|
|
|
|
|
|
|
|
Modern curb appeal, a quiet cul-de-sac location, and the convenience of living in one of Calgary's most desirable southeast communities. Welcome to this beautifully maintained 2-storey home ...
View Full Comments
|
|
|
|
|
|
Courtesy of Sidhu Jim of LPT Realty
|
|
|
|
|
|
|
|
 |
|
|
|
|
|
|
|
|
|
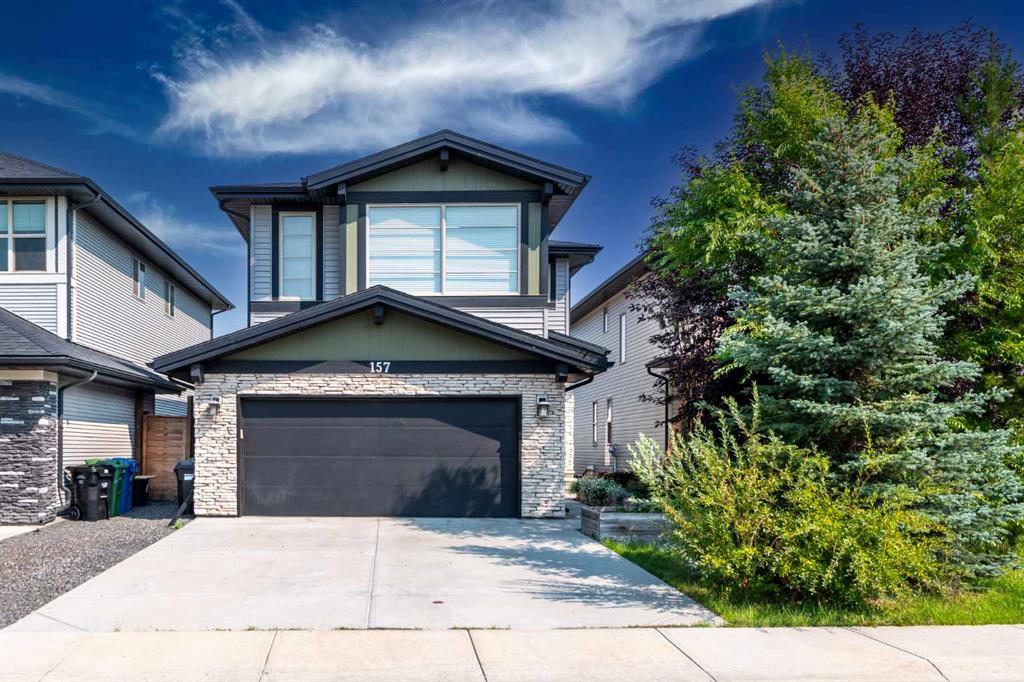
Designed with modern family living in mind, this beautifully maintained home offers a bright, functional layout in a welcoming neighbourhood. Rich hardwood flooring and oversized windows enh...
View Full Comments
|
|
|
|
|
|
Courtesy of Wardley Sherri of Grassroots Realty Group
|
|
|
|
|
|
|
|
 |
|
|
|
|
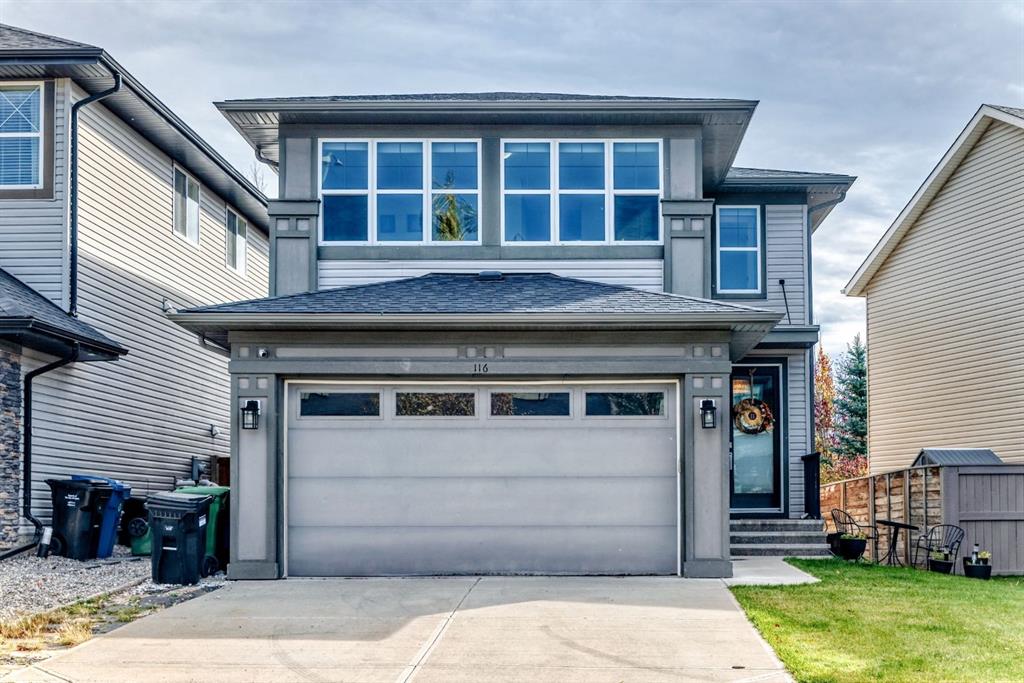
MLS® System #: A2353486
Address: 116 Walden Terrace
Size: 1892 sq. ft.
Days on Website:
ACCESS Days on Website
|
|
|
|
|
|
|
|
|
|
|
**PRICE IMPROVEMENT** If you’ve been waiting for the right detached home in the deep south, this is a great place to start. 116 Walden Terrace offers 1,892 sq ft above grade, three bedroom...
View Full Comments
|
|
|
|
|
|
Courtesy of Singh Monti of Diamond Realty & Associates Ltd
|
|
|
|
|
|
|
|
 |
|
|
|
|
|
|
|
|
|
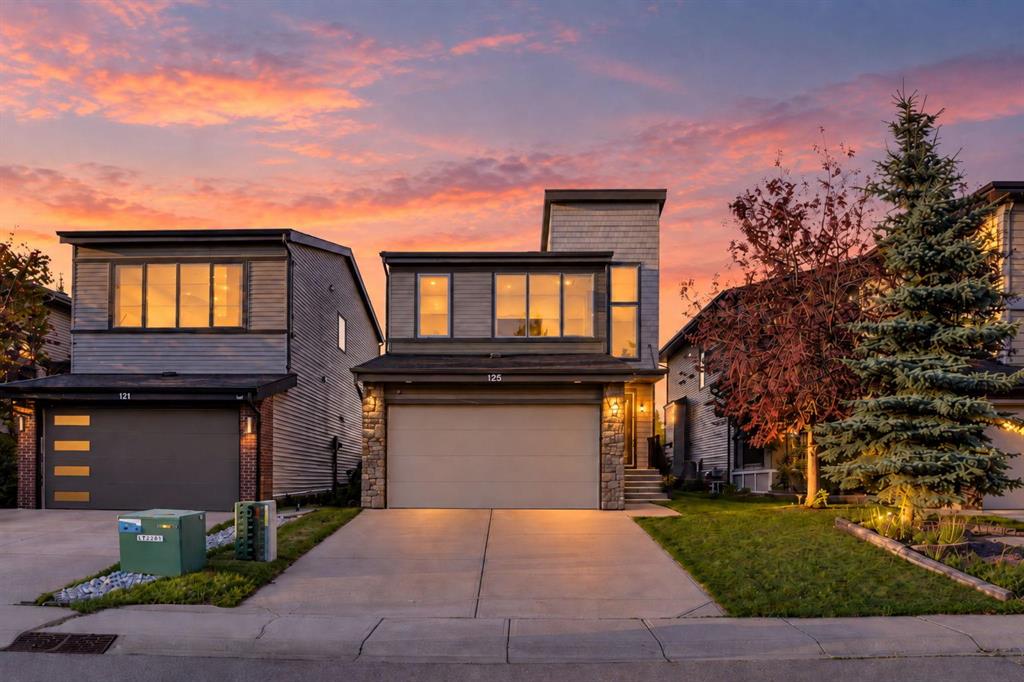
Welcome to this spacious and thoughtfully designed 5-bedroom, 4-bathroom home offering over 3,000 sq. ft. of developed living space in a convenient, family-friendly location. The bright main...
View Full Comments
|
|
|
|
|
|
Courtesy of Hwang Inkyu of Ko Realty Ltd.
|
|
|
|
|
|
|
|
 |
|
|
|
|
|
|
|
|
|
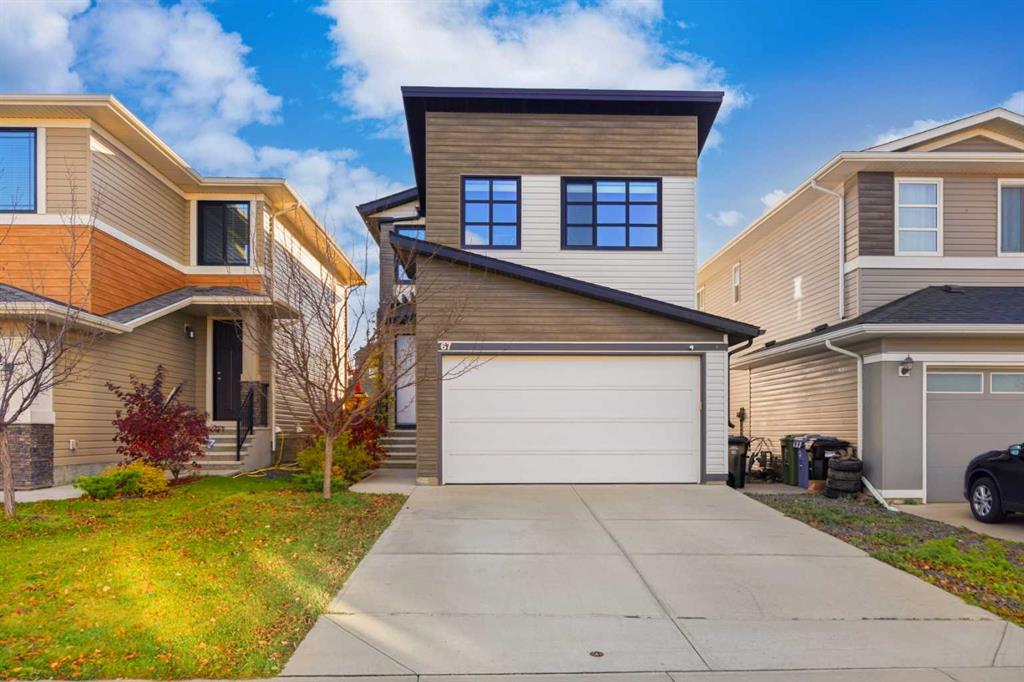
Welcome to this UPGRADED Walden home with a unique custom front elevation and fully developed raised basement! Featuring 3 bedrooms, 3.5 bathrooms, luxury vinyl plank flooring (Entire home 2...
View Full Comments
|
|
|
|
|
|
Courtesy of Nicholls Reilly of Real Broker
|
|
|
|
|
|
|
|
 |
|
|
|
|
|
|
|
|
|
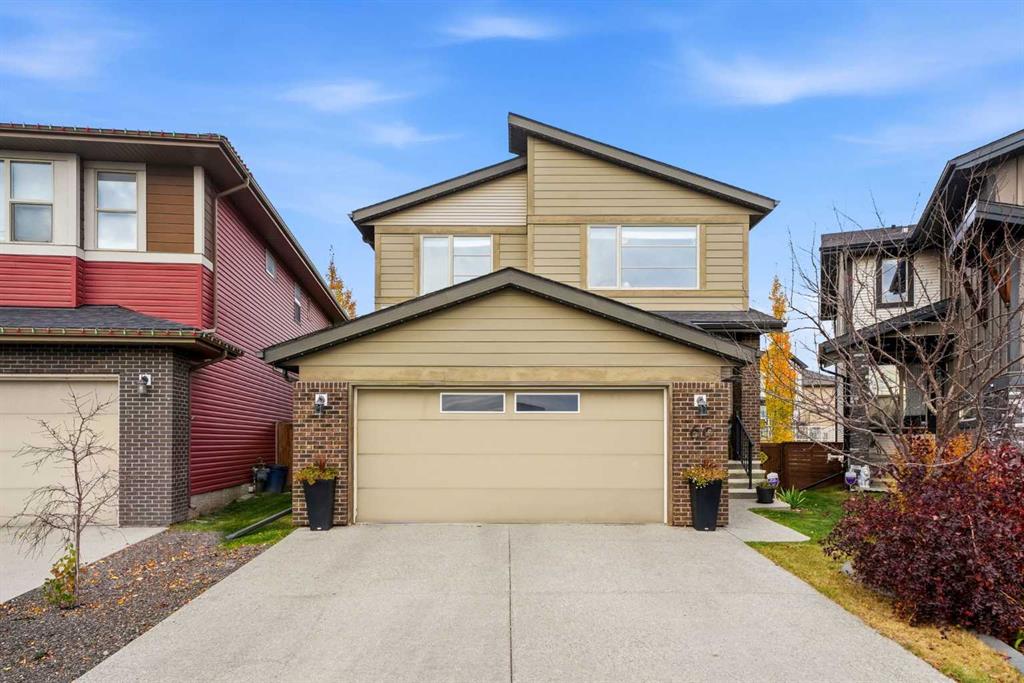
Most homes make you choose: the garage or the backyard, the space inside or the location outside. At 69 Walden Close, you don't have to. Tucked in a quiet cul-de-sac, this 2014 Cardel-built ...
View Full Comments
|
|
|
|
|
|
Courtesy of Pavl Ross of eXp Realty
|
|
|
|
|
|
|
|
 |
|
|
|
|
MLS® System #: A2336055
Address: 313 Walgrove Terrace
Size: 2134 sq. ft.
Days on Website:
ACCESS Days on Website
|
|
|
|
|
|
|
|
|
|
|
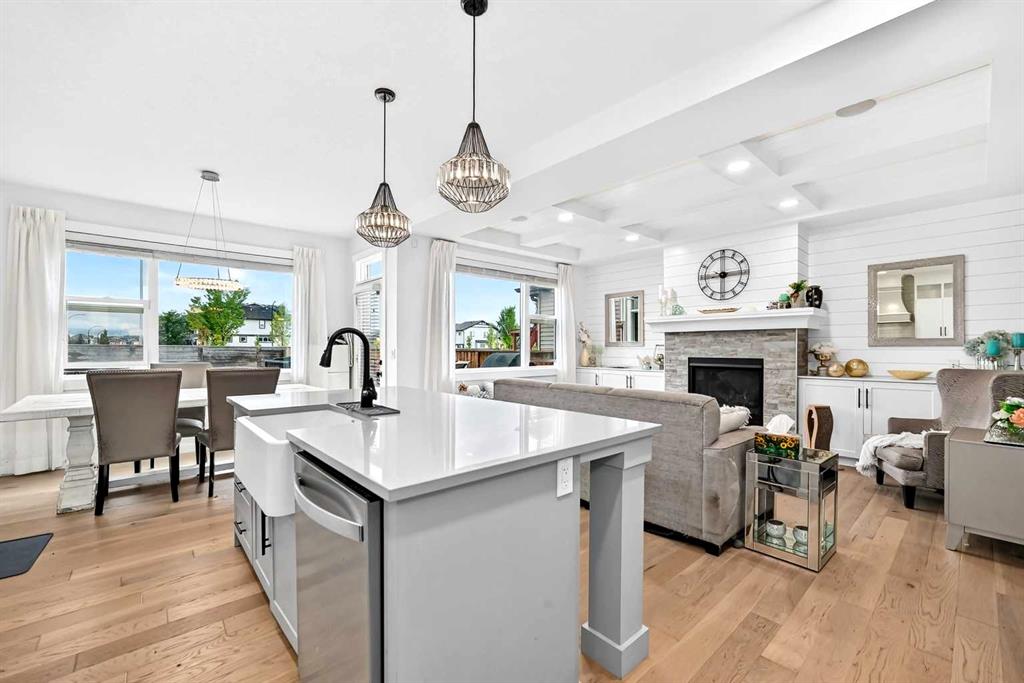
Step inside a home where elevated design, thoughtful functionality and everyday comfort come together beautifully. Formerly a Homes by Avi showhome, this exceptional residence has been thoug...
View Full Comments
|
|
|
|
|
|
|
|
|
Courtesy of Osemwegie Evelyn of URBAN-REALTY.ca
|
|
|
|
|
|
|
|
 |
|
|
|
|
MLS® System #: A2350068
Address: 213 Walgrove Boulevard
Size: 2263 sq. ft.
Days on Website:
ACCESS Days on Website
|
|
|
|
|
|
|
|
|
|
|
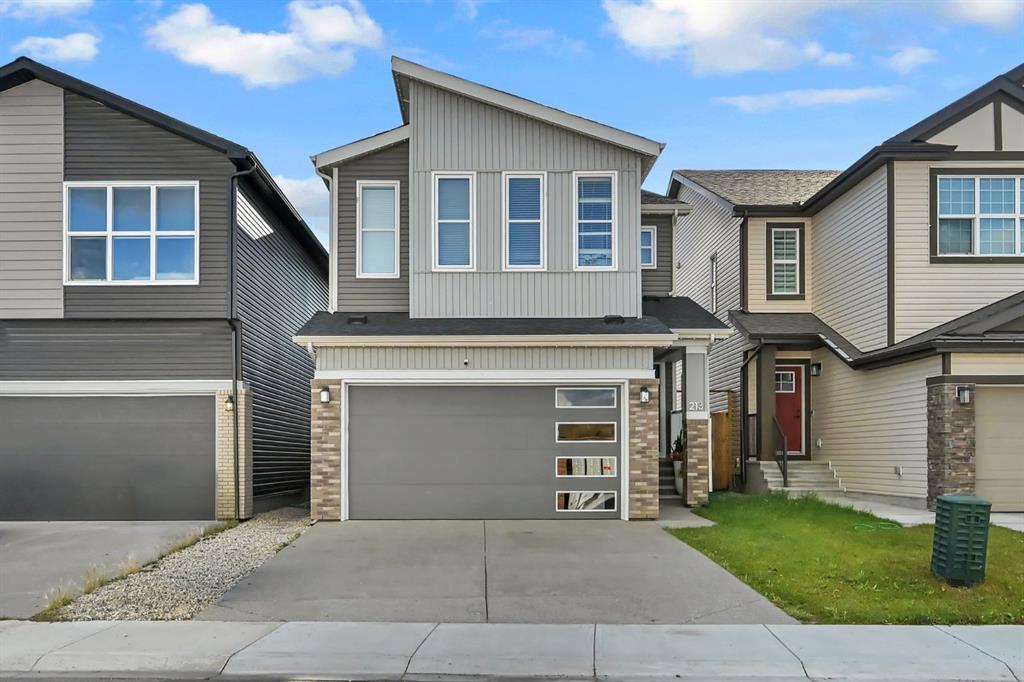
Welcome to this gorgeous detached home in the highly desirable community of Walden, boasting over 3,100 sq. ft. of total living space and a fully finished legal basement suite! As you enter,...
View Full Comments
|
|
|
|
|


 Why Sell With Me