|
|
Courtesy of Rafiq Tahir of URBAN-REALTY.ca
|
|
|
|
|
|
|
|
 |
|
|
|
|
|
|
|
|
|
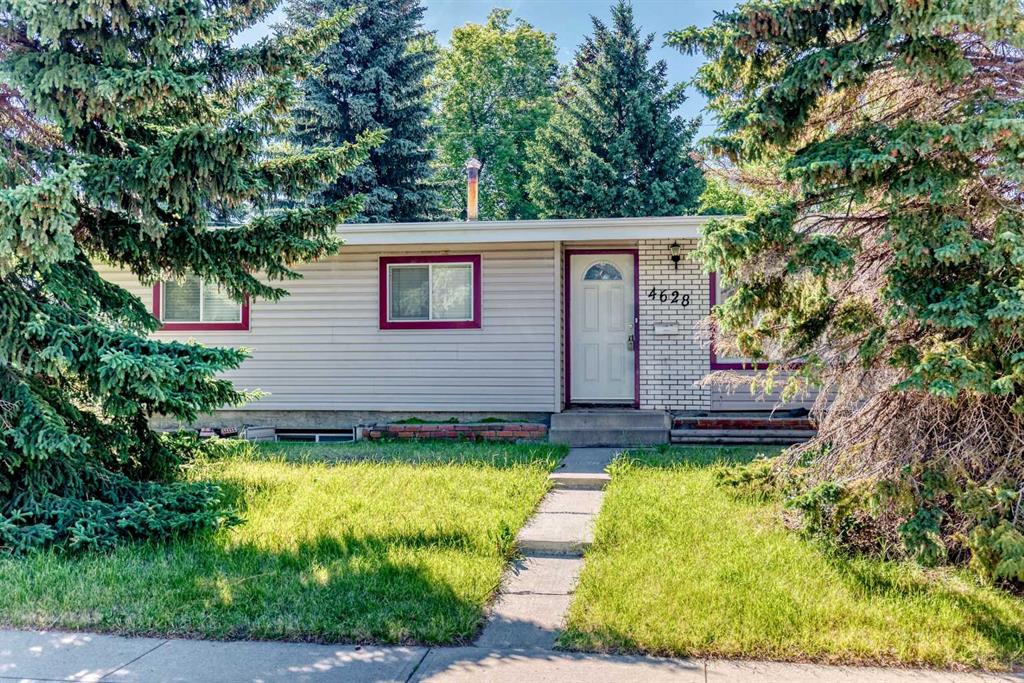
Welcome to your home in the desired community of VARSITY. The key to buying a home is location, location location!! This charming BUNGALOW has everything you need. Walk into a spacious livin...
View Full Comments
|
|
|
|
|
|
Courtesy of Eby Ben of RE/MAX Real Estate (Mountain View)
|
|
|
|
|
|
|
|
 |
|
|
|
|
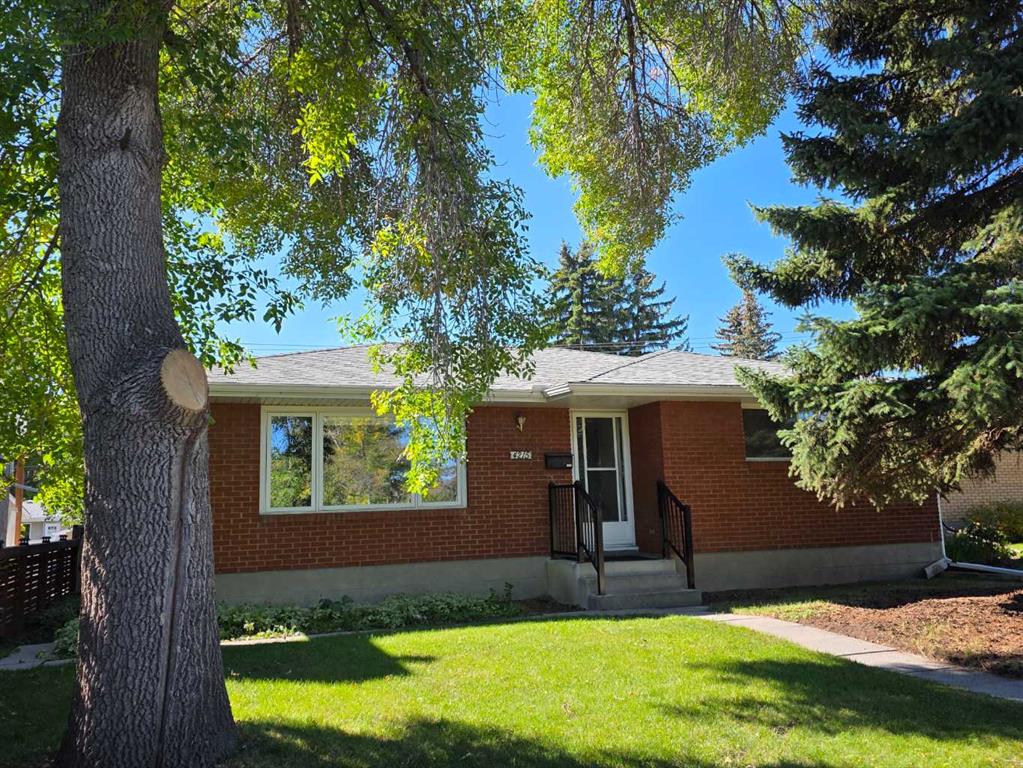
MLS® System #: A2344508
Address: 4215 Villa Crescent
Size: 1793 sq. ft.
Days on Website:
ACCESS Days on Website
|
|
|
|
|
|
|
|
|
|
|
Prime Varsity Location | Brick Bungalow on a Quiet Crescent
Enjoy an exceptional Varsity location within walking distance of schools, the University of Calgary, Brentwood and Northland shop...
View Full Comments
|
|
|
|
|
|
Courtesy of Morgan Harry of Royal LePage Blue Sky
|
|
|
|
|
|
|
|
 |
|
|
|
|
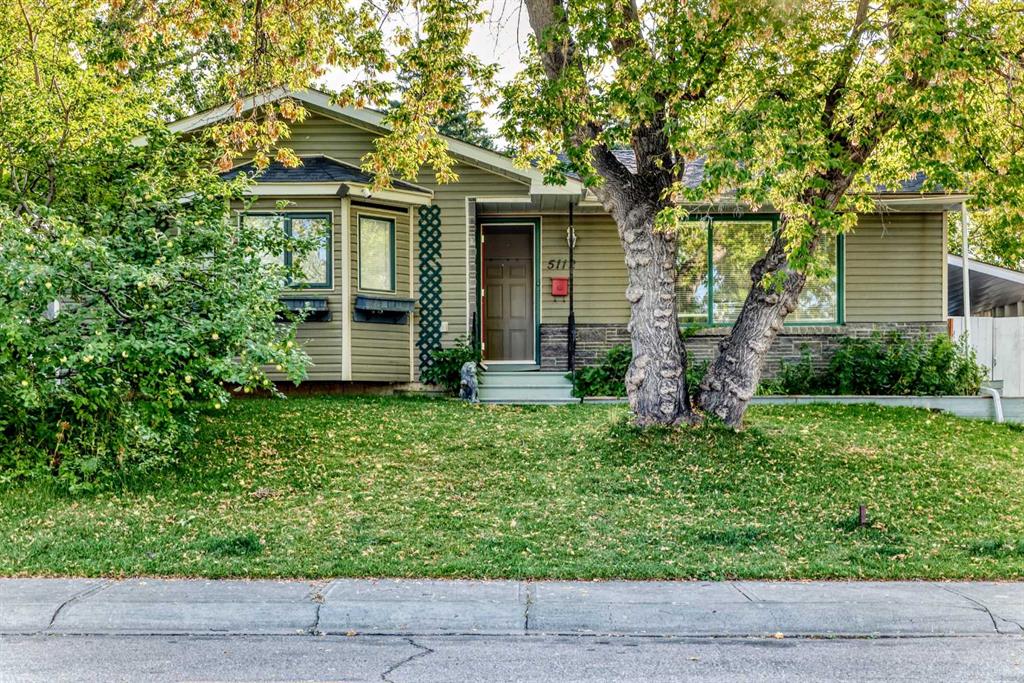
MLS® System #: A2343927
Address: 5112 Viceroy Drive
Size: 1439 sq. ft.
Days on Website:
ACCESS Days on Website
|
|
|
|
|
|
|
|
|
|
|
2-BEDROOM BASEMENT LEGAL SUITE | OVER 2,300 SQ. FT. DEVELOPED LIVING SPACE | OUTSTANDING VALUE Welcome to Varsity! This well-located property offers 5 bedrooms, 2.5 bathrooms, and over 2,20...
View Full Comments
|
|
|
|
|
|
Courtesy of Stehr Barbara of First Place Realty
|
|
|
|
|
|
|
|
 |
|
|
|
|
|
|
|
|
|
Stylishly Updated 4-Bedroom Bi-Level with Double Garage in Prime Location
Welcome to this updated 4-bedroom bi-level home, perfectly situated near all essential amenities, public transporta...
View Full Comments
|
|
|
|
|
|
Courtesy of Stehr Barbara of First Place Realty
|
|
|
|
|
|
|
|
 |
|
|
|
|
|
|
|
|
|
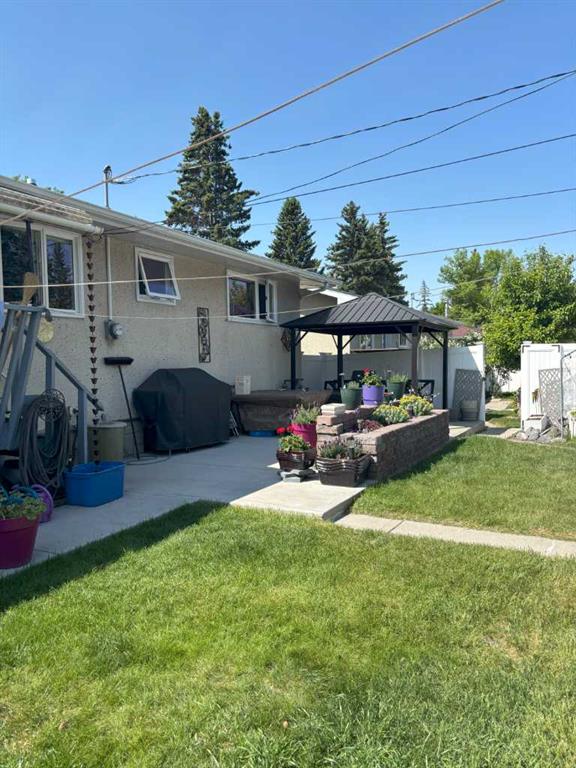
Spacious 5-Bedroom Home with Shop, Greenhouse
Discover this well-maintained 5-bedroom property offering both comfort and opportunity. This bi-level has been updated with a newer High Effi...
View Full Comments
|
|
|
|
|
|
Courtesy of McCabe Livia of RE/MAX First
|
|
|
|
|
|
|
|
 |
|
|
|
|
|
|
|
|
|
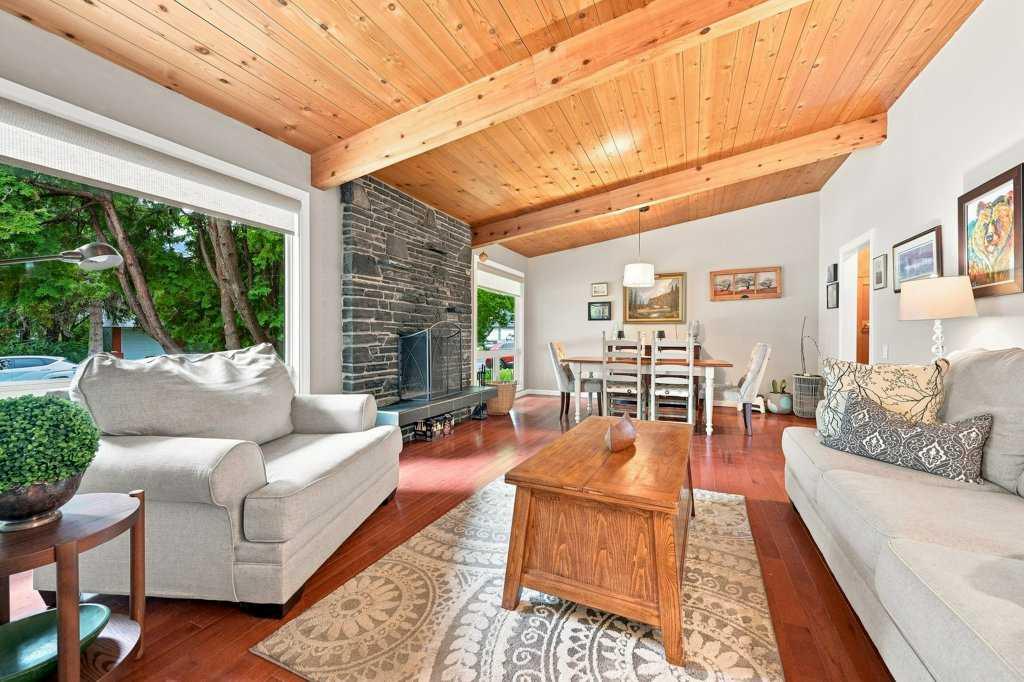
A fantastic opportunity to own this lovingly maintained and updated bungalow located on a quiet, family friendly cul-de-sac in west Varsity Village - just steps to Bowmont Park. 2600+ devel...
View Full Comments
|
|
|
|
|
|
Courtesy of Tian Lawrence of Skyrock
|
|
|
|
|
|
|
|
 |
|
|
|
|
|
|
|
|
|

Price reduced. Welcome to this spacious and beautifully maintained bi-level home in the highly sought-after Varsity community, ideally located just minutes from the University of Calgary, Ma...
View Full Comments
|
|
|
|
|
|
Courtesy of Penley Susan of RE/MAX House of Real Estate
|
|
|
|
|
|
|
|
 |
|
|
|
|
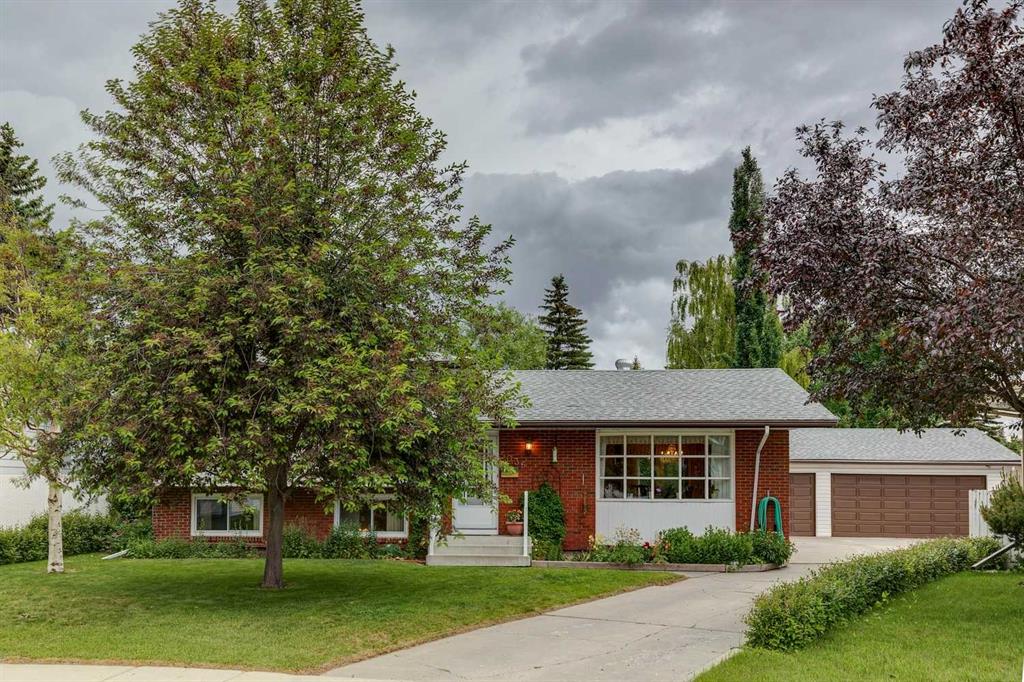
MLS® System #: A2319280
Address: 5036 Vallance Crescent
Size: 1270 sq. ft.
Days on Website:
ACCESS Days on Website
|
|
|
|
|
|
|
|
|
|
|
Welcome to this lovingly maintained family home located on a quiet, tree-lined street in the heart of desirable Varsity. Offering over 1,200+ sq. ft. above grade plus additional developed l...
View Full Comments
|
|
|
|
|
|
Courtesy of Thibeault Scott of Century 21 Masters
|
|
|
|
|
|
|
|
 |
|
|
|
|
MLS® System #: A2316429
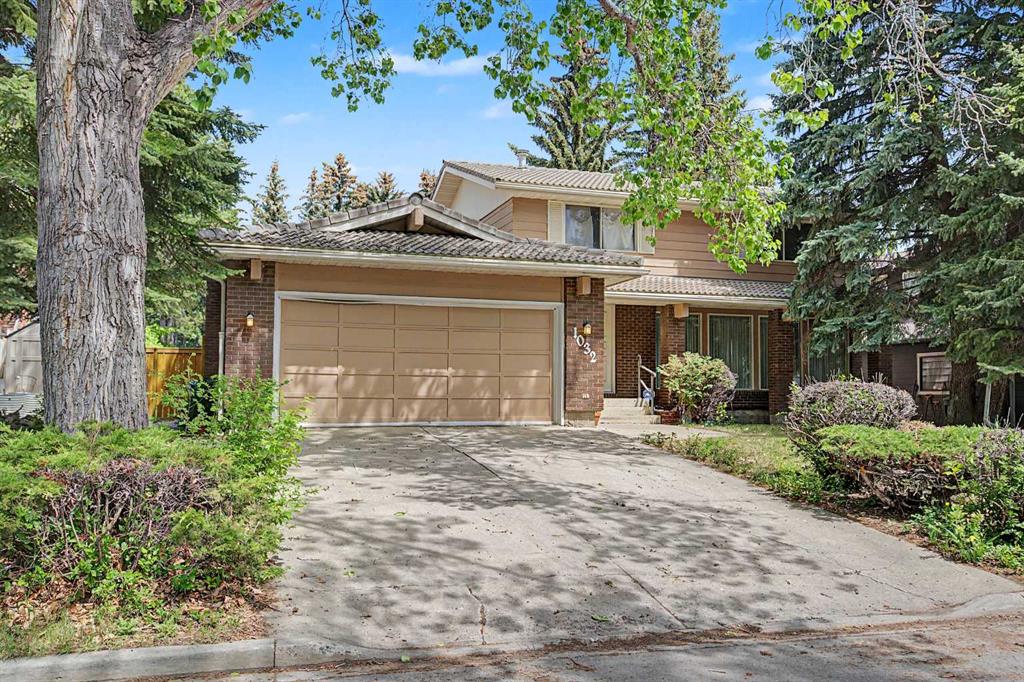
Address: 1032 Varsity Estates Drive
Size: 2027 sq. ft.
Days on Website:
ACCESS Days on Website
|
|
|
|
|
|
|
|
|
|
|
Welcome to Varsity Estates, one of Northwest Calgary’s most sought-after premier neighbourhoods. This charming two-storey family home offers a wonderful opportunity to own in an establishe...
View Full Comments
|
|
|
|
|
|
Courtesy of Gee Michelle of 2% Realty
|
|
|
|
|
|
|
|
 |
|
|
|
|
|
|
|
|
|
Discover refined living in this fully renovated Varsity masterpiece. No expense was spared in crafting this home, from the durable Hardie board siding on both the house and garage to the imp...
View Full Comments
|
|
|
|
|
|
Courtesy of jing Li Yu of Grand Realty
|
|
|
|
|
|
|
|
 |
|
|
|
|
|
|
|
|
|
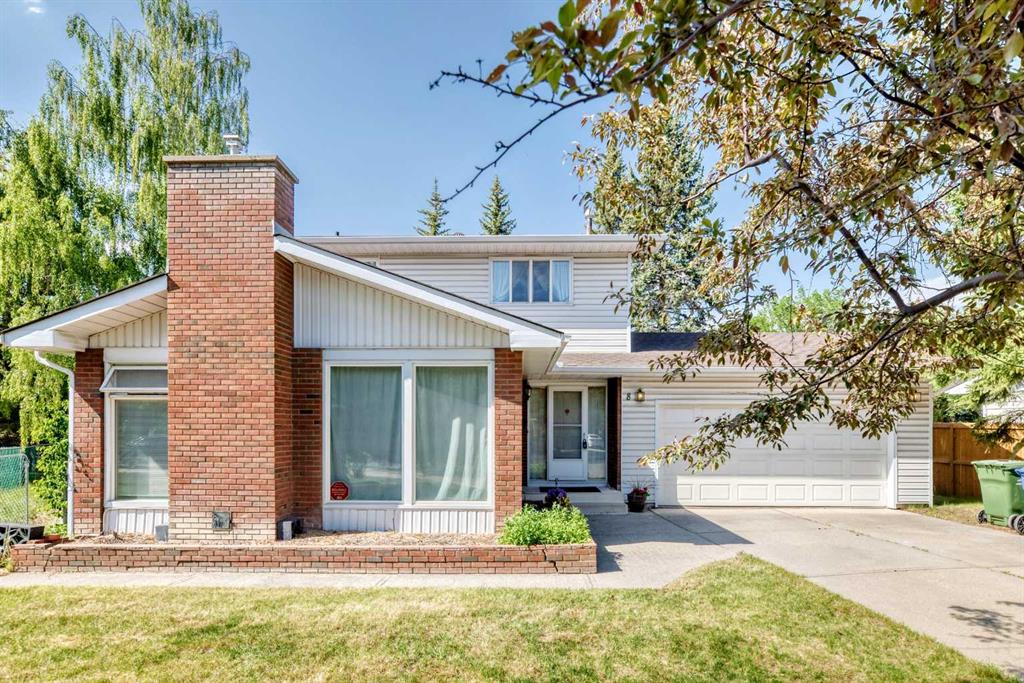
Location, Comfort, and Future development Potential!!! Welcome to this beautifully Two-story home sitting in the heart of the highly sought-after community of Varsity. Situated on a quiet Cl...
View Full Comments
|
|
|
|
|
|
|
|
|
Courtesy of Ongyerth Colin of RE/MAX Real Estate (Mountain View)
|
|
|
|
|
|
|
|
 |
|
|
|
|
|
|
|
|
|
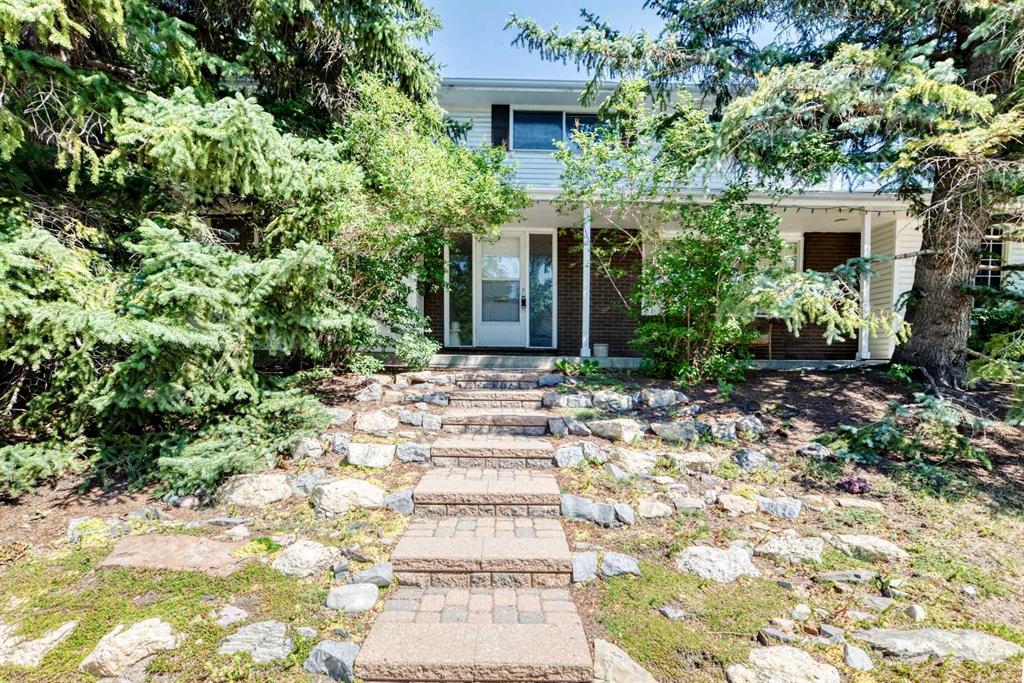
PRICE DROP SEPT 18. Welcome to a well maintained 2-storey in the heart of East Varsity Village. This superbly located home is on a corner lot and in a very quiet location. It's walking dista...
View Full Comments
|
|
|
|
|
|
Courtesy of Bhalla Andy of Coldwell Banker YAD Realty
|
|
|
|
|
|
|
|
 |
|
|
|
|
|
|
|
|
|
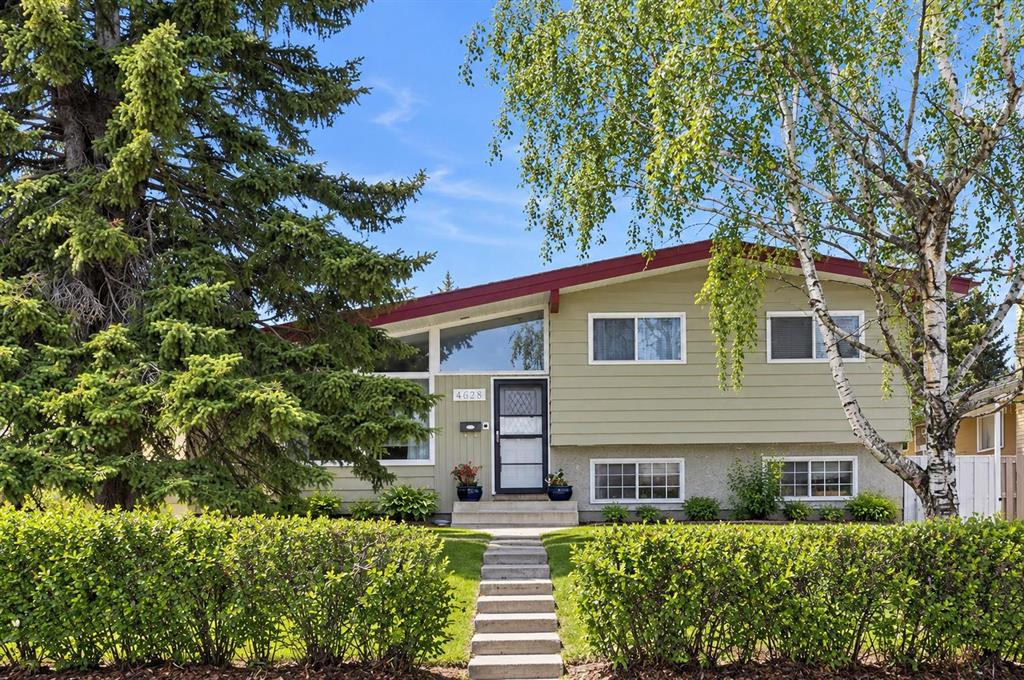
Development Opportunity in Varsity | Approved DP for Two Homes
Excellent development opportunity in the highly desirable community of Varsity, just minutes from Market Mall with easy access...
View Full Comments
|
|
|
|
|
|
Courtesy of Al-Emran Ahmed of CIR Realty
|
|
|
|
|
|
|
|
 |
|
|
|
|
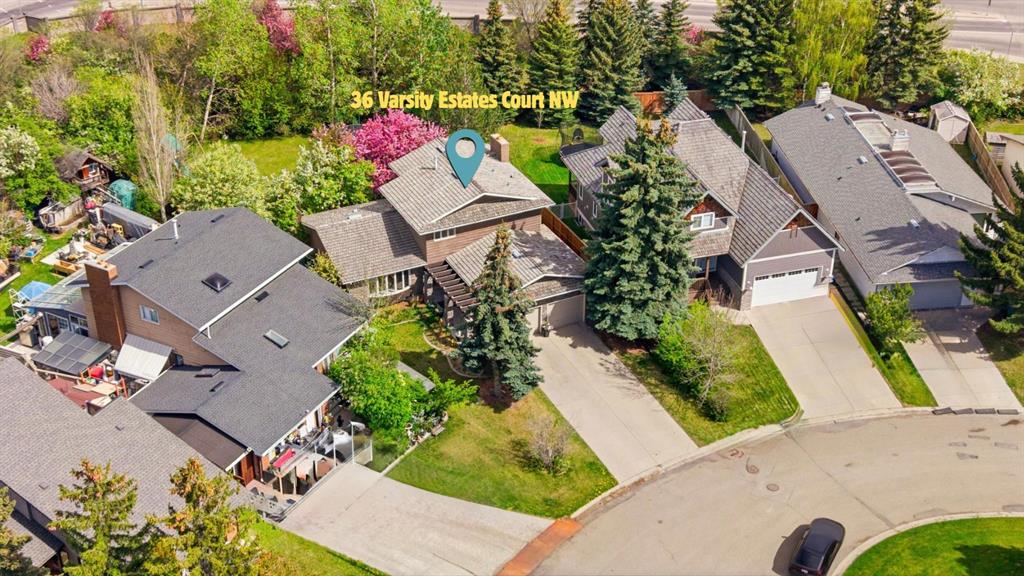
MLS® System #: A2341755
Address: 36 Varsity Estates Court
Size: 2005 sq. ft.
Days on Website:
ACCESS Days on Website
|
|
|
|
|
|
|
|
|
|
|
Varsity Estates – an exceptional opportunity in one of Calgary’s most prestigious communities. Situated on a quiet cul-de-sac, this home sits on one of the largest lots in the area, offe...
View Full Comments
|
|
|
|
|
|
Courtesy of Sklar Alyssa of Real Broker
|
|
|
|
|
|
|
|
 |
|
|
|
|
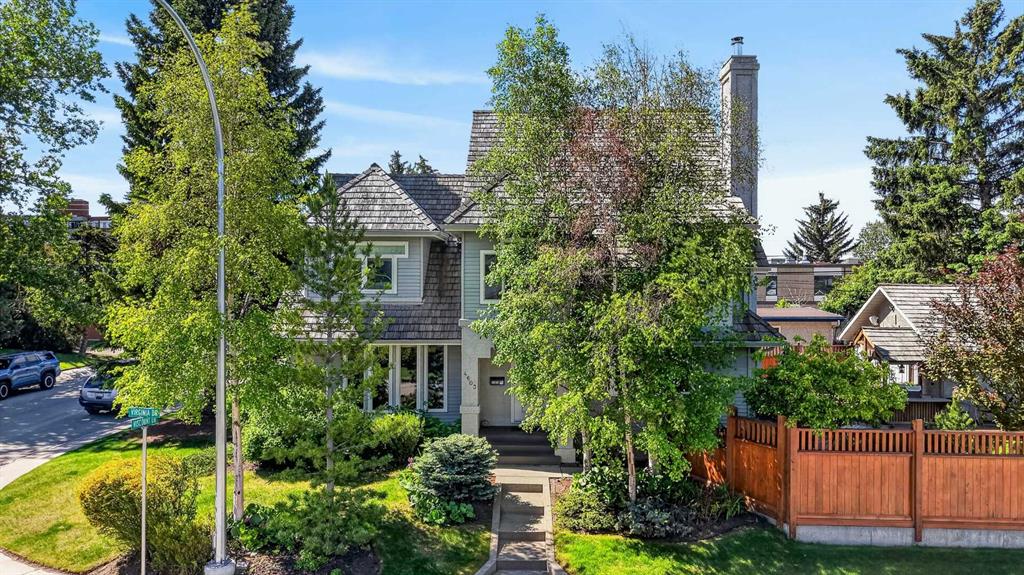
MLS® System #: A2341785
Address: 4603 Virginia Drive
Size: 2240 sq. ft.
Days on Website:
ACCESS Days on Website
|
|
|
|
|
|
|
|
|
|
|
Welcome to an architecturally distinguished, custom-designed residence in the prestigious community of Varsity—a home where timeless craftsmanship meets refined modern living. Extensively ...
View Full Comments
|
|
|
|
|
|
Courtesy of Ford Chris of MaxWell Capital Realty
|
|
|
|
|
|
|
|
 |
|
|
|
|
|
|
|
|
|
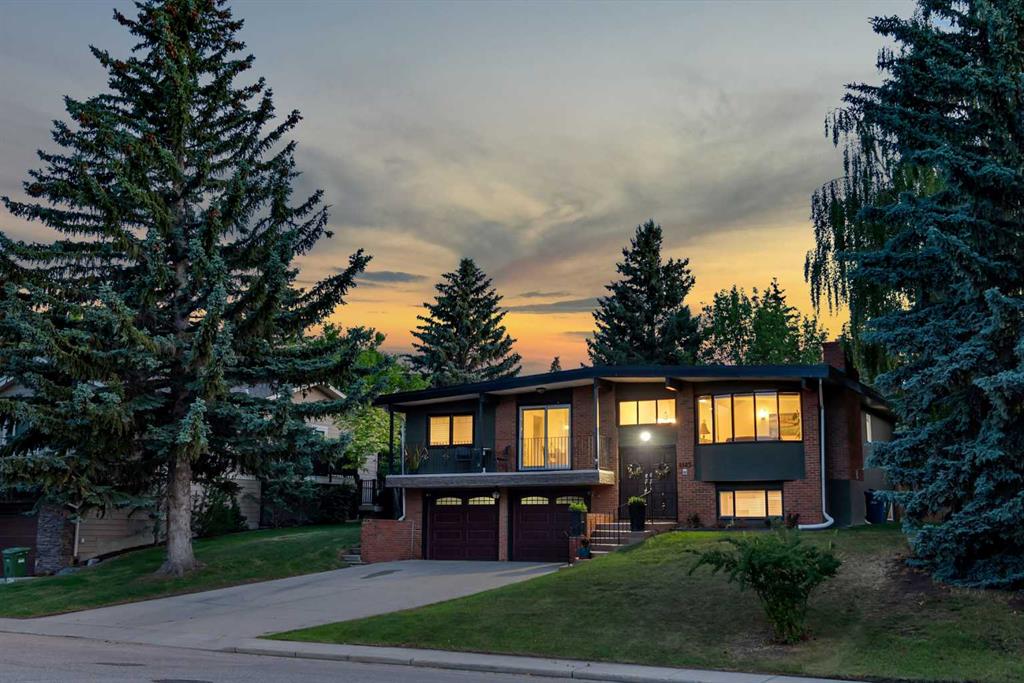
6 Bedrooms | Oversized Double Attached Garage | 70' x 125' Lot | Steps to Bowmont Park | Tucked away on a quiet street in one of Calgary's most sought-after communities, this extensively re...
View Full Comments
|
|
|
|
|
|
Courtesy of Evernden Mark of Century 21 Bamber Realty LTD.
|
|
|
|
|
|
|
|
 |
|
|
|
|
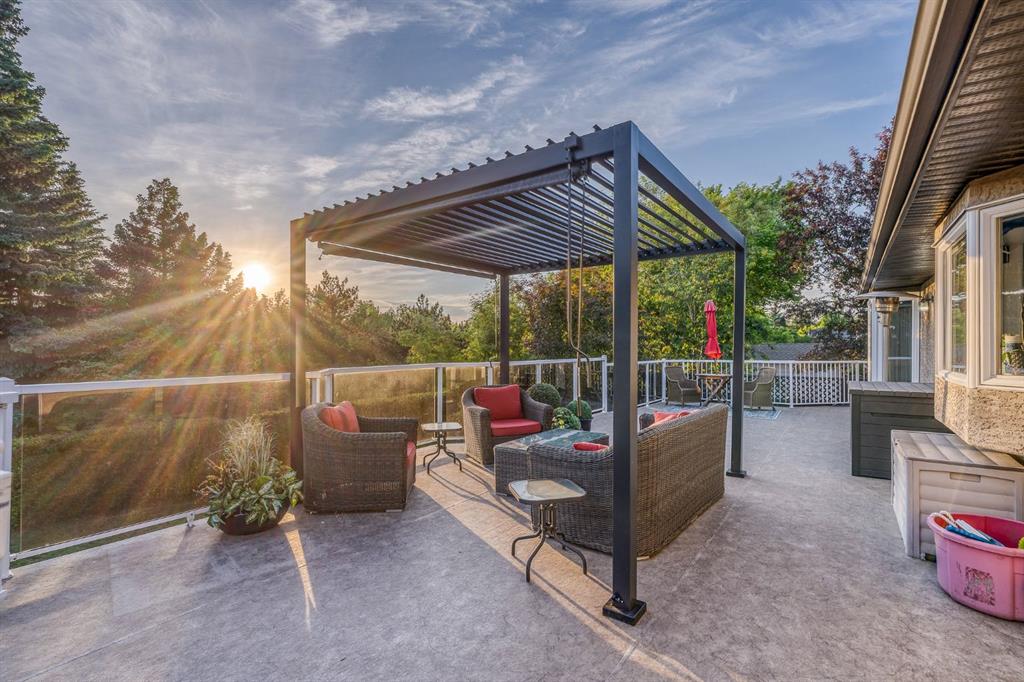
MLS® System #: A2344292
Address: 5011 Viceroy Drive
Size: 1699 sq. ft.
Days on Website:
ACCESS Days on Website
|
|
|
|
|
|
|
|
|
|
|
There is a reason Varsity continues to be one of Calgary’s most sought-after communities—and this beautifully updated home offers an opportunity to get into the neighbourhood with the sp...
View Full Comments
|
|
|
|
|
|
Courtesy of Calles Lisa of Century 21 Bamber Realty LTD.
|
|
|
|
|
|
|
|
 |
|
|
|
|
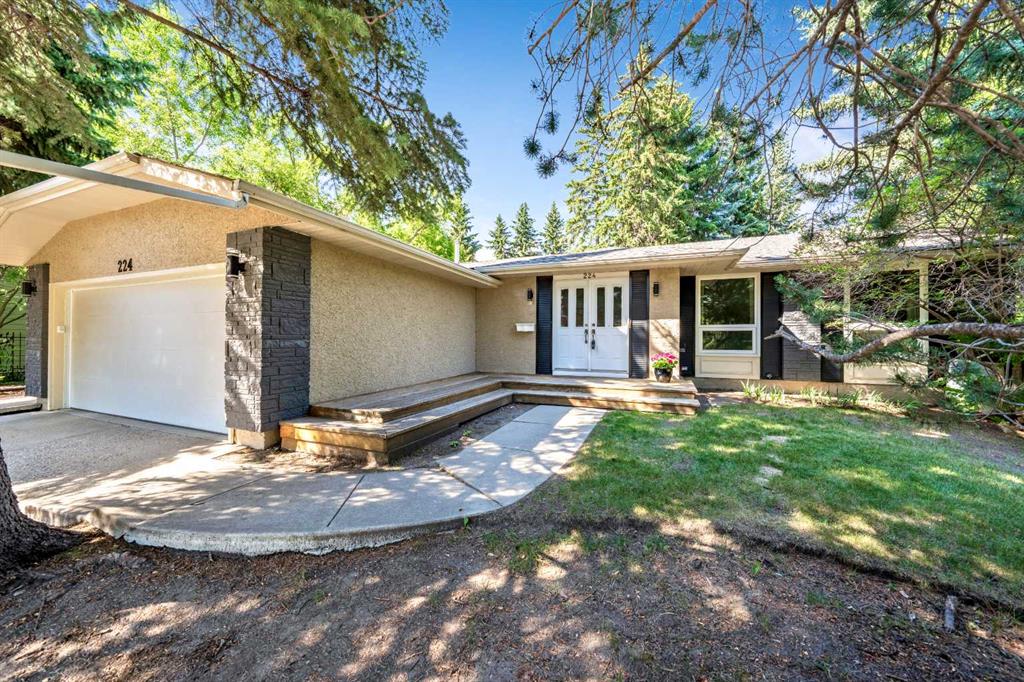
MLS® System #: A2330179
Address: 224 Varsity Crescent
Size: 1909 sq. ft.
Days on Website:
ACCESS Days on Website
|
|
|
|
|
|
|
|
|
|
|
Back on the market due to Financing Condition Falling through. 224 VARSITY CRES NW Beautiful 1908 Sq Ft Bungalow on a Huge 0.31 Acre Lot. Park like yard with mature trees and landscape, a 1...
View Full Comments
|
|
|
|
|


 Why Sell With Me