|
|
Courtesy of Gurnett Jennifer of CIR Realty
|
|
|
|
|
|
|
|
 |
|
|
|
|
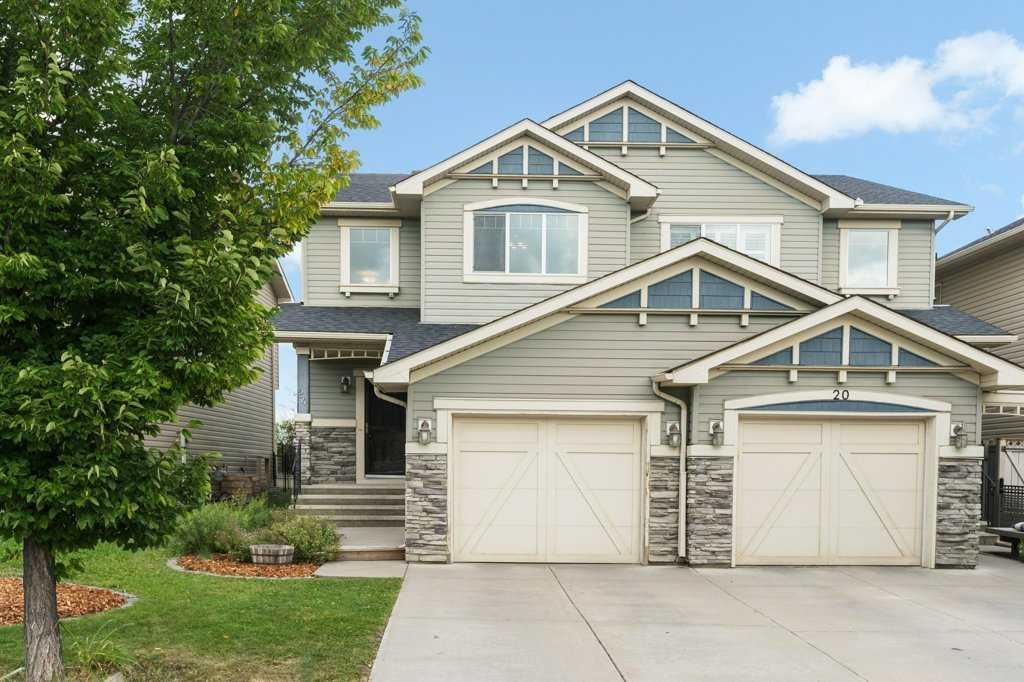
MLS® System #: A2342251
Address: 24 New Brighton Landing
Size: 1488 sq. ft.
Days on Website:
ACCESS Days on Website
|
|
|
|
|
|
|
|
|
|
|
This lovely semi-detached home backs onto an expansive green space with no neighbours behind. Beautiful hardwood flooring flows through the front entry, kitchen and dining area, while plush ...
View Full Comments
|
|
|
|
|
|
Courtesy of Pippi Elaine of Diamond Realty & Associates Ltd
|
|
|
|
|
|
|
|
 |
|
|
|
|
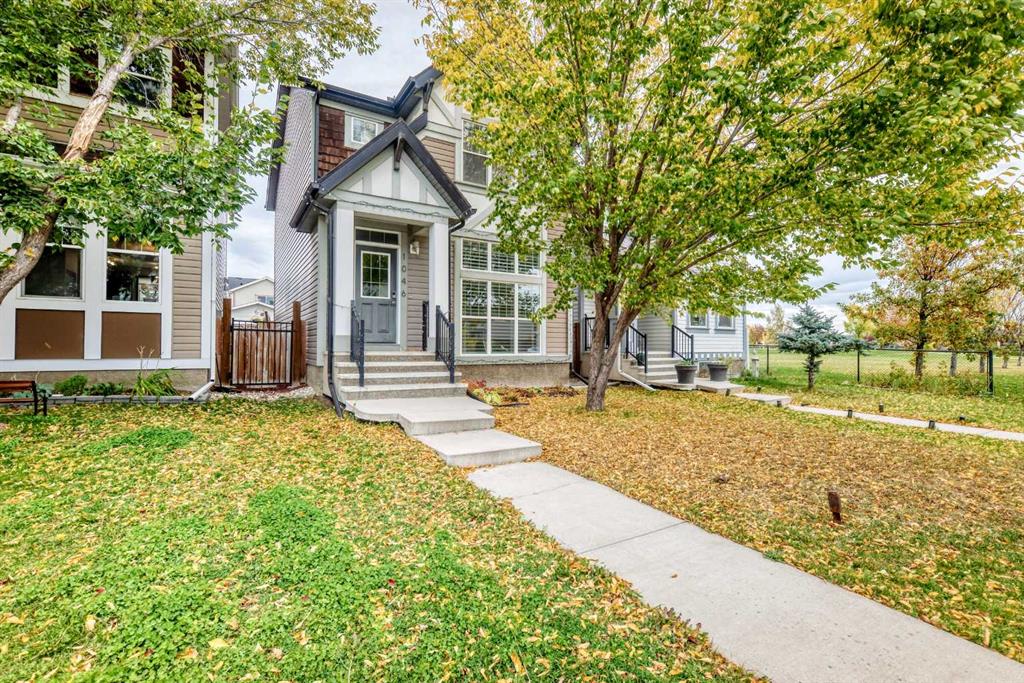
MLS® System #: A2347992
Address: 1046 New Brighton Park
Size: 1434 sq. ft.
Days on Website:
ACCESS Days on Website
|
|
|
|
|
|
|
|
|
|
|
Location, location, location! Ideally situated on a beautiful tree-lined street and just two houses from a park, this well-maintained two-story home offers an excellent combination of locati...
View Full Comments
|
|
|
|
|
|
Courtesy of Swagar Monica of RE/MAX Realty Professionals
|
|
|
|
|
|
|
|
 |
|
|
|
|
MLS® System #: A2343185
Address: 2046 New Brighton Gardens
Size: 1029 sq. ft.
Days on Website:
ACCESS Days on Website
|
|
|
|
|
|
|
|
|
|
|
A rare opportunity to own a detached bungalow in New Brighton! If you’ve been looking for one-level living in this popular community, this well-cared-for corner-lot home deserves a closer ...
View Full Comments
|
|
|
|
|
|
Courtesy of Huntrods Jordan of MaxWell Devonshire Realty
|
|
|
|
|
|
|
|
 |
|
|
|
|
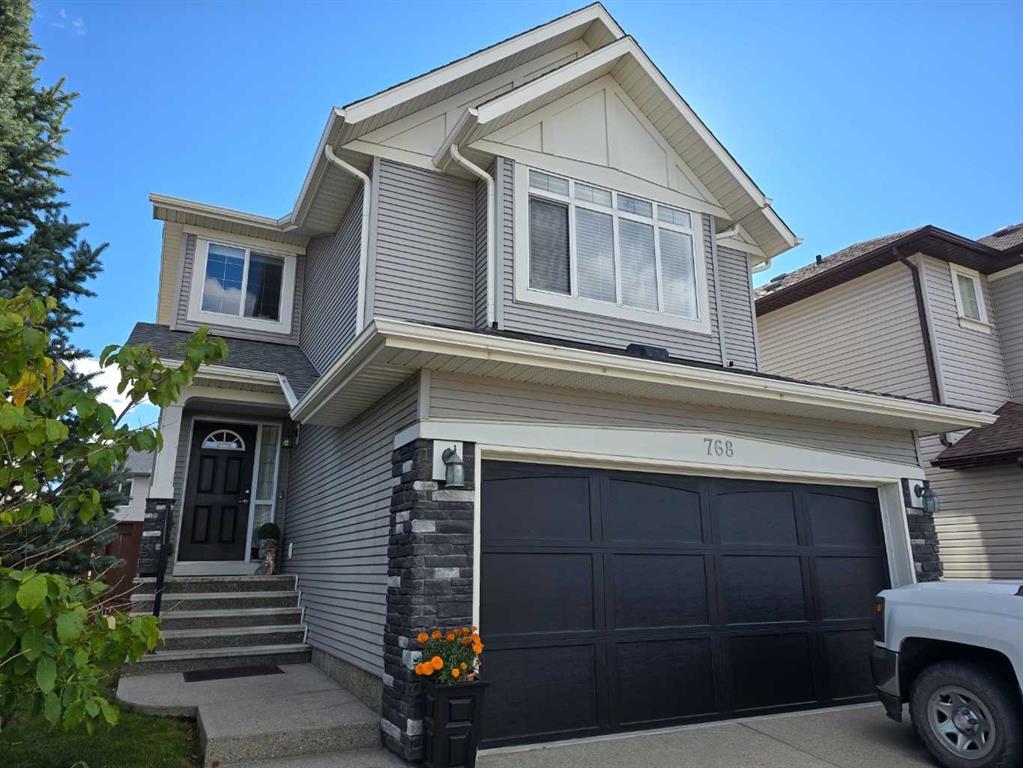
MLS® System #: A2349401
Address: 768 New Brighton Drive
Size: 1701 sq. ft.
Days on Website:
ACCESS Days on Website
|
|
|
|
|
|
|
|
|
|
|
Beautifully finished and thoughtfully designed, this spacious New Brighton home offers the perfect combination of comfort, style, and functionality. The main floor features an open layout fi...
View Full Comments
|
|
|
|
|
|
Courtesy of Liang Chao of TREC The Real Estate Company
|
|
|
|
|
|
|
|
 |
|
|
|
|
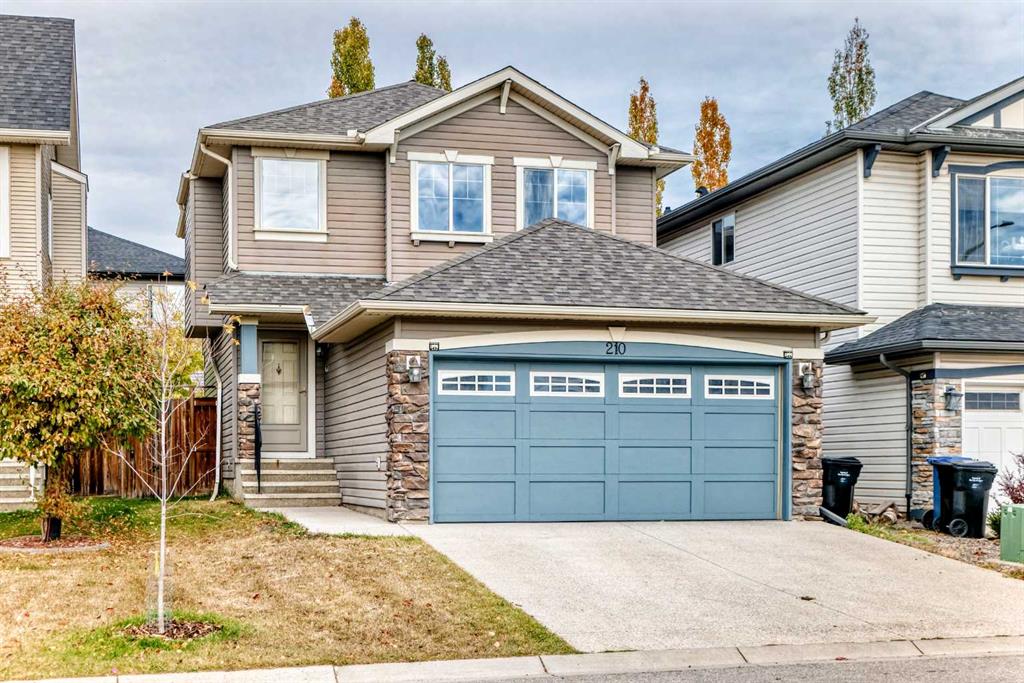
MLS® System #: A2351909
Address: 210 Brightonstone Green
Size: 1490 sq. ft.
Days on Website:
ACCESS Days on Website
|
|
|
|
|
|
|
|
|
|
|
Walk to school! Beautifully maintained family home on a quiet street in New Brighton, just steps from New Brighton School (K–4) and the New Brighton Community Centre. Freshly updated with ...
View Full Comments
|
|
|
|
|
|
Courtesy of Behla Jatinder of URBAN-REALTY.ca
|
|
|
|
|
|
|
|
 |
|
|
|
|
MLS® System #: A2348424
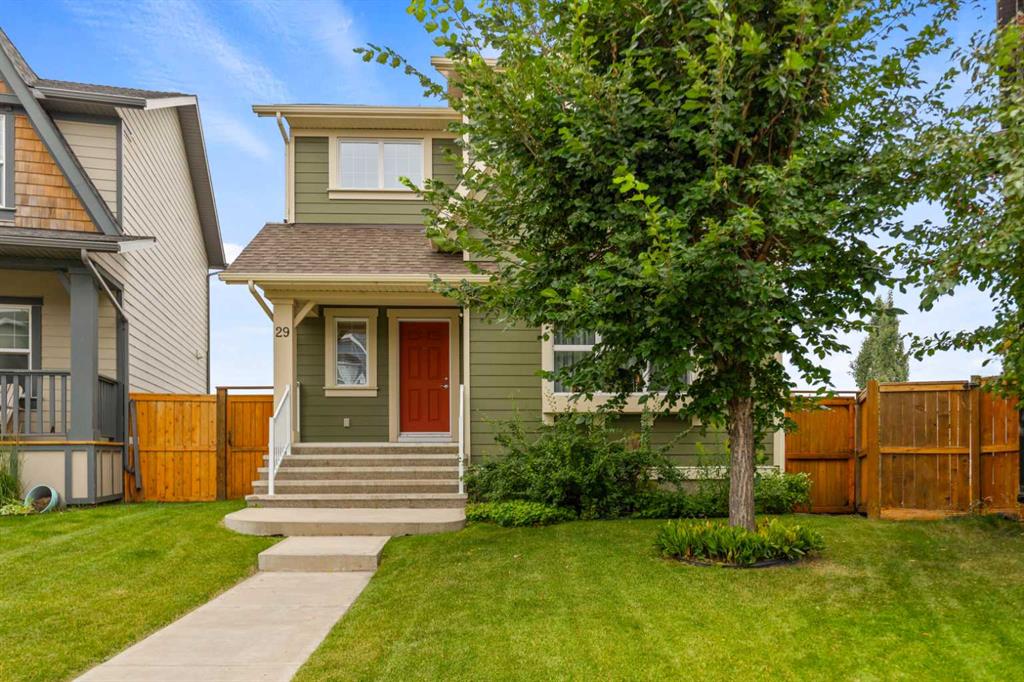
Address: 29 Brightoncrest Heights
Size: 1739 sq. ft.
Days on Website:
ACCESS Days on Website
|
|
|
|
|
|
|
|
|
|
|
Beautiful Home on a Quiet Cul-de-Sac with a Huge Pie-Shaped Backyard
Welcome to this beautiful, air-conditioned home offering 1,739 sq. ft. of living space, ideally situated on a quiet cul-...
View Full Comments
|
|
|
|
|
|
Courtesy of Stang Rob of MaxWell Canyon Creek
|
|
|
|
|
|
|
|
 |
|
|
|
|
MLS® System #: A2350731
Address: 1239 Brightoncrest Green
Size: 2073 sq. ft.
Days on Website:
ACCESS Days on Website
|
|
|
|
|
|
|
|
|
|
|
*** OPEN HOUSE - SATURDAY, OCTOBER 31 from 2 to 4 pm *** - EXCEPTIONAL VALUE IN NEW BRIGHTON—NOW LISTED ALMOST $150,000 BELOW TAX ASSESSMENT! MOVE-IN READY WITH NEW CARPETS AND A FRESHLY P...
View Full Comments
|
|
|
|
|
|
Courtesy of Copping Robert of CIR Realty
|
|
|
|
|
|
|
|
 |
|
|
|
|
MLS® System #: A2353655
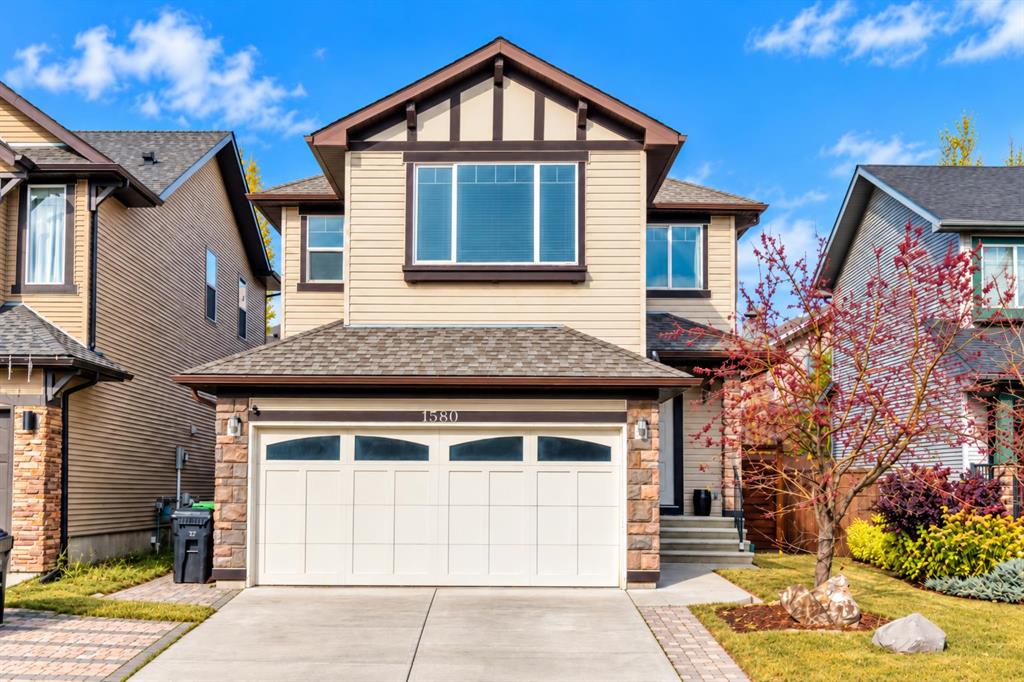
Address: 1580 New Brighton Drive
Size: 1909 sq. ft.
Days on Website:
ACCESS Days on Website
|
|
|
|
|
|
|
|
|
|
|
Welcome to this spacious, family-friendly home in sought-after New Brighton. Offering approximately 1,900 sq. ft. of living space plus a fully developed basement, this property features four...
View Full Comments
|
|
|
|
|
|
Courtesy of Stretch Laura of RE/MAX Complete Realty
|
|
|
|
|
|
|
|
 |
|
|
|
|
MLS® System #: A2348287
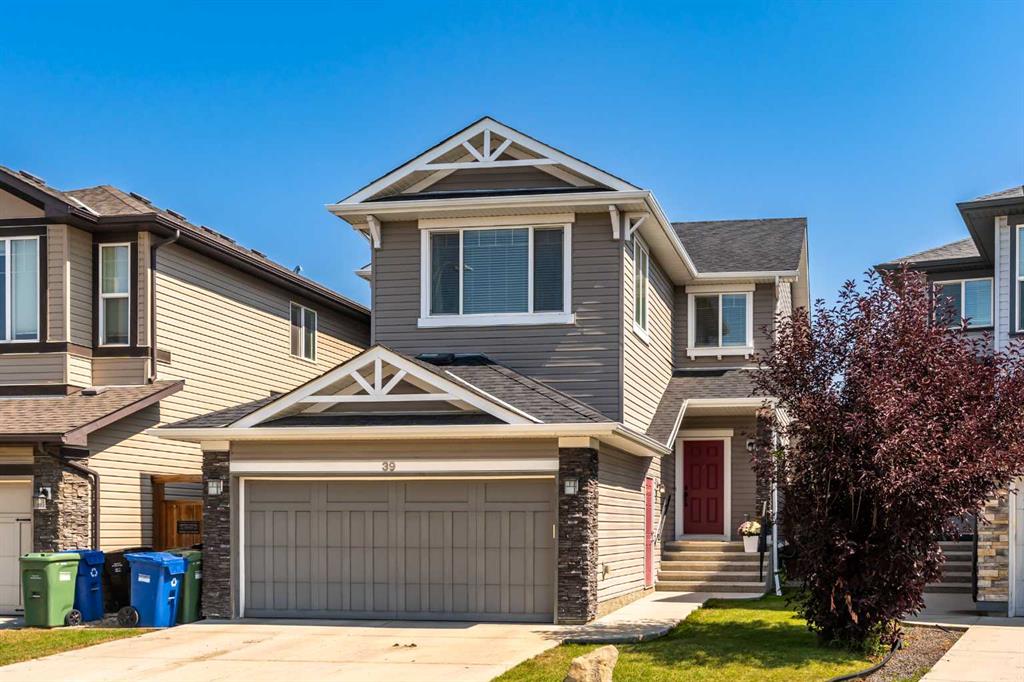
Address: 39 Brightoncrest Point
Size: 1905 sq. ft.
Days on Website:
ACCESS Days on Website
|
|
|
|
|
|
|
|
|
|
|
Welcome to this well-maintained home in the family-friendly community of New Brighton. The main floor features engineered hardwood flooring, a functional kitchen with quartz countertops, amp...
View Full Comments
|
|
|
|
|
|
Courtesy of John Peterson Big of RE/MAX Realty Professionals
|
|
|
|
|
|
|
|
 |
|
|
|
|
MLS® System #: A2352727
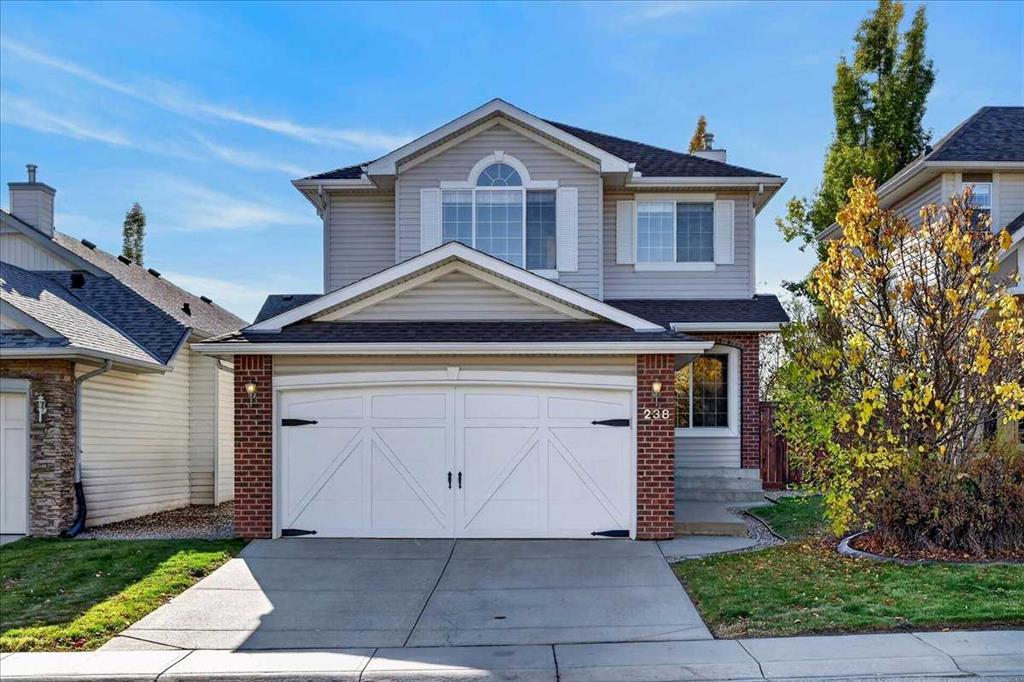
Address: 238 New Brighton Circle
Size: 1771 sq. ft.
Days on Website:
ACCESS Days on Website
|
|
|
|
|
|
|
|
|
|
|
OPEN HOUSE Sunday, October 25th from 12-2pm. YOUR FAMILY’S NEXT CHAPTER STARTS HERE — JUST A SHORT WALK TO NEW BRIGHTON SCHOOL!
Imagine a home where mornings are easier, family time come...
View Full Comments
|
|
|
|
|
|
Courtesy of Chu Emmy of Town Residential
|
|
|
|
|
|
|
|
 |
|
|
|
|
MLS® System #: A2343004
Address: 139 New Brighton Close
Size: 1813 sq. ft.
Days on Website:
ACCESS Days on Website
|
|
|
|
|
|
|
|
|
|
|
Welcome to this beautifully maintained family home on a quiet close in the heart of New Brighton! Bright and inviting, this move-in ready property features 9' ceilings, updated flooring thro...
View Full Comments
|
|
|
|
|
|
|
|
|
Courtesy of Maxwell Kelly of REMAX Innovations
|
|
|
|
|
|
|
|
 |
|
|
|
|
MLS® System #: A2346625
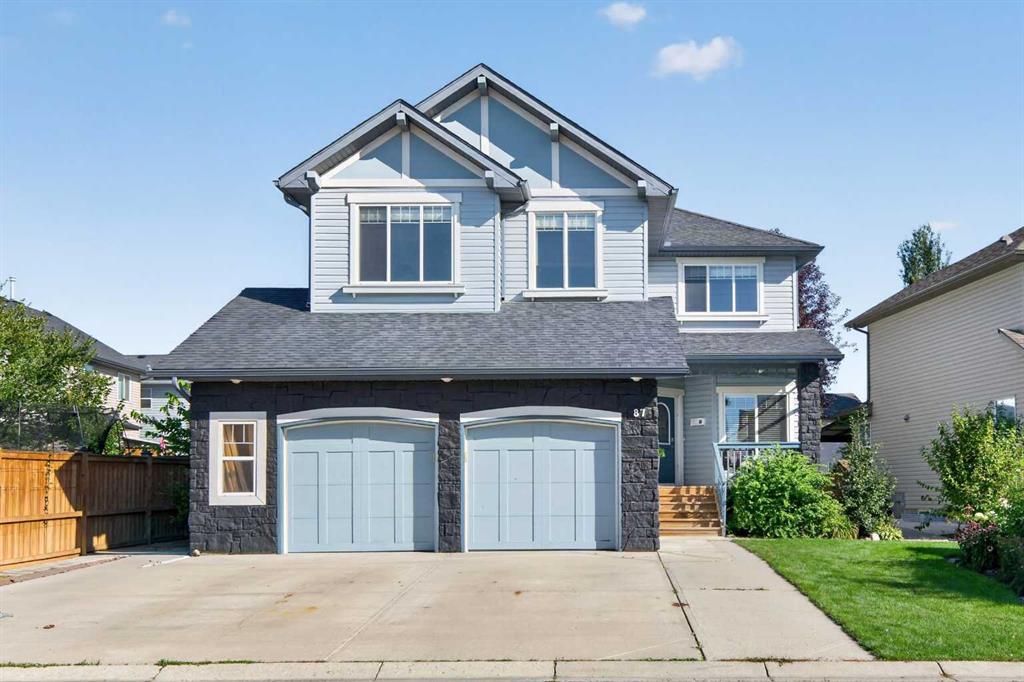
Address: 87 Brightonstone Gardens
Size: 2219 sq. ft.
Days on Website:
ACCESS Days on Website
|
|
|
|
|
|
|
|
|
|
|
IMAGINE GROWING UP HERE. A playground kiddie corner from home for one last play before bedtime. Summer afternoons at the community spray park, winter skating, and a beautifully landscaped ba...
View Full Comments
|
|
|
|
|
|
Courtesy of Moores Tammy of MaxWell Canyon Creek
|
|
|
|
|
|
|
|
 |
|
|
|
|
MLS® System #: A2346740
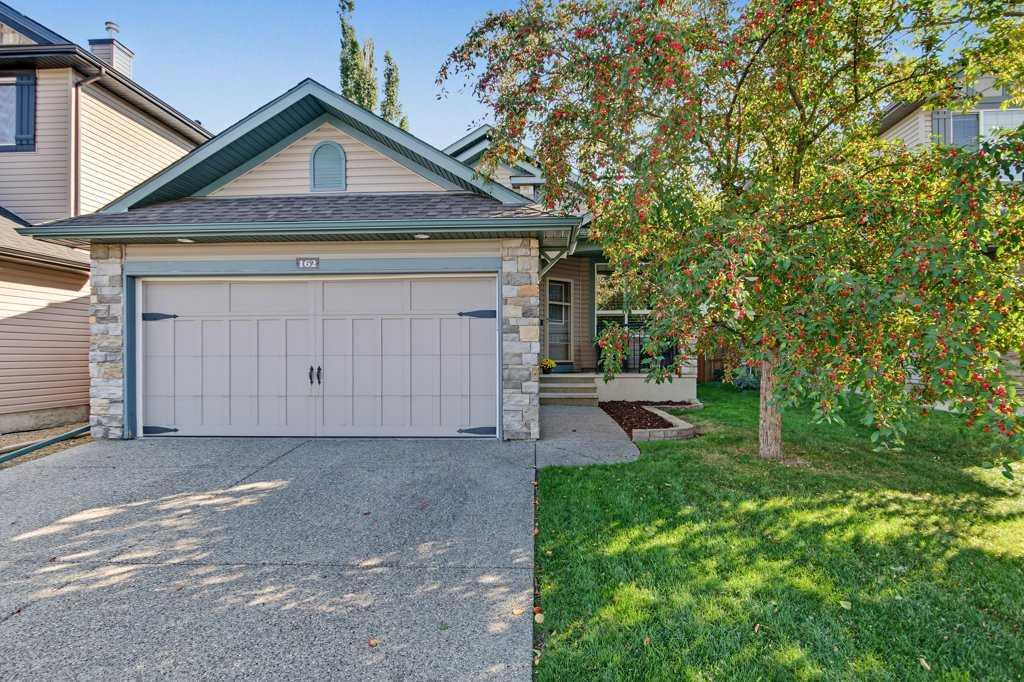
Address: 162 Brightonstone Landing
Size: 1329 sq. ft.
Days on Website:
ACCESS Days on Website
|
|
|
|
|
|
|
|
|
|
|
Welcome to this gorgeous, custom-built executive raised bungalow backing directly South onto a greenbelt. This residence welcomes you with an abundance of natural light and an airy, open-con...
View Full Comments
|
|
|
|
|
|
Courtesy of Bhandohal Sunny of Century 21 Bravo Realty
|
|
|
|
|
|
|
|
 |
|
|
|
|
MLS® System #: A2340208
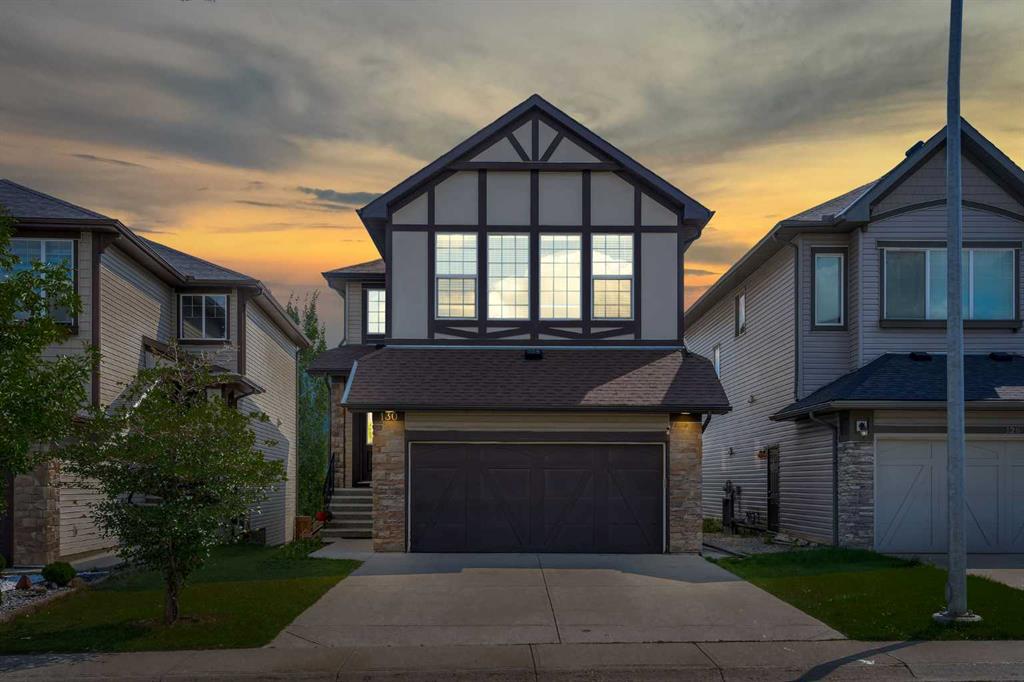
Address: 130 Brightonwoods Grove
Size: 2133 sq. ft.
Days on Website:
ACCESS Days on Website
|
|
|
|
|
|
|
|
|
|
|
Welcome to your next home in the vibrant and family-friendly community of New Brighton! This beautifully maintained two-storey home offers an exceptional combination of space, functionality,...
View Full Comments
|
|
|
|
|
|
Courtesy of Henheffer Jim of The Real Estate District
|
|
|
|
|
|
|
|
 |
|
|
|
|
MLS® System #: A2354484
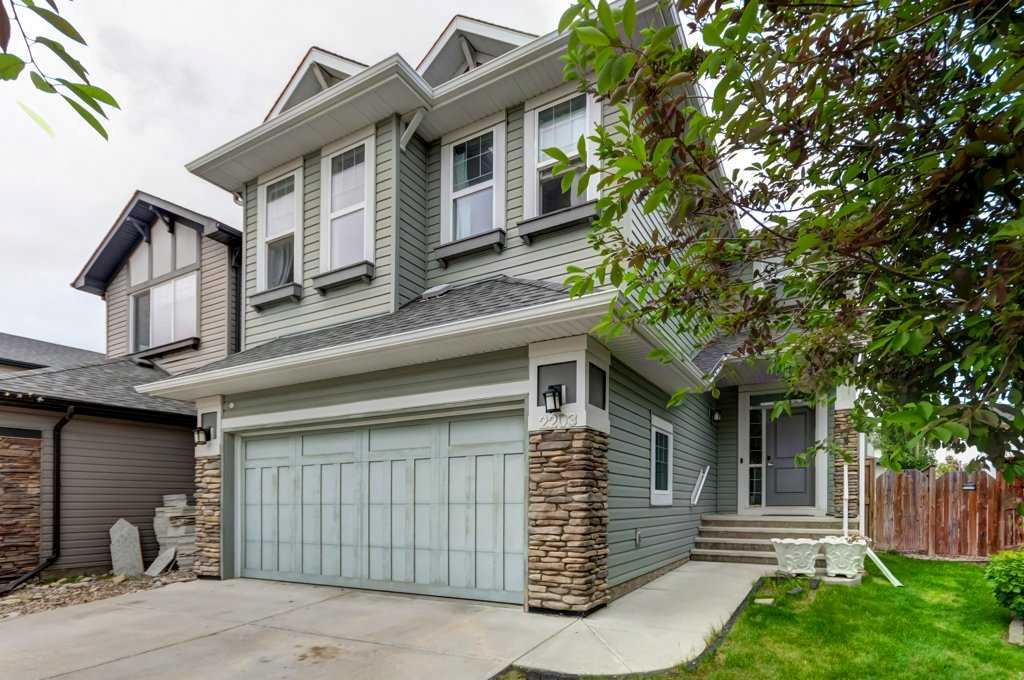
Address: 2203 Brightoncrest Common
Size: 2279 sq. ft.
Days on Website:
ACCESS Days on Website
|
|
|
|
|
|
|
|
|
|
|
Welcome to this exceptional family home in the highly sought after community of New Brighton! Offering 2,279 sq. ft. of above grade living space plus a fully finished basement, this beautifu...
View Full Comments
|
|
|
|
|
|
Courtesy of Gouveia Amanda of Gravity Realty Group
|
|
|
|
|
|
|
|
 |
|
|
|
|
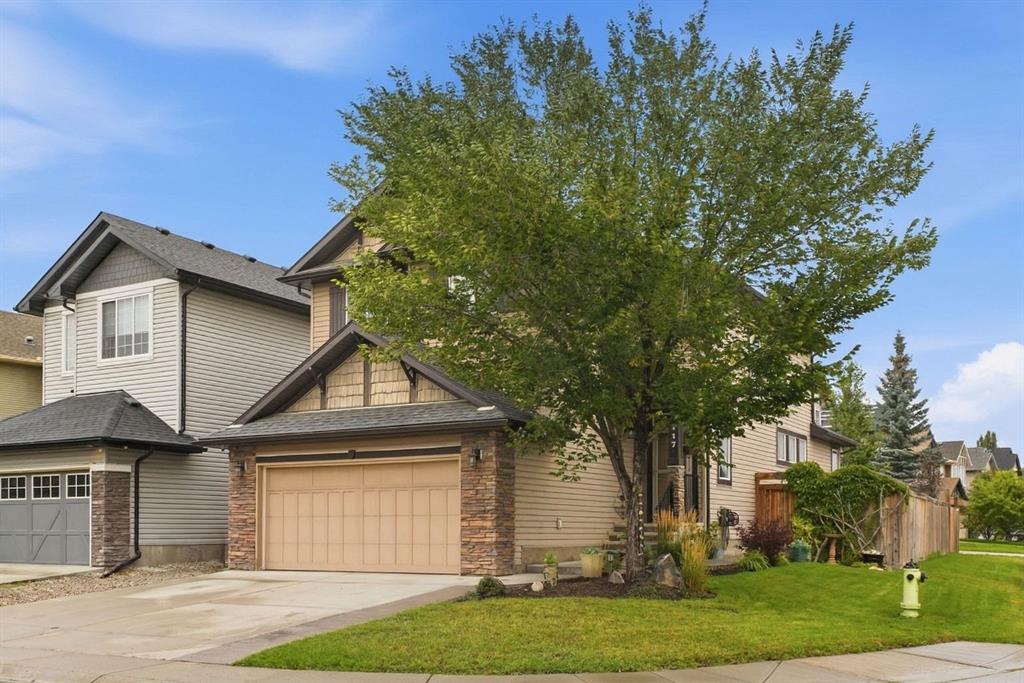
MLS® System #: A2344310
Address: 117 Brightonwoods Crescent
Size: 2104 sq. ft.
Days on Website:
ACCESS Days on Website
|
|
|
|
|
|
|
|
|
|
|
Welcome to this impressive corner-lot home, where elevated finishes, generous living spaces and beautifully landscaped grounds come together in a setting close to the community’s ponds, pa...
View Full Comments
|
|
|
|
|
|
Courtesy of Todd Jason of Standard Realty Co.
|
|
|
|
|
|
|
|
 |
|
|
|
|
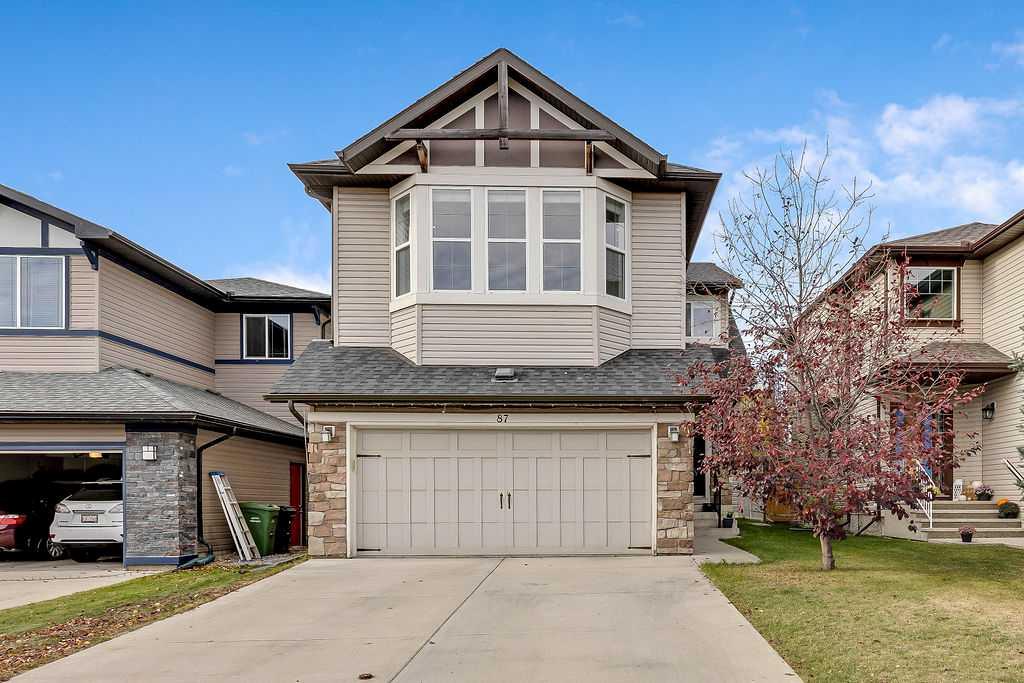
MLS® System #: A2352801
Address: 87 Brightonstone Passage
Size: 2287 sq. ft.
Days on Website:
ACCESS Days on Website
|
|
|
|
|
|
|
|
|
|
|
Welcome to New Brighton! This awesome family home is in one of the absolute best parts of the community, and you are going to love it! It is a large, two-story home with almost 2,300 square ...
View Full Comments
|
|
|
|
|
|
Courtesy of Rosborough Brent of Real Broker
|
|
|
|
|
|
|
|
 |
|
|
|
|
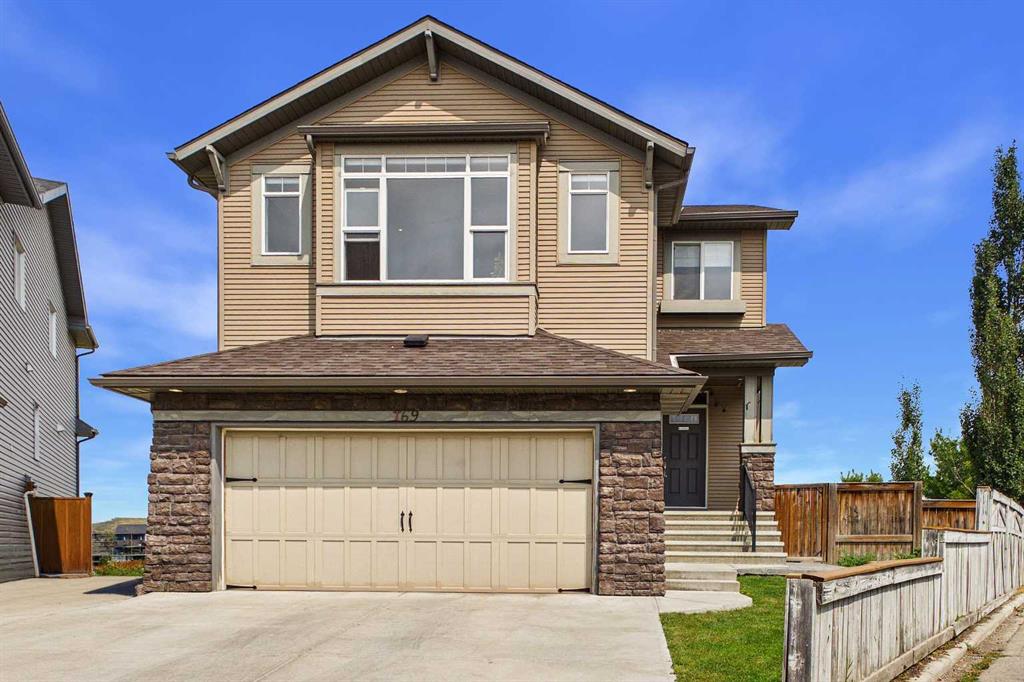
MLS® System #: A2335275
Address: 169 Brightonwoods Gardens
Size: 1929 sq. ft.
Days on Website:
ACCESS Days on Website
|
|
|
|
|
|
|
|
|
|
|
Welcome to 169 Brightonwoods Gardens, a stunning two-storey walkout home backing directly onto scenic greenspace in the heart of New Brighton. With 4 bedrooms, 3.5 bathrooms, an expansive pi...
View Full Comments
|
|
|
|
|


 Why Sell With Me