|
|
Courtesy of Havre Justin of eXp Realty
|
|
|
|
|
|
|
|
 |
|
|
|
|
|
|
|
|
|
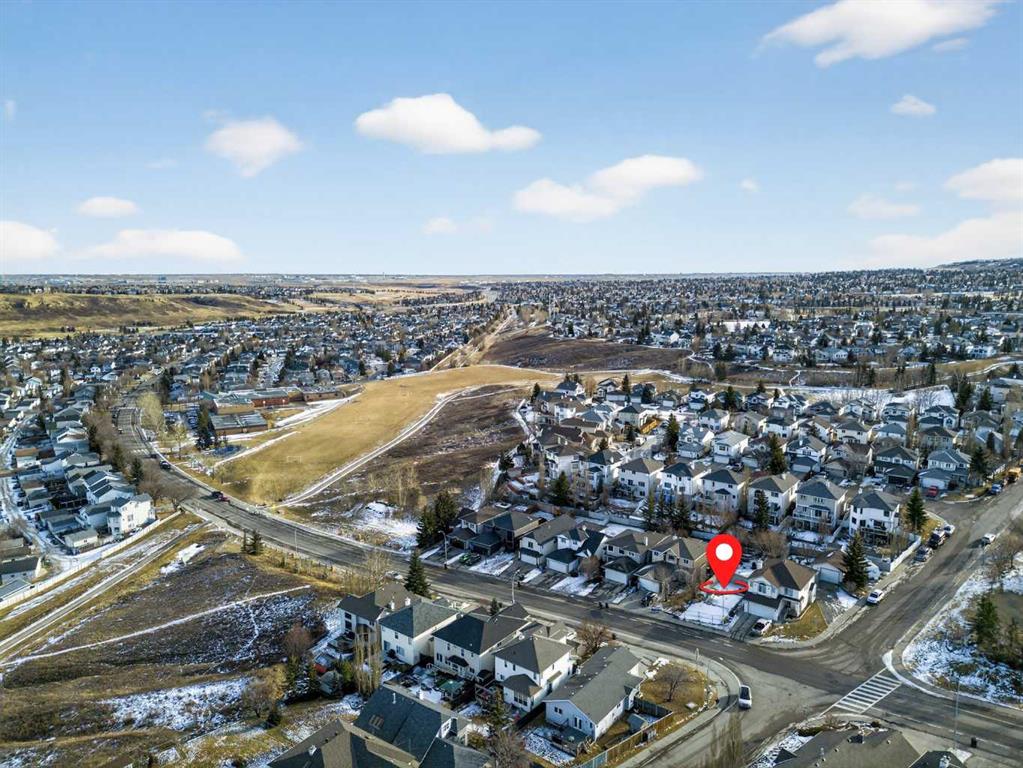
Opportunities like this are rare in mature NW communities secure your lot and bring your custom home vision to life. Build your dream home in the desirable Hidden Valley community on this 4,...
View Full Comments
|
|
|
|
|
|
Courtesy of Flasch Erin of The Real Estate District
|
|
|
|
|
|
|
|
 |
|
|
|
|
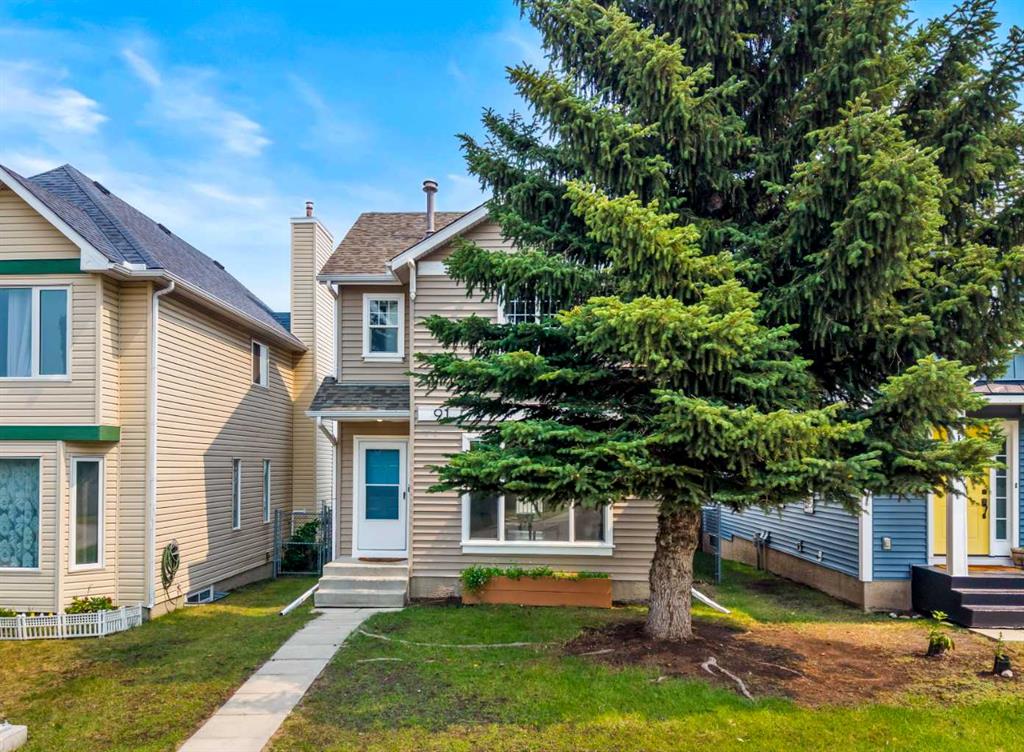
MLS® System #: A2336261
Address: 91 Hidden Crescent
Size: 1088 sq. ft.
Days on Website:
ACCESS Days on Website
|
|
|
|
|
|
|
|
|
|
|
Welcome to this completely refreshed starter home. With new paint and trim throughout, this home is move-in ready. The large living room features laminate flooring and a large window with lo...
View Full Comments
|
|
|
|
|
|
Courtesy of Fabris Heather of CIR Realty
|
|
|
|
|
|
|
|
 |
|
|
|
|
MLS® System #: A2344168
Address: 129 Hidden Spring Circle
Size: 1236 sq. ft.
Days on Website:
ACCESS Days on Website
|
|
|
|
|
|
|
|
|
|
|
Detached Home Under $500,000 with Over $46,000 in Recent Upgrades.
This detached home in Hidden Valley backs directly onto a walking and biking path, with green space and no homes directly ...
View Full Comments
|
|
|
|
|
|
Courtesy of Luu Hung of Synterra Realty
|
|
|
|
|
|
|
|
 |
|
|
|
|
|
|
|
|
|
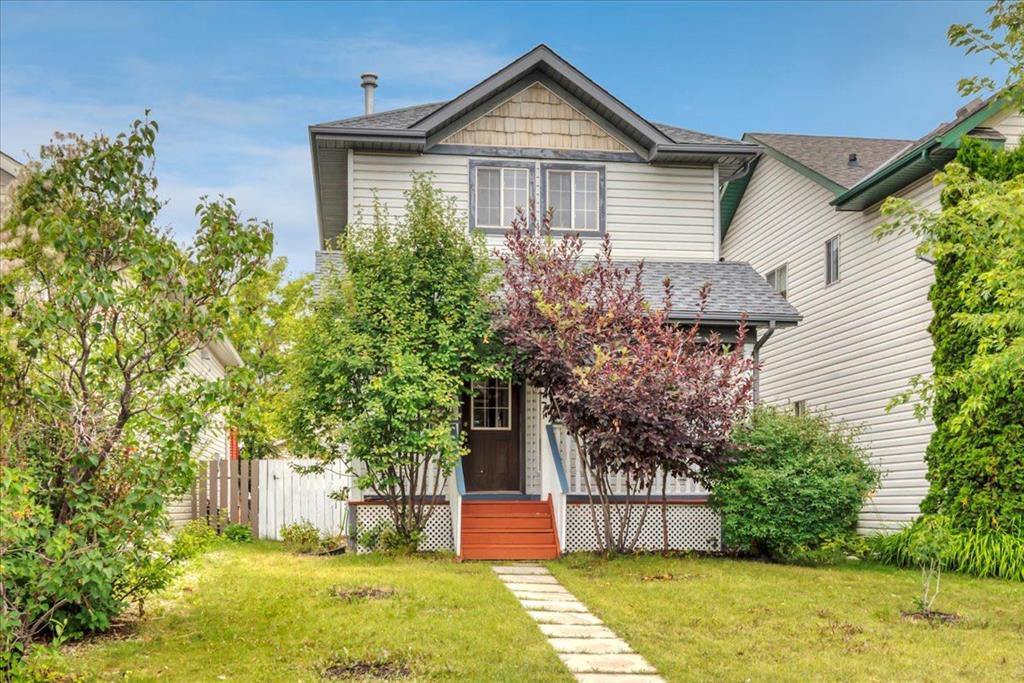
Welcome to this thoughtfully designed 3-bedroom, 2.5-bathroom home in the desirable community of Hidden Valley, offering a functional layout, versatile living spaces, and an abundance of out...
View Full Comments
|
|
|
|
|
|
Courtesy of Janz Jordan of RE/MAX First
|
|
|
|
|
|
|
|
 |
|
|
|
|
|
|
|
|
|
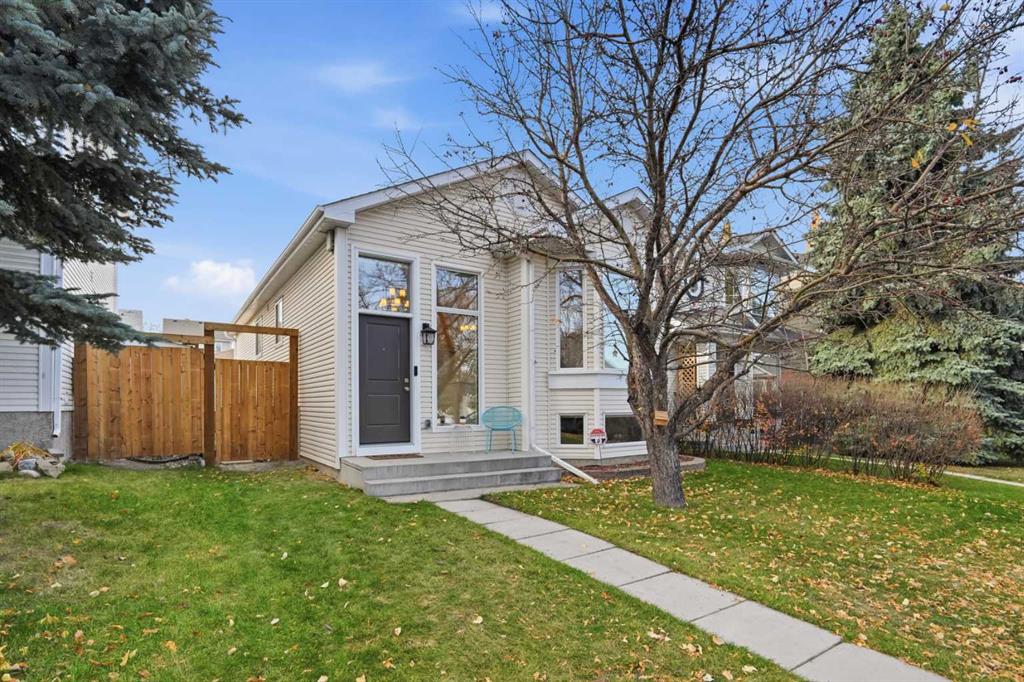
**Open House, Saturday, October 24th 1-4 and October 25th 1-3** Welcome to Hidden Valley! Located in a sought-after community, this renovated bi-level home offers a great combination of comf...
View Full Comments
|
|
|
|
|
|
Courtesy of Ramage Christopher of Century 21 Bravo Realty
|
|
|
|
|
|
|
|
 |
|
|
|
|
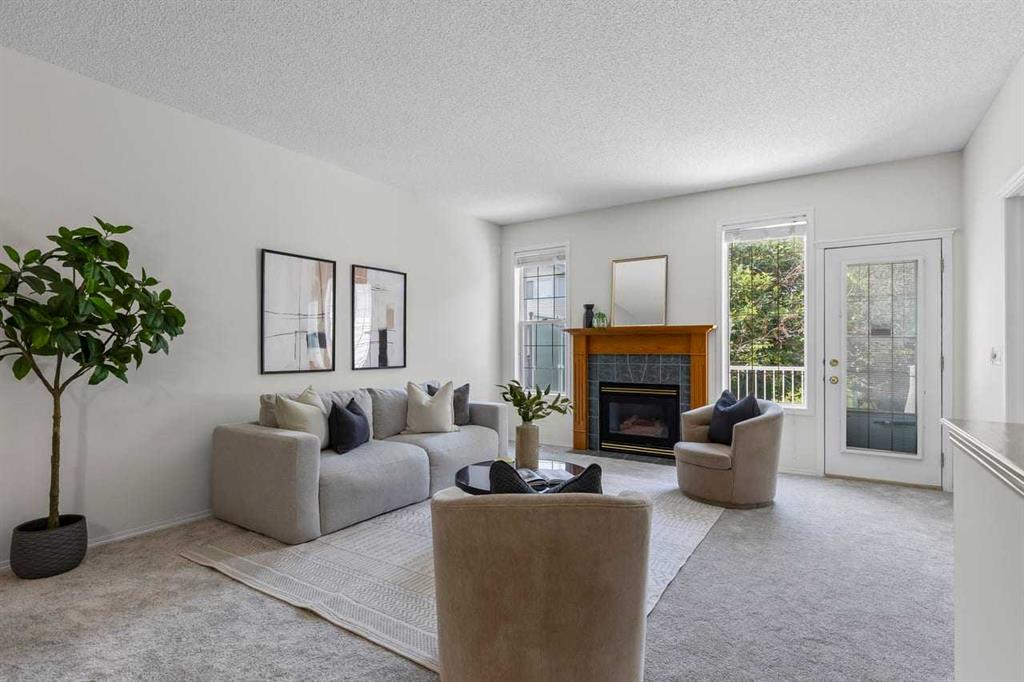
MLS® System #: A2331138
Address: 139 Hidden Valley Green
Size: 1128 sq. ft.
Days on Website:
ACCESS Days on Website
|
|
|
|
|
|
|
|
|
|
|
Maintenance-Free Living
Welcome to 139 Hidden Valley Green, a beautifully kept villa style bungalow and half-duplex in the sought after community of Hidden Valley. If you want to downsize an...
View Full Comments
|
|
|
|
|
|
Courtesy of Moser Robyn of RE/MAX Realty Professionals
|
|
|
|
|
|
|
|
 |
|
|
|
|
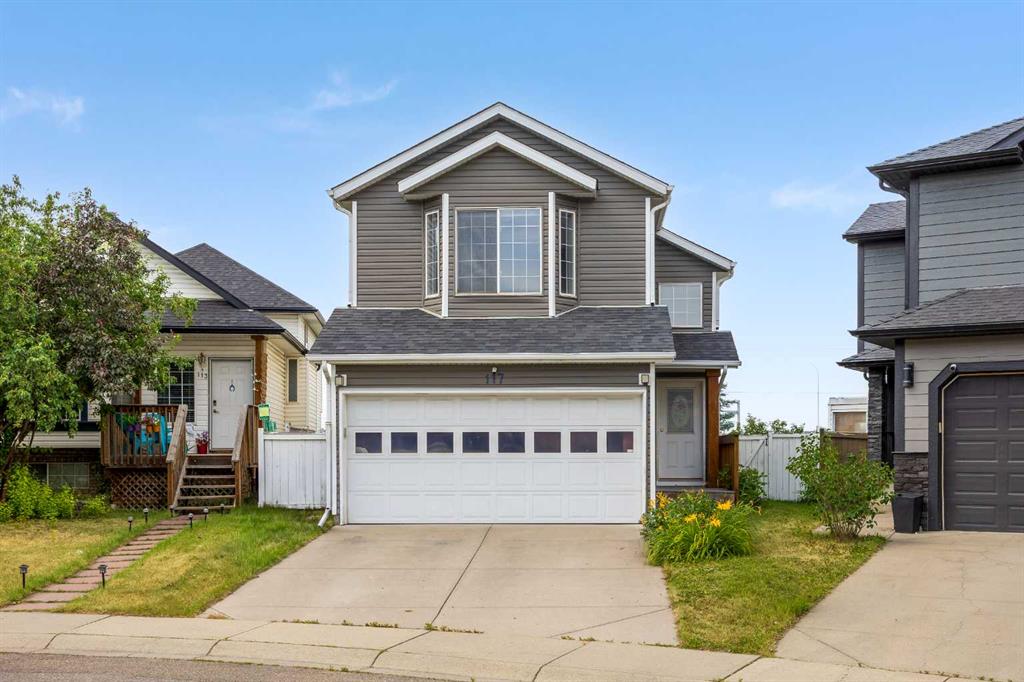
MLS® System #: A2334324
Address: 117 Hidden Spring Circle
Size: 1152 sq. ft.
Days on Website:
ACCESS Days on Website
|
|
|
|
|
|
|
|
|
|
|
A bilevel with a grand open layout with just under 2000 sq ft. of total living space. 3 bedrooms total and 2 full bathrooms. Walkout basement! Large private pie lot! Double front attached ga...
View Full Comments
|
|
|
|
|
|
Courtesy of Ebrahim Khalil of Pine Real Estate Brokerage
|
|
|
|
|
|
|
|
 |
|
|
|
|
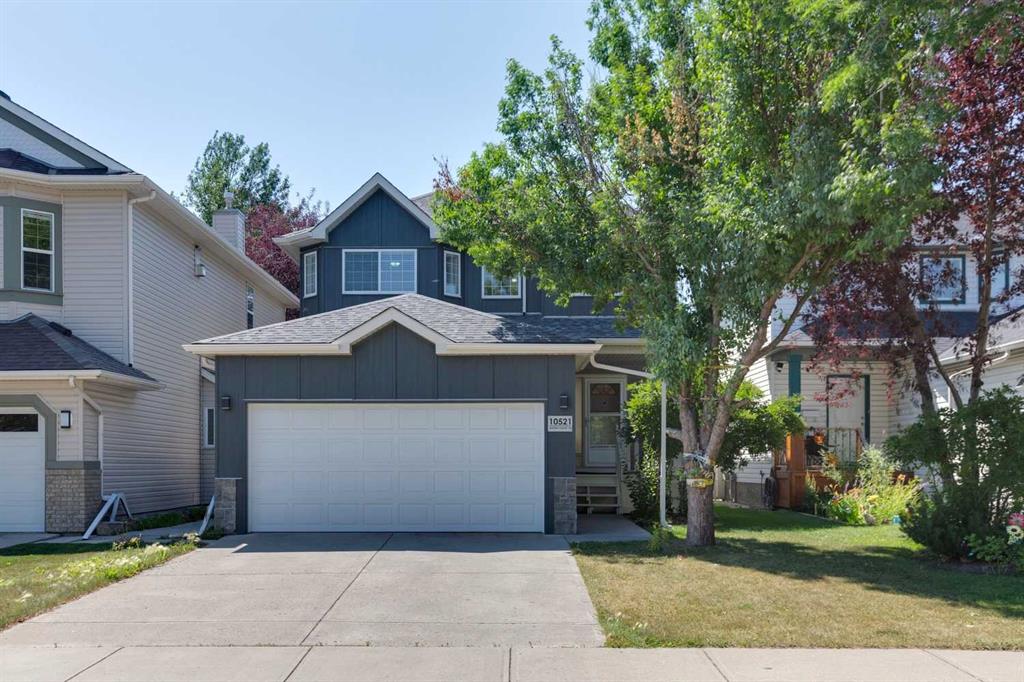
MLS® System #: A2348397
Address: 10521 Hidden Valley Drive
Size: 1468 sq. ft.
Days on Website:
ACCESS Days on Website
|
|
|
|
|
|
|
|
|
|
|
Welcome to this wonderful family home in the heart of Hidden Valley. Ideally situated directly across the street from the neighborhood’s ultimate recreational hub—complete with a playgro...
View Full Comments
|
|
|
|
|
|
Courtesy of Liu Alex of WExcel
|
|
|
|
|
|
|
|
 |
|
|
|
|
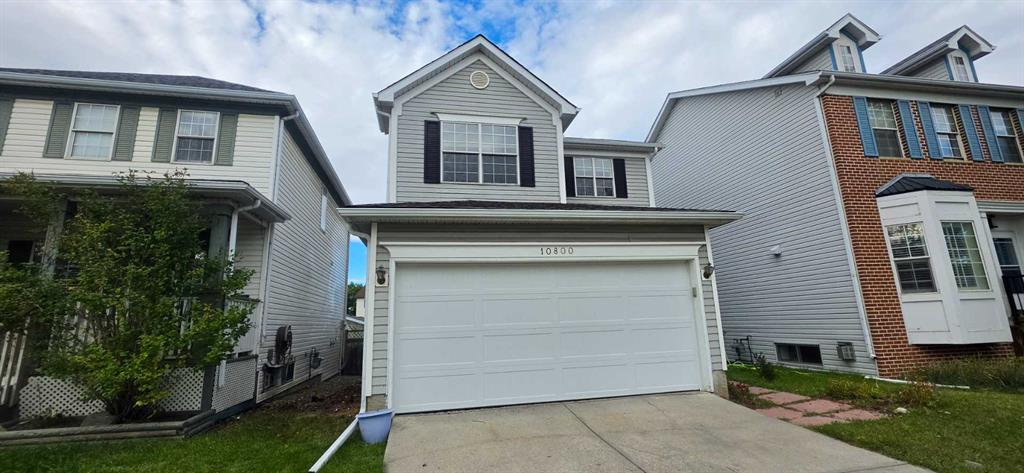
MLS® System #: A2345495
Address: 10800 Hidden Valley Drive
Size: 1646 sq. ft.
Days on Website:
ACCESS Days on Website
|
|
|
|
|
|
|
|
|
|
|
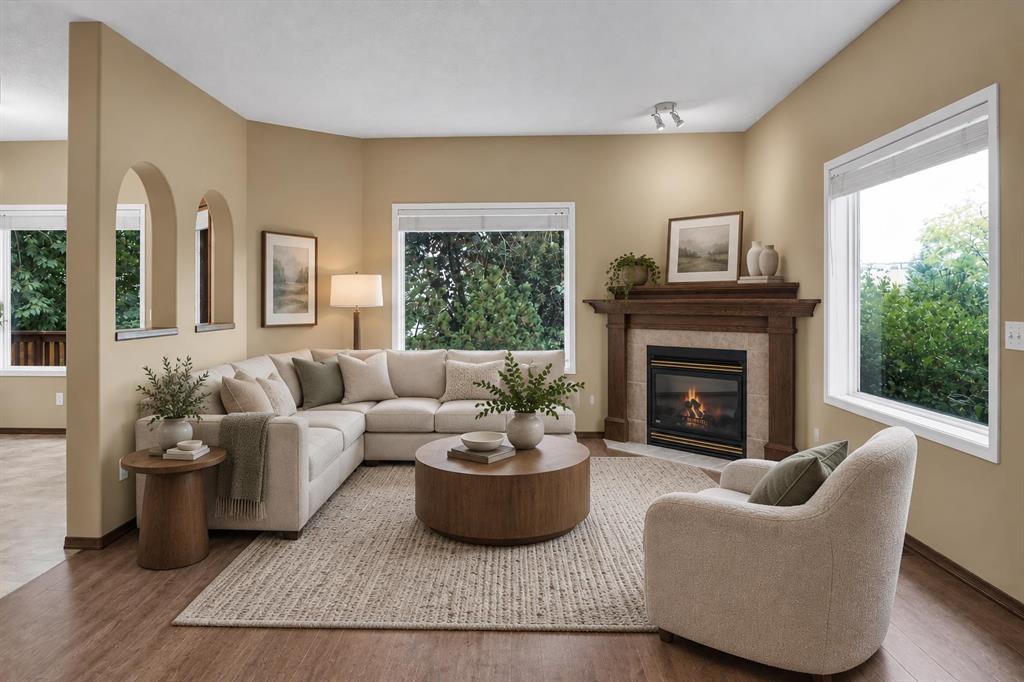
2-storey home in the family-friendly community of Hidden Valley with no Poly-B water pipes and a new garage door. The main floor offers a formal dining room, breakfast nook, and a functiona...
View Full Comments
|
|
|
|
|
|
Courtesy of Abbott Donna of RE/MAX First
|
|
|
|
|
|
|
|
 |
|
|
|
|
MLS® System #: A2344858
Address: 6 Hidden Valley Gardens
Size: 1428 sq. ft.
Days on Website:
ACCESS Days on Website
|
|
|
|
|
|
|
|
|
|
|
Step into this inviting Hidden Valley gem with over 2100 developed sq. feet and NO Poly B. Recent improvements in the past few years include SHINGLES and SIDING, refreshed paint, water tank ...
View Full Comments
|
|
|
|
|
|
Courtesy of Kyoung Mingu of MaxWell Capital Realty
|
|
|
|
|
|
|
|
 |
|
|
|
|
MLS® System #: A2335615
Address: 10433 Hidden Valley Drive
Size: 1305 sq. ft.
Days on Website:
ACCESS Days on Website
|
|
|
|
|
|
|
|
|
|
|
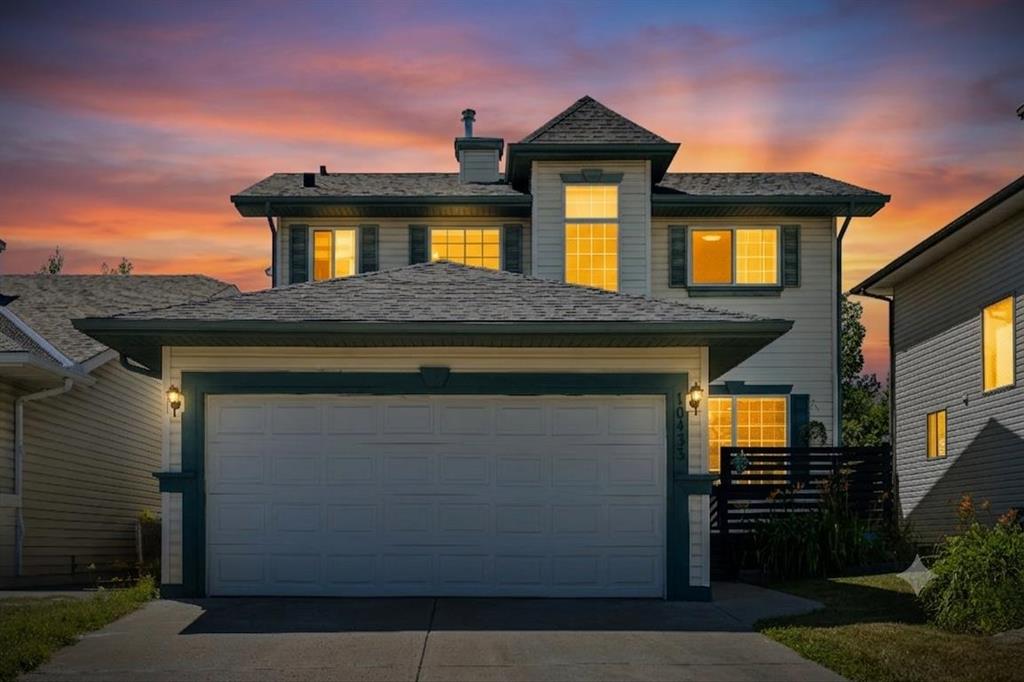
***OPEN HOUSE*** [10.25 SUN 2:00pm-4:00pm] From the moment you arrive, be ready to fall in love with this Stepper-built starter home — a perfect family home that has been loved, cared, and...
View Full Comments
|
|
|
|
|
|
|
|
|
Courtesy of Moser Robyn of RE/MAX Realty Professionals
|
|
|
|
|
|
|
|
 |
|
|
|
|
MLS® System #: A2343793
Address: 15 Hidden Ranch Crescent
Size: 1921 sq. ft.
Days on Website:
ACCESS Days on Website
|
|
|
|
|
|
|
|
|
|
|
Don't miss out on this great opportunity to get your home walking distance from the exclusive Hidden Valley Schools. This home is well cared for and gives you so much space to raise a family...
View Full Comments
|
|
|
|
|
|
Courtesy of Dhanji Rahim of RE/MAX House of Real Estate
|
|
|
|
|
|
|
|
 |
|
|
|
|
MLS® System #: A2349774
Address: 9858 Hidden Valley Drive
Size: 1787 sq. ft.
Days on Website:
ACCESS Days on Website
|
|
|
|
|
|
|
|
|
|
|
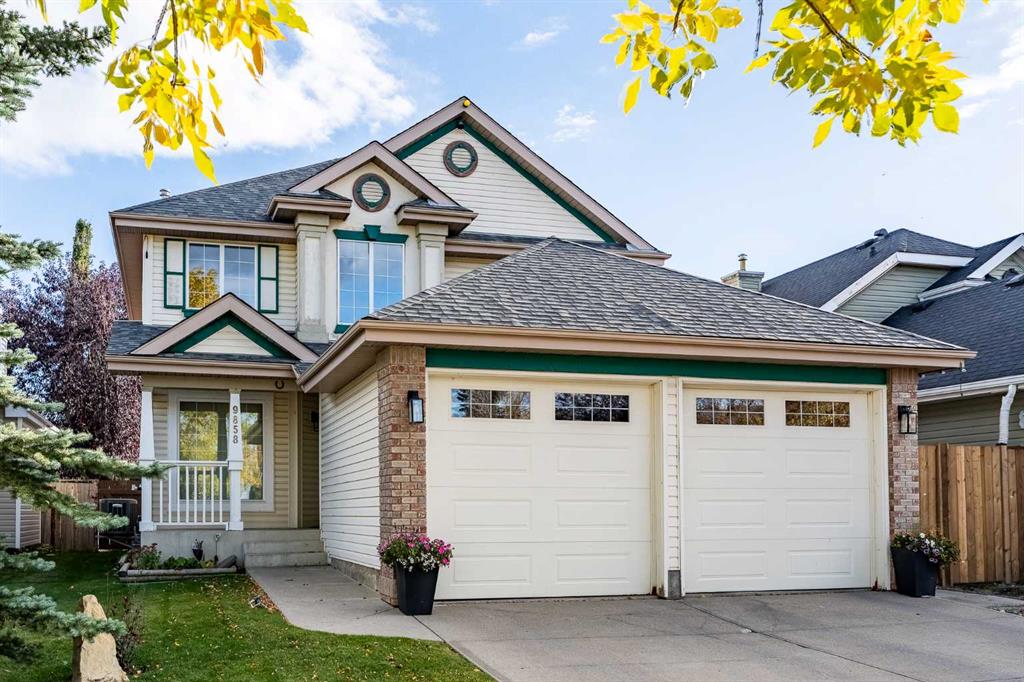
Welcome to this superb, thoughtfully designed home featuring an impressive open-to-above ceiling that creates a bright, spacious first impression from the moment you enter. The main floor of...
View Full Comments
|
|
|
|
|
|
Courtesy of Slade John of Royal LePage Solutions
|
|
|
|
|
|
|
|
 |
|
|
|
|
MLS® System #: A2346785
Address: 94 Hidden Ranch Terrace
Size: 1631 sq. ft.
Days on Website:
ACCESS Days on Website
|
|
|
|
|
|
|
|
|
|
|
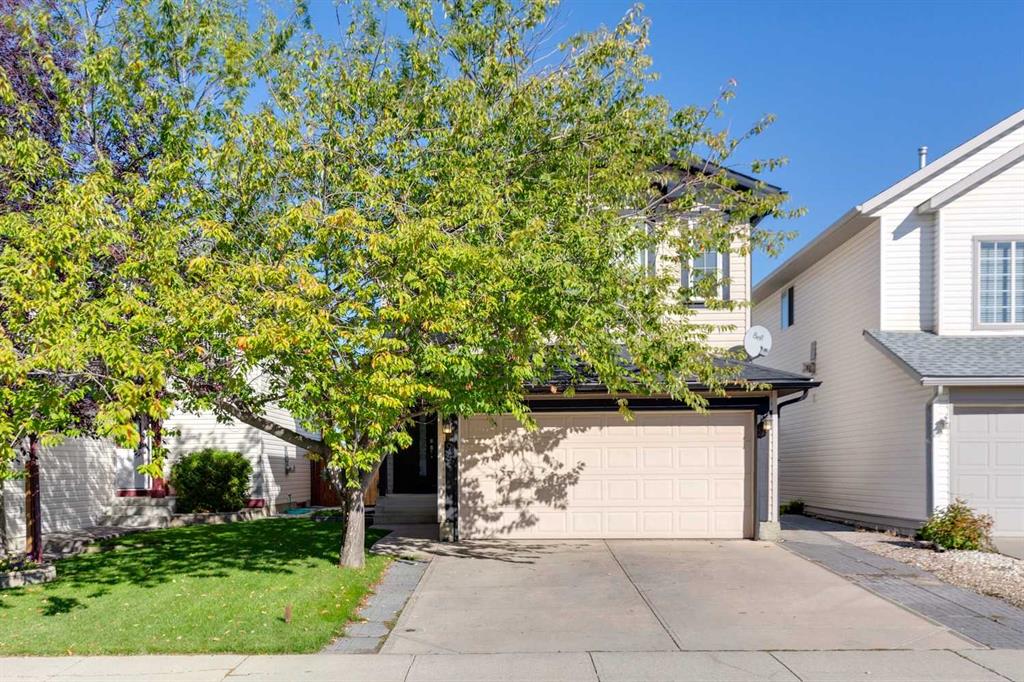
Fantastic opportunity to own a beautiful fully developed 2-storey home on a quiet street in the popular community of Hidden Valley. Welcome to 94 Hidden Ranch Terrace NW. This home has had s...
View Full Comments
|
|
|
|
|
|
Courtesy of MacDougall Kari-Ann of CIR Realty
|
|
|
|
|
|
|
|
 |
|
|
|
|
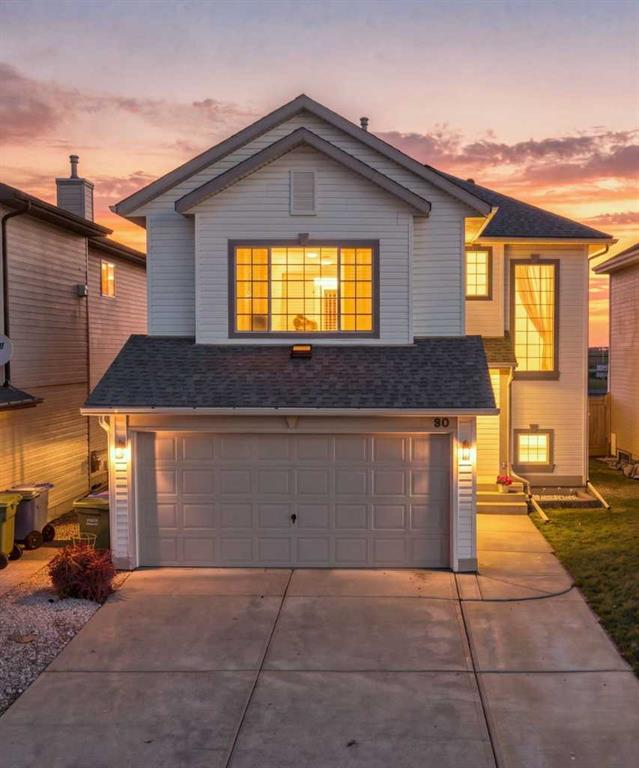
MLS® System #: A2348955
Address: 90 Hidden Ranch Terrace
Size: 1757 sq. ft.
Days on Website:
ACCESS Days on Website
|
|
|
|
|
|
|
|
|
|
|
OPEN HOUSE Sunday October 25th 2:00-4:00pm!! MOVE-IN READY IN HIDDEN VALLEY — NO POLY-B! Proudly cared for by its second owners, this spacious 2-storey home offers ~2350 sq. ft. of living...
View Full Comments
|
|
|
|
|
|
Courtesy of Li Yuyang of CIR Realty
|
|
|
|
|
|
|
|
 |
|
|
|
|
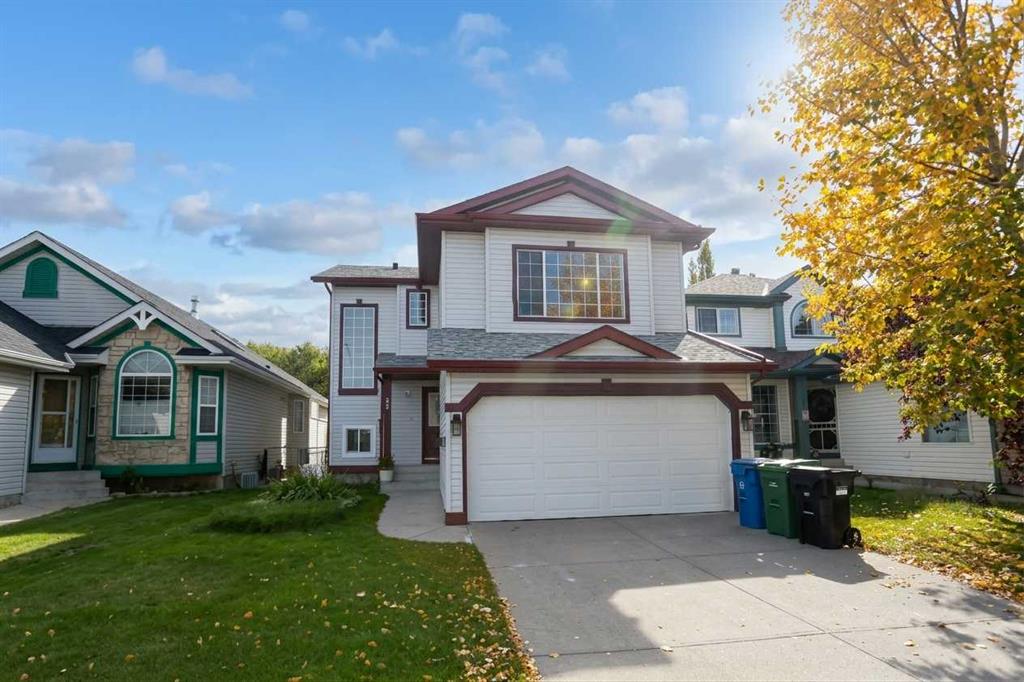
MLS® System #: A2348387
Address: 87 Hidden Ranch Terrace
Size: 1702 sq. ft.
Days on Website:
ACCESS Days on Website
|
|
|
|
|
|
|
|
|
|
|
Welcome to 87 Hidden Ranch Terrace NW, a charming split-level family home situated in the heart of desirable Hidden Valley. Well maintained and NO POLY-B!
Exterior & Main Level:
• High cur...
View Full Comments
|
|
|
|
|
|
Courtesy of Gaudet Krystal of Real Broker
|
|
|
|
|
|
|
|
 |
|
|
|
|
|
|
|
|
|
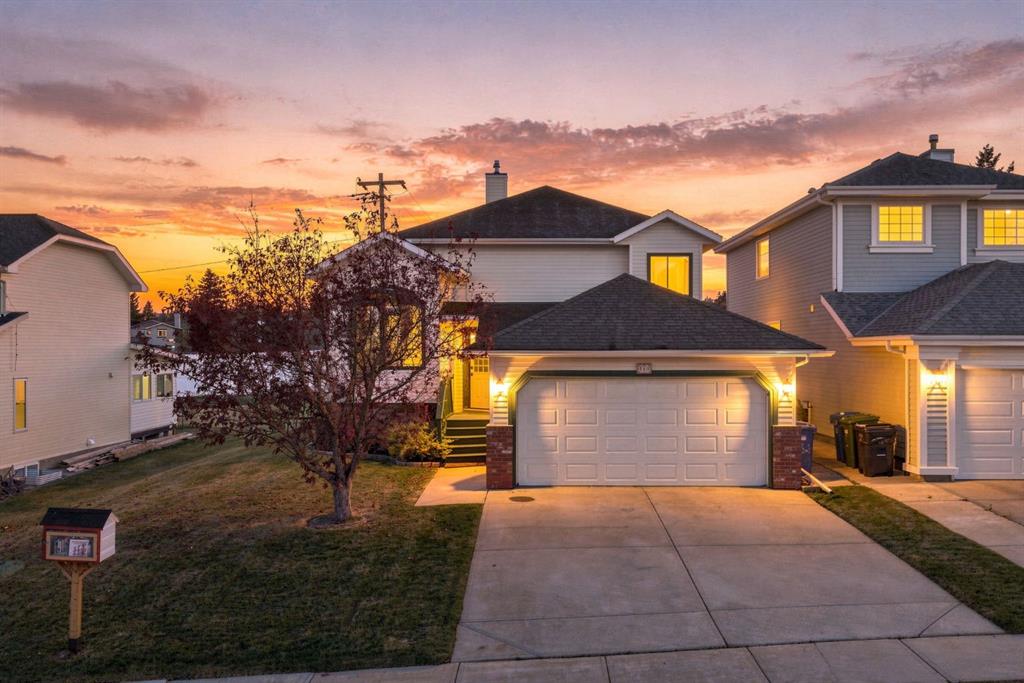
Offering space, flexibility, and plenty of potential, this is an opportunity to settle into a home with room for the whole family. The custom honey oak kitchen, granite countertops, and brig...
View Full Comments
|
|
|
|
|
|
Courtesy of Medina Daniel of eXp Realty
|
|
|
|
|
|
|
|
 |
|
|
|
|
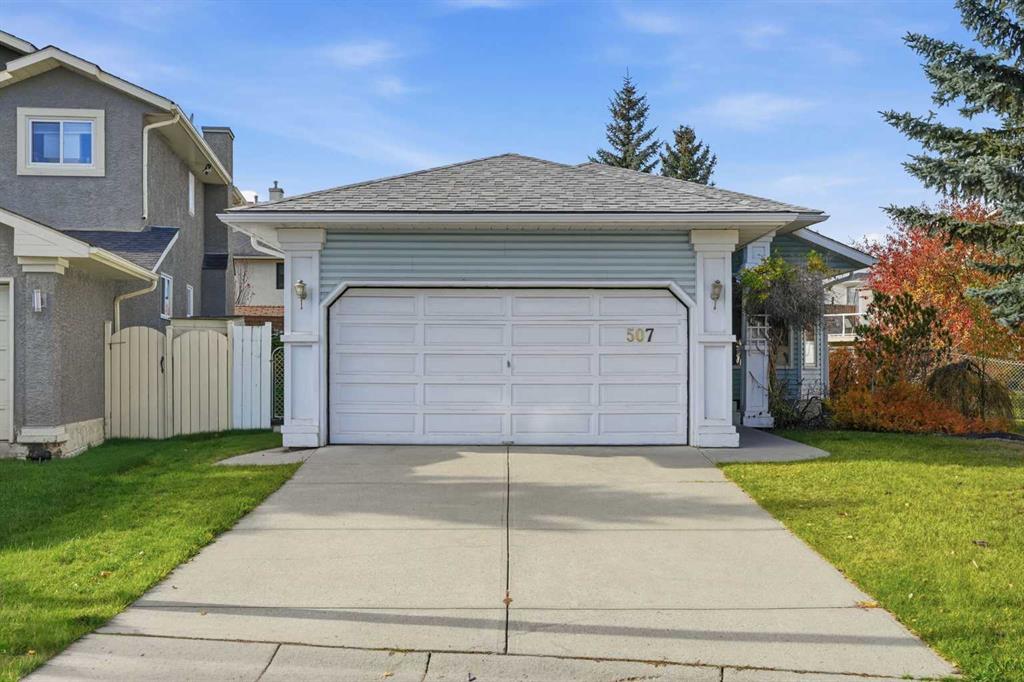
MLS® System #: A2352573
Address: 507 Hidden Vale Place
Size: 1311 sq. ft.
Days on Website:
ACCESS Days on Website
|
|
|
|
|
|
|
|
|
|
|
YOU CAN RENOVATE A HOME, BUT YOU CAN'T RENOVATE ITS LOCATION! Tucked away on a quiet cul-de-sac in the established community of Hidden Valley, this well-maintained bungalow sits on a desirab...
View Full Comments
|
|
|
|
|
|
Courtesy of Joshi Devang of RE/MAX Real Estate (Mountain View)
|
|
|
|
|
|
|
|
 |
|
|
|
|
|
|
|
|
|
**OPEN HOUSE ON SUNDAY, OCTOBER 25, FROM 2.00 PM TO 4.00 PM. **INCREDIBLE UPGRADED WALK-OUT HOME IN HIDDEN VALLEY under $700K! Discover this beautifully updated 4-BEDROOM WALKOUT HOME tucked...
View Full Comments
|
|
|
|
|
|
Courtesy of Doal Vinny of 2% Realty
|
|
|
|
|
|
|
|
 |
|
|
|
|
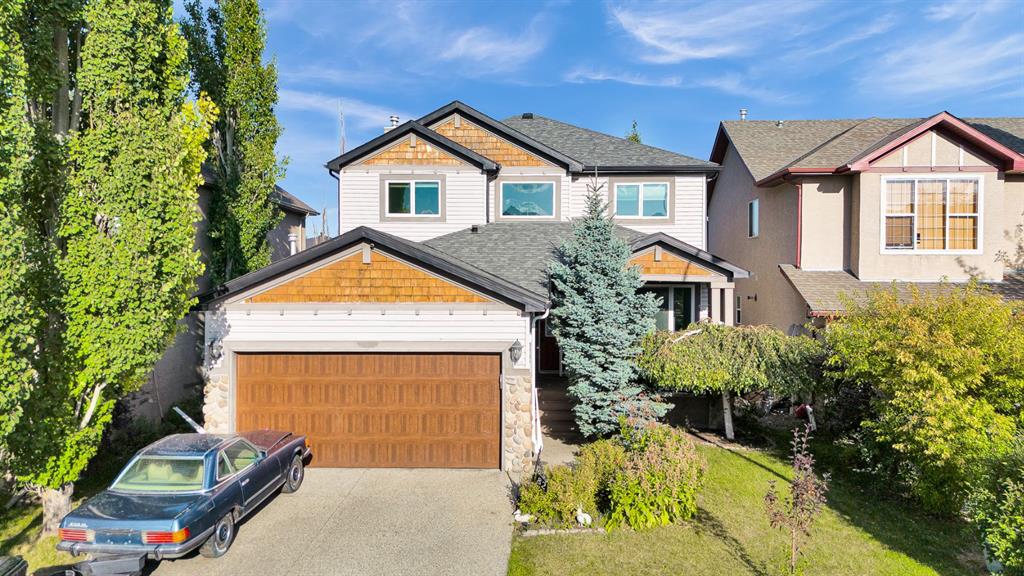
MLS® System #: A2342731
Address: 82 Hidden Creek Point
Size: 2241 sq. ft.
Days on Website:
ACCESS Days on Website
|
|
|
|
|
|
|
|
|
|
|
Welcome to this exceptional five-bedroom family home in the desirable community of Hanson Ranch. Offering 3,123 SQFT of finished living space, ideally situated on a quiet cul-de-sac and back...
View Full Comments
|
|
|
|
|
|
Courtesy of Moser Robyn of RE/MAX Realty Professionals
|
|
|
|
|
|
|
|
 |
|
|
|
|
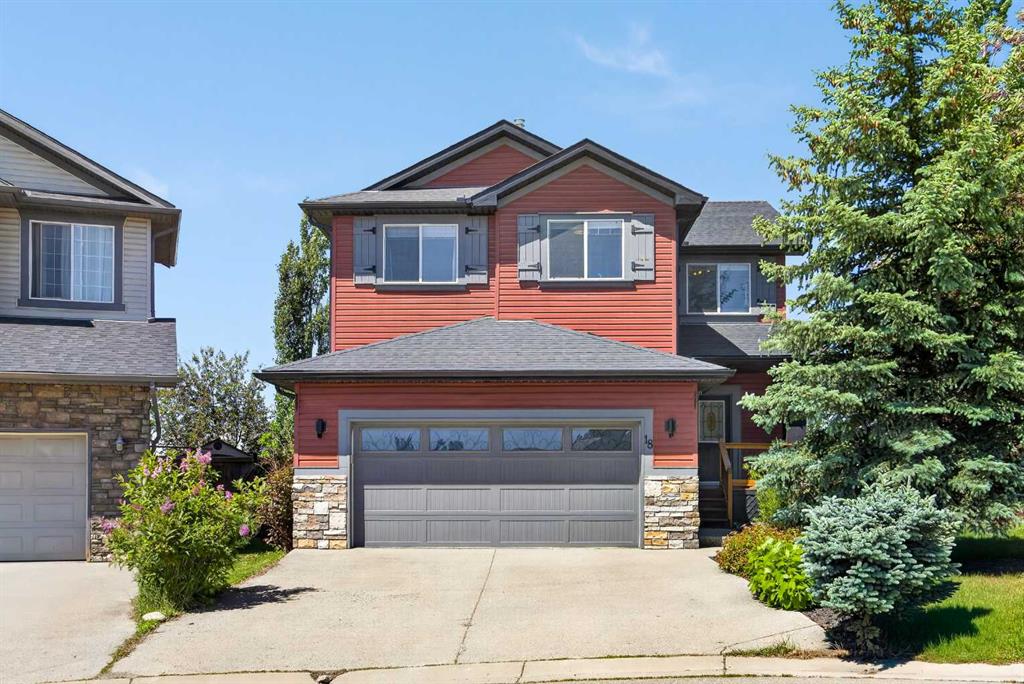
MLS® System #: A2322724
Address: 18 Hidden Creek Manor
Size: 2070 sq. ft.
Days on Website:
ACCESS Days on Website
|
|
|
|
|
|
|
|
|
|
|
Immaculately kept and beautifully renovated, this exceptional family home is situated on a quiet cul-de-sac in the highly desirable Estates Division of Hanson Ranch in the community of Hidde...
View Full Comments
|
|
|
|
|
|
|
|
|
Courtesy of Swizdaryk Lori of CIR Realty
|
|
|
|
|
|
|
|
 |
|
|
|
|
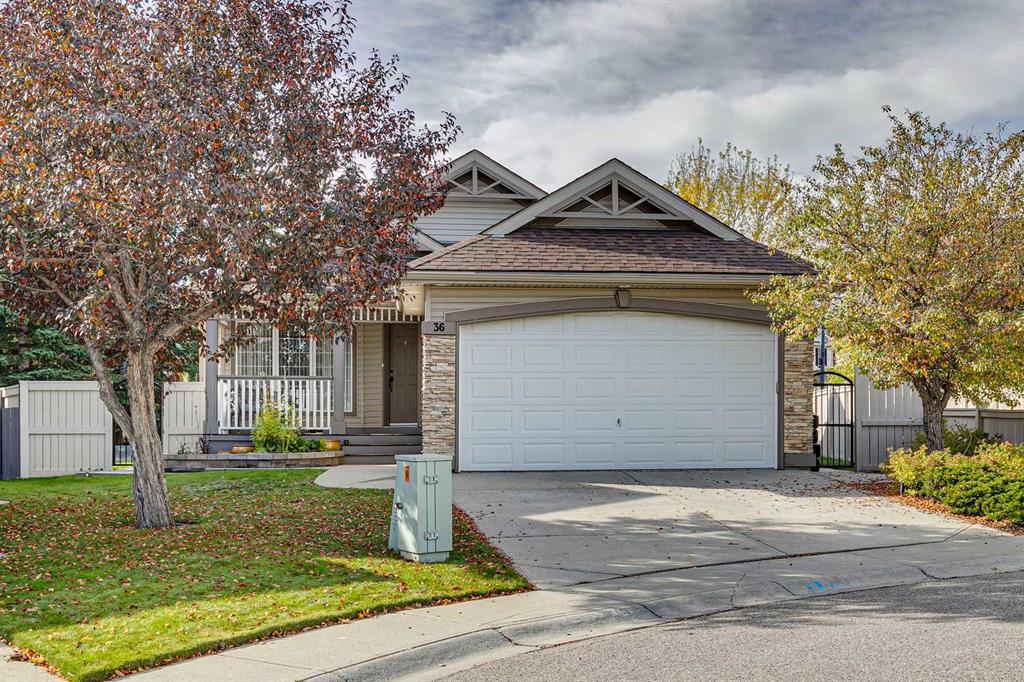
MLS® System #: A2349545
Address: 36 Hidden Ranch Mews
Size: 1465 sq. ft.
Days on Website:
ACCESS Days on Website
|
|
|
|
|
|
|
|
|
|
|
Rarely do properties like this come along. Nestled on a quiet cul-de-sac in Hidden Valley, this tastefully updated bungalow sits on a spacious pie shaped lot and offers over 2600 sq. ft. of ...
View Full Comments
|
|
|
|
|
|
Courtesy of Roberts Kristin of Real Broker
|
|
|
|
|
|
|
|
 |
|
|
|
|
MLS® System #: A2343788
Address: 122 Hidden Creek Heights
Size: 2233 sq. ft.
Days on Website:
ACCESS Days on Website
|
|
|
|
|
|
|
|
|
|
|
Welcome to 122 Hidden Creek Heights, a beautifully crafted, custom-built home backing onto the picturesque greenspace and ravine landscape of Hanson Ranch. Situated on a quiet residential st...
View Full Comments
|
|
|
|
|
|
Courtesy of Pippi Elaine of Diamond Realty & Associates Ltd
|
|
|
|
|
|
|
|
 |
|
|
|
|
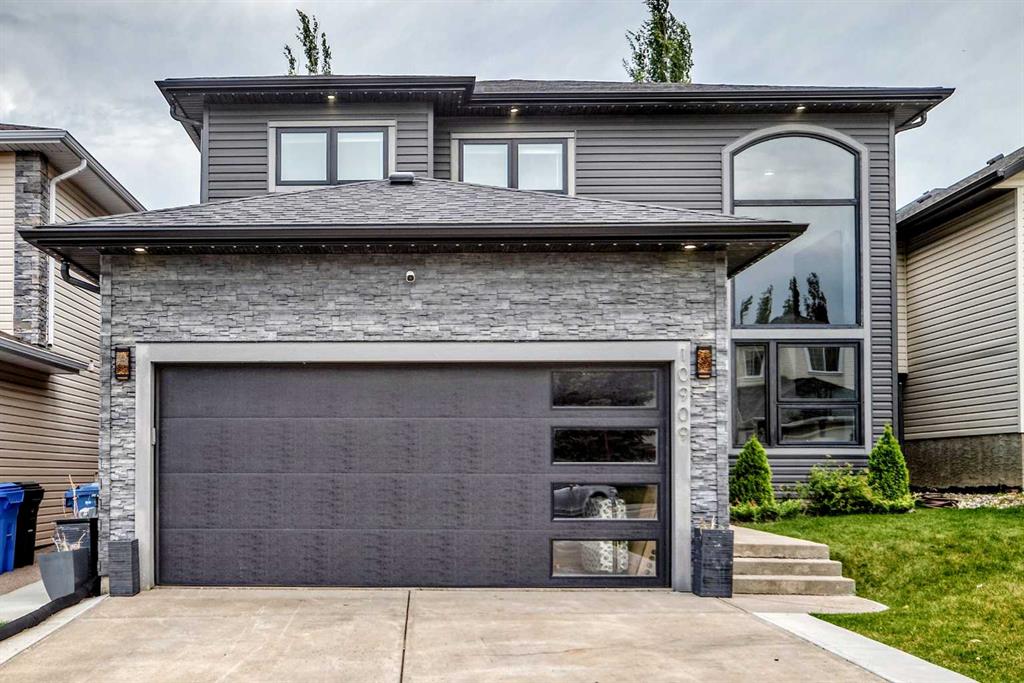
MLS® System #: A2328975
Address: 10909 Hidden Valley Drive
Size: 2129 sq. ft.
Days on Website:
ACCESS Days on Website
|
|
|
|
|
|
|
|
|
|
|
Welcome to this spectacularly renovated two-story home in Hidden Valley. Approximately 3,000 sq. ft. of developed living space, five bedrooms, 3.5 bathrooms, a fully developed basement and a...
View Full Comments
|
|
|
|
|


 Why Sell With Me