|
|
Courtesy of Adolph Bryan of Royal LePage Mission Real Estate
|
|
|
|
|
|
|
|
 |
|
|
|
|
|
|
|
|
|
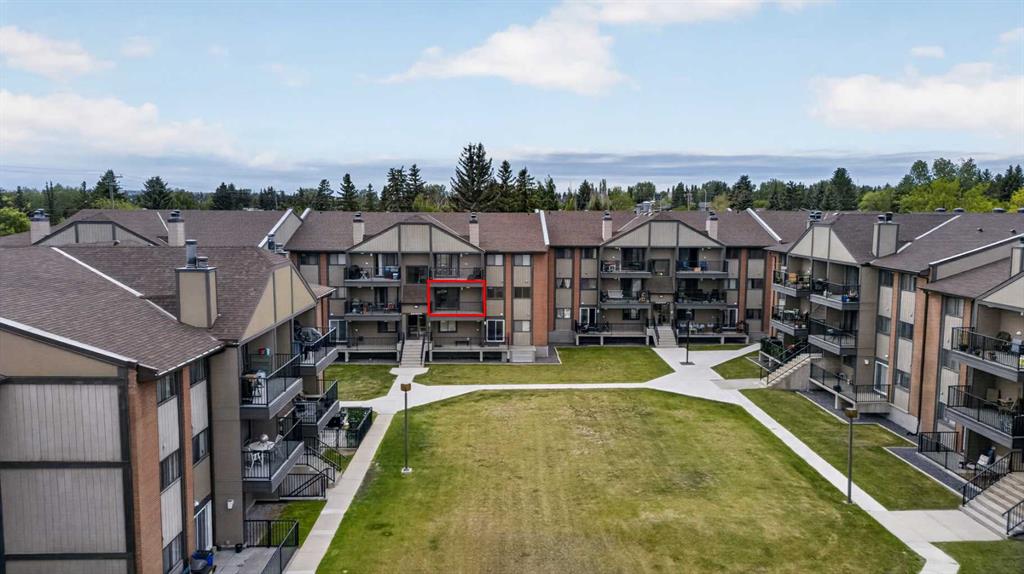
Welcome to this beautifully maintained 2-bedroom, 1-bathroom condo in the highly sought-after community of Canyon Meadows. Freshly painted and exceptionally well cared for, this move-in-read...
View Full Comments
|
|
|
|
|
|
Courtesy of Mazur Tim of Greater Calgary Real Estate
|
|
|
|
|
|
|
|
 |
|
|
|
|
|
|
|
|
|
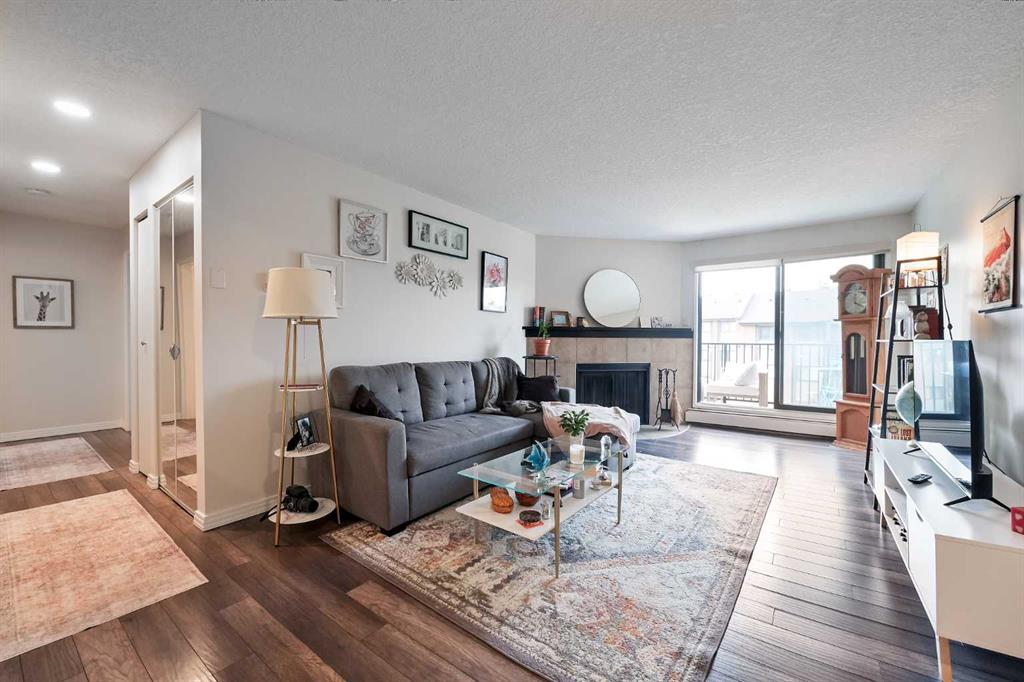
Welcome to Canyon Pines in the sought-after community of Canyon Meadows! This beautifully maintained top-floor condo is bright, tidy, and move-in ready, offering an abundance of natural ligh...
View Full Comments
|
|
|
|
|
|
Courtesy of Brunette Clay of RE/MAX House of Real Estate
|
|
|
|
|
|
|
|
 |
|
|
|
|
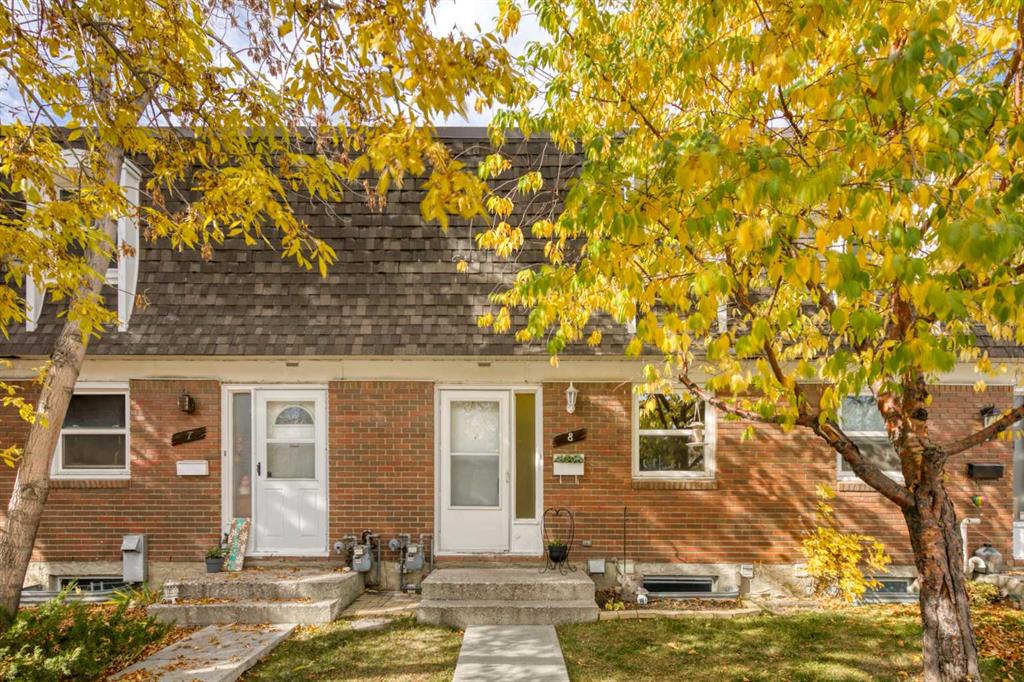
MLS® System #: A2348971
Address: 330 Canterbury Drive
Size: 1025 sq. ft.
Days on Website:
ACCESS Days on Website
|
|
|
|
|
|
|
|
|
|
|
Step inside and you’ll immediately appreciate the bright, welcoming open foyer with a front hall closet providing convenient storage. From here, the home flows naturally into the well-appo...
View Full Comments
|
|
|
|
|
|
Courtesy of Currey Brian of RE/MAX Realty Professionals
|
|
|
|
|
|
|
|
 |
|
|
|
|
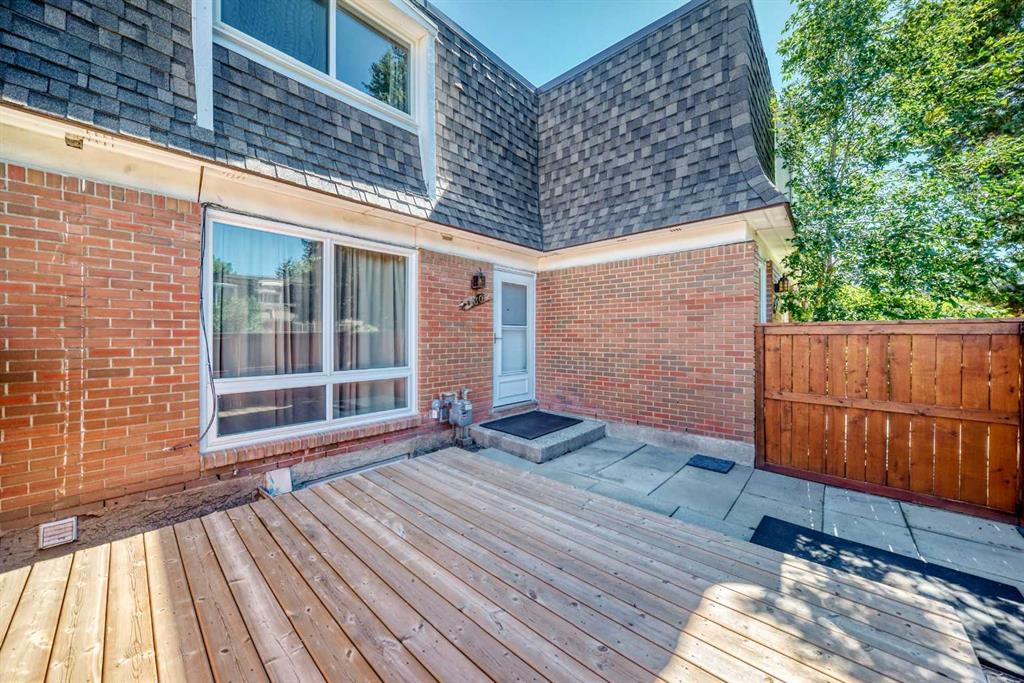
MLS® System #: A2340423
Address: 330 Canterbury Drive
Size: 1114 sq. ft.
Days on Website:
ACCESS Days on Website
|
|
|
|
|
|
|
|
|
|
|
A great opportunity in Canyon Meadows at an attractive price. This 2-bedroom townhouse offers a bright, practical layout, good-sized rooms, a private fenced patio and plenty of potential.
Th...
View Full Comments
|
|
|
|
|
|
Courtesy of Sucero Albert of Real Estate Professionals Inc.
|
|
|
|
|
|
|
|
 |
|
|
|
|
MLS® System #: A2347643
Address: 999 Canyon Meadows Drive
Size: 881 sq. ft.
Days on Website:
ACCESS Days on Website
|
|
|
|
|
|
|
|
|
|
|
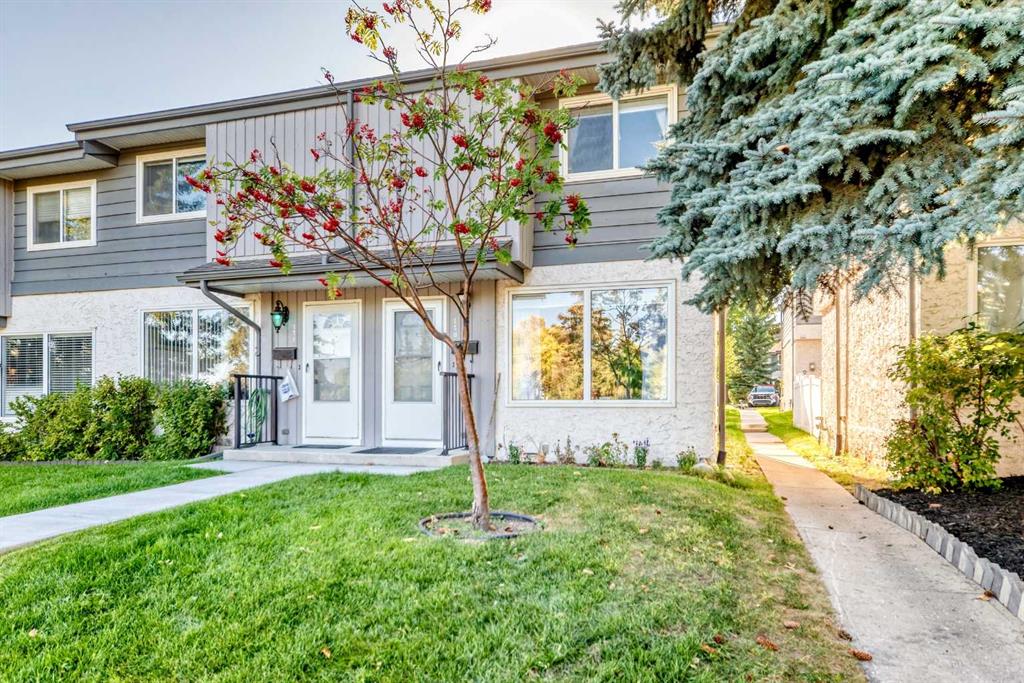
Welcome to this beautifully located home in the sought-after Canyon Meadows community. This property offers a wonderful opportunity to enjoy comfortable living in a convenient southwest Calg...
View Full Comments
|
|
|
|
|
|
Courtesy of Rice Dorothy of RE/MAX First
|
|
|
|
|
|
|
|
 |
|
|
|
|
MLS® System #: A2349282
Address: 330 Canterbury Drive
Size: 1021 sq. ft.
Days on Website:
ACCESS Days on Website
|
|
|
|
|
|
|
|
|
|
|
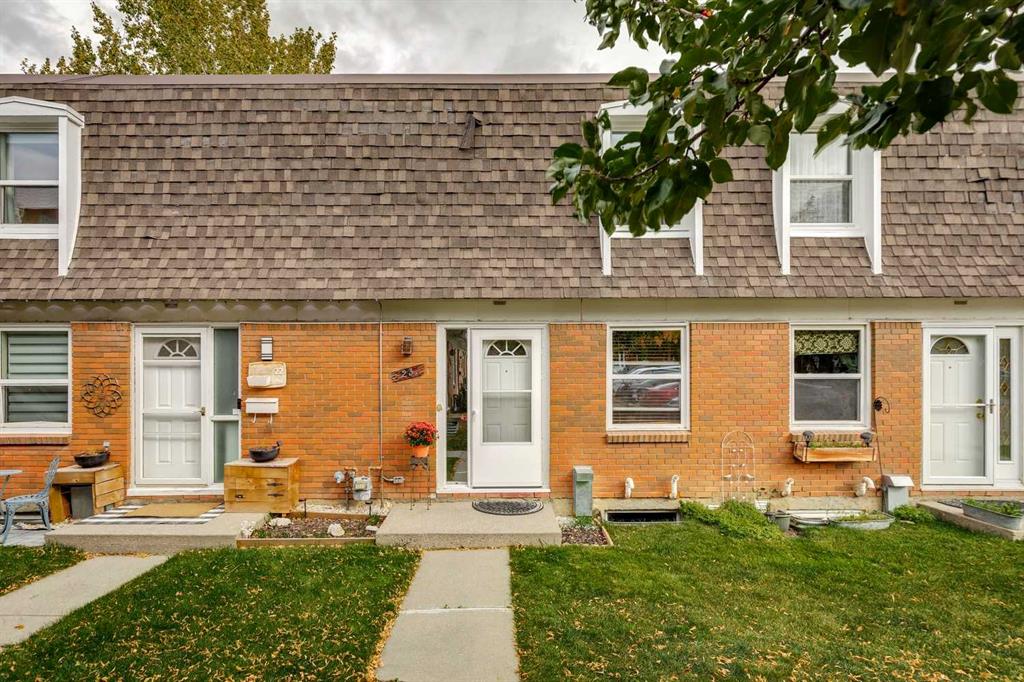
Find space, privacy and convenience in this updated two bedroom, one and a half bath Canyon Meadows townhouse. The functional kitchen offers updated cabinetry, a pantry, new fridge and eatin...
View Full Comments
|
|
|
|
|
|
Courtesy of Eshriew Francis of Century 21 Bravo Realty
|
|
|
|
|
|
|
|
 |
|
|
|
|
MLS® System #: A2337687
Address: 999 Canyon Meadows Drive
Size: 1001 sq. ft.
Days on Website:
ACCESS Days on Website
|
|
|
|
|
|
|
|
|
|
|
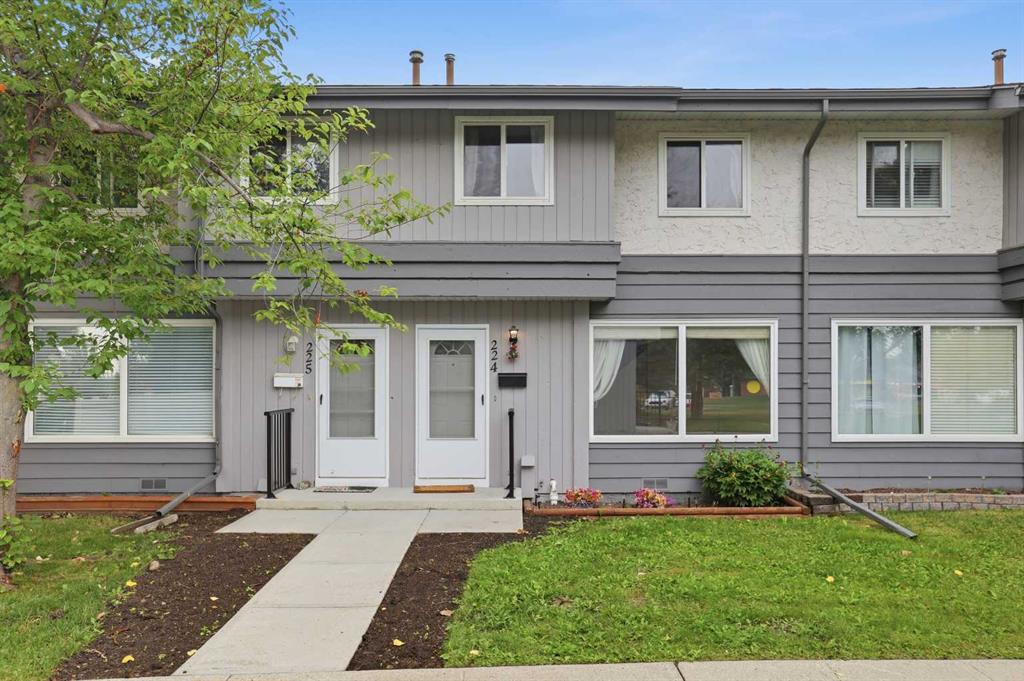
Welcome to 224, 999 Canyon Meadows Drive SW, a beautifully updated 3-bedroom, 2-bathroom townhome in the sought-after community of Canyon Meadows. Offering 1,000.74 sq. ft. of above-grade li...
View Full Comments
|
|
|
|
|
|
Courtesy of Dave Prem of Grey Power PD Realty Inc.
|
|
|
|
|
|
|
|
 |
|
|
|
|
|
|
|
|
|
Great business opportunity with this rapidly growing franchise. Open now for several years with very steady sales. Located in a very desirable neighborhood in South Calgary, with a huge deli...
View Full Comments
|
|
|
|
|
|
Courtesy of Fairclough Courtney of CIR Realty
|
|
|
|
|
|
|
|
 |
|
|
|
|
MLS® System #: A2344591
Address: 52 Canterbury Gardens
Size: 1548 sq. ft.
Days on Website:
ACCESS Days on Website
|
|
|
|
|
|
|
|
|
|
|
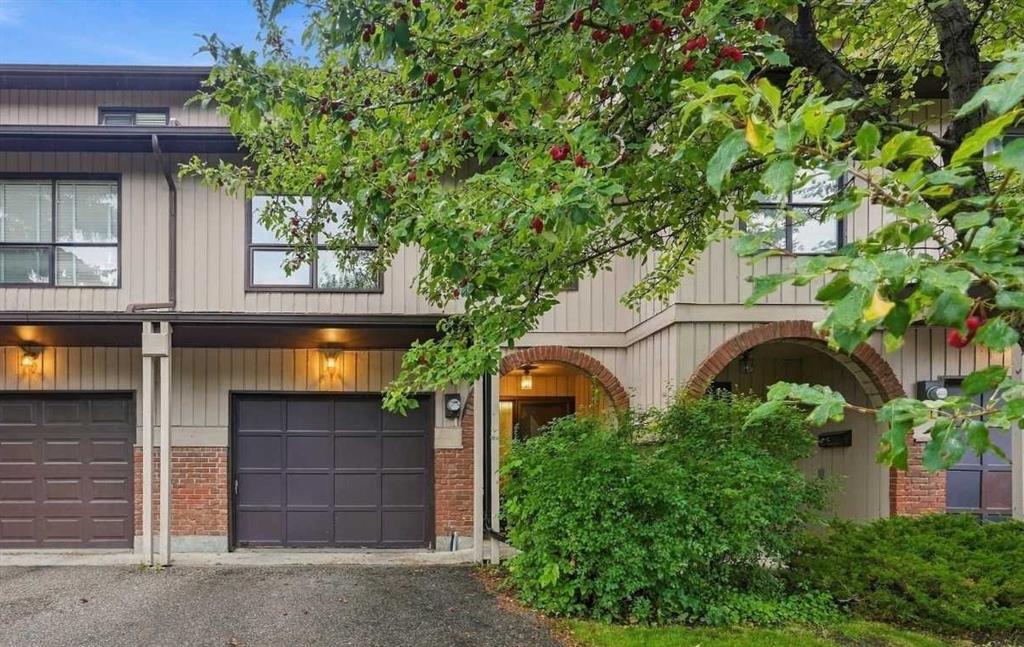
This thoughtfully designed townhouse offers an abundance of living space across multiple levels, blending everyday function with comfortable, flexible living. Ideally positioned directly off...
View Full Comments
|
|
|
|
|
|
Courtesy of Reich Caleb of RE/MAX Landan Real Estate
|
|
|
|
|
|
|
|
 |
|
|
|
|
MLS® System #: A2336989
Address: 1011 Canterbury Drive
Size: 1639 sq. ft.
Days on Website:
ACCESS Days on Website
|
|
|
|
|
|
|
|
|
|
|
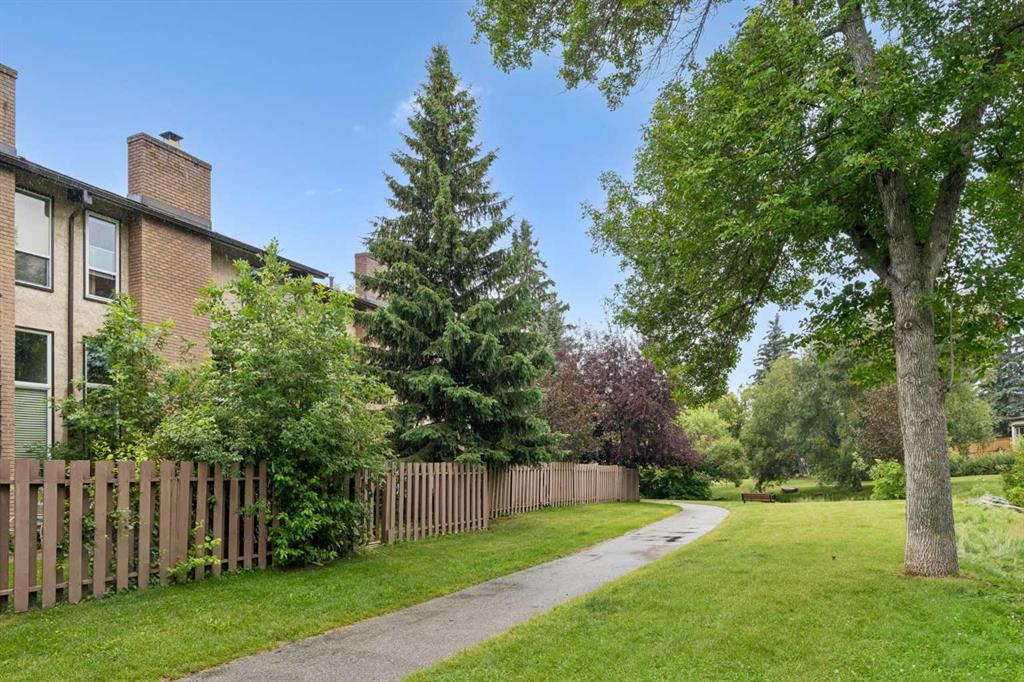
**OPEN HOUSE Sat Oct 10, 2:00-4:00** Amazing opportunity to own a PET-FRIENDLY townhouse in a prime location, BACKING ONTO BABBLING BROOK PARK, with its 3 acres of ponds and walking paths, ...
View Full Comments
|
|
|
|
|
|
Courtesy of Kyoung Mingu of MaxWell Capital Realty
|
|
|
|
|
|
|
|
 |
|
|
|
|
MLS® System #: A2335232
Address: 58 Canterbury Gardens
Size: 1779 sq. ft.
Days on Website:
ACCESS Days on Website
|
|
|
|
|
|
|
|
|
|
|
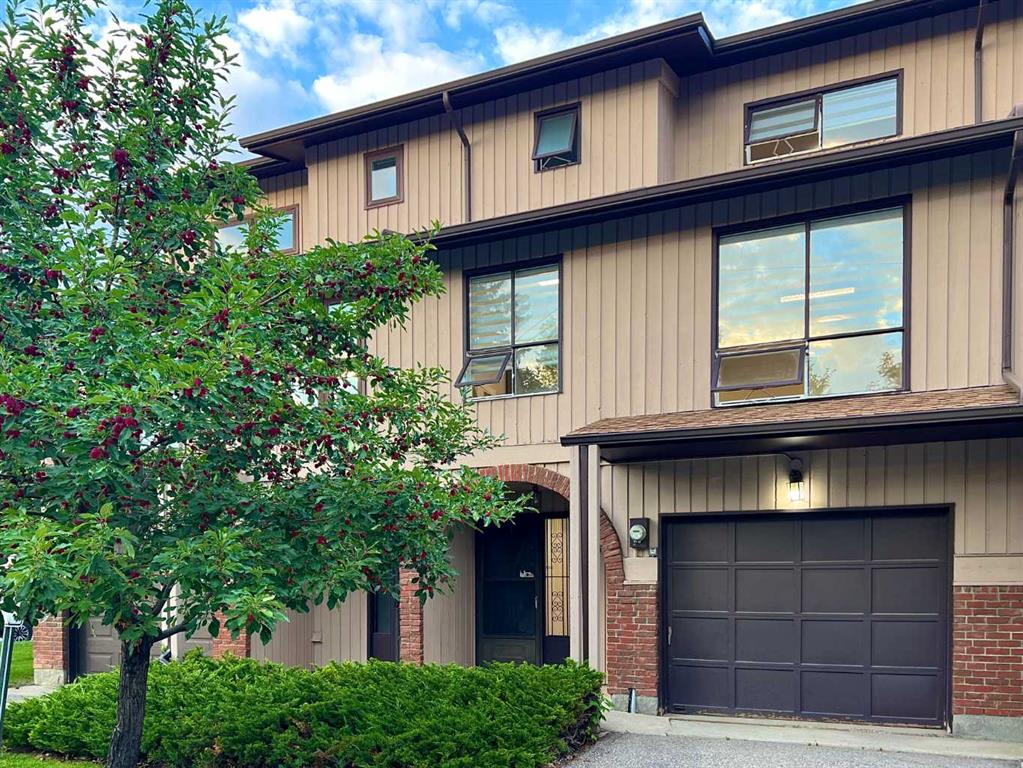
*** [OPEN HOUSE] 10.10 SAT 2pm-4pm *** Welcome to Canterbury Gardens, where you can enjoy a quiet, simple lifestyle without sacrificing style or convenience. 1,779sqft of beautifully renovat...
View Full Comments
|
|
|
|
|
|
|
|
|
Courtesy of Hopkins Dave of MaxWell Canyon Creek
|
|
|
|
|
|
|
|
 |
|
|
|
|
MLS® System #: A2347133
Address: 118 Candle Terrace
Size: 1708 sq. ft.
Days on Website:
ACCESS Days on Website
|
|
|
|
|
|
|
|
|
|
|
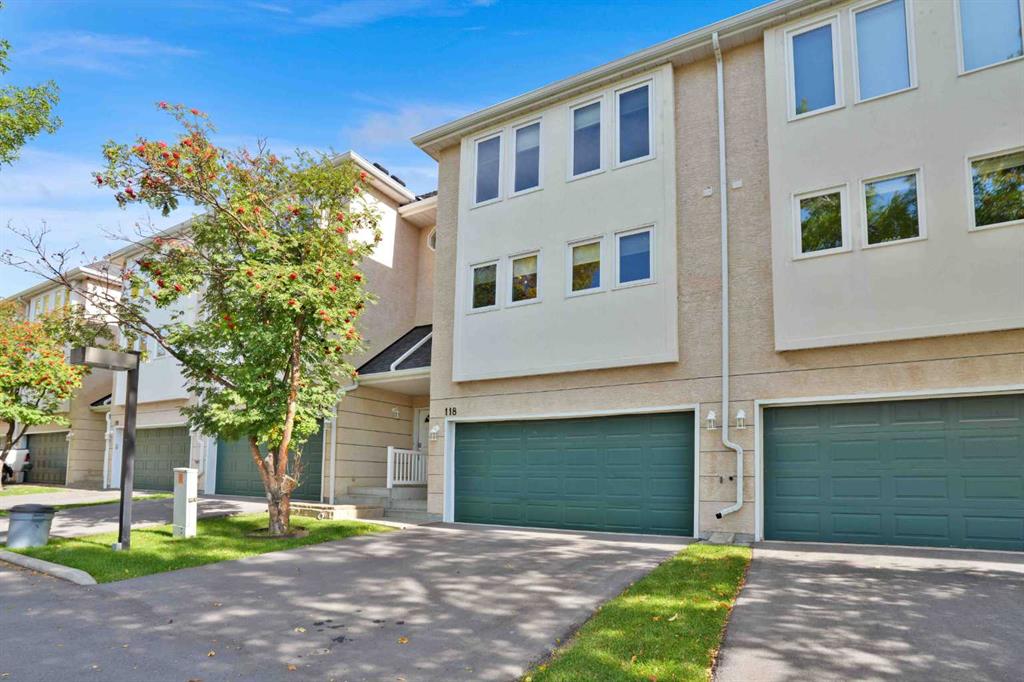
Welcome to 118 Candle Terrace SW. Conveniently located, just steps to Fish Creek Park, this updated townhouse condo has it all. With over 1700 square feet above grade, this well layed out to...
View Full Comments
|
|
|
|
|


 Why Sell With Me