|
|
Courtesy of Kooner Rajdeep of URBAN-REALTY.ca
|
|
|
|
|
|
|
|
 |
|
|
|
|
|
|
|
|
|
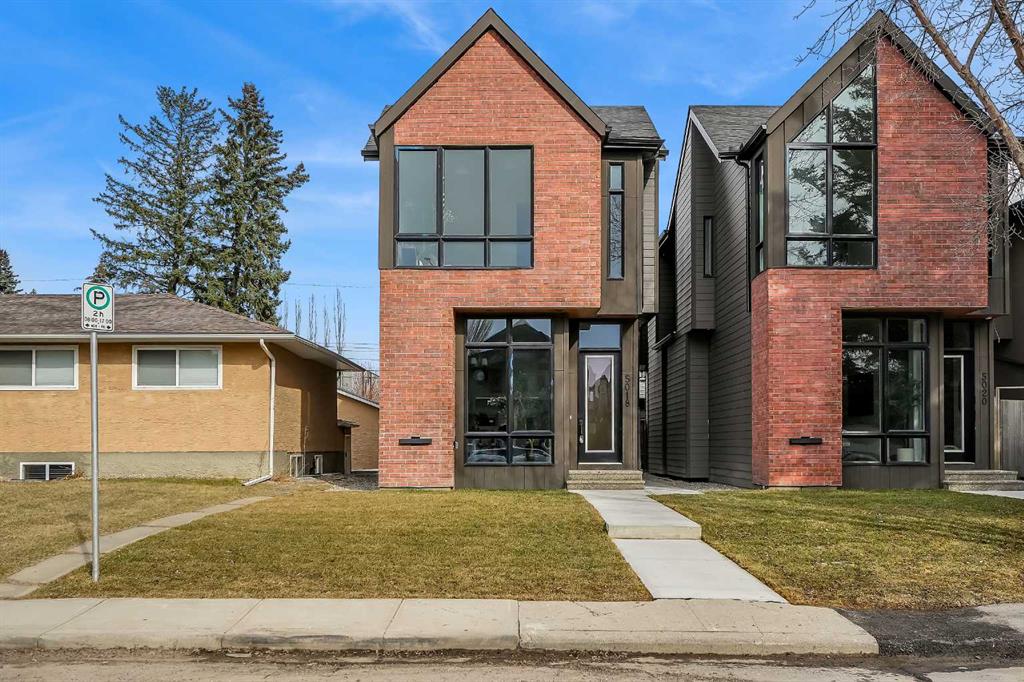
Welcome to this fully upgraded luxury residence located on a quiet street in the heart of Altadore—one of Calgary’s most sought-after inner-city communities. Showcasing a refined Scandi...
View Full Comments
|
|
|
|
|
|
Courtesy of Jackson Jeff of Century 21 Masters
|
|
|
|
|
|
|
|
 |
|
|
|
|
|
|
|
|
|
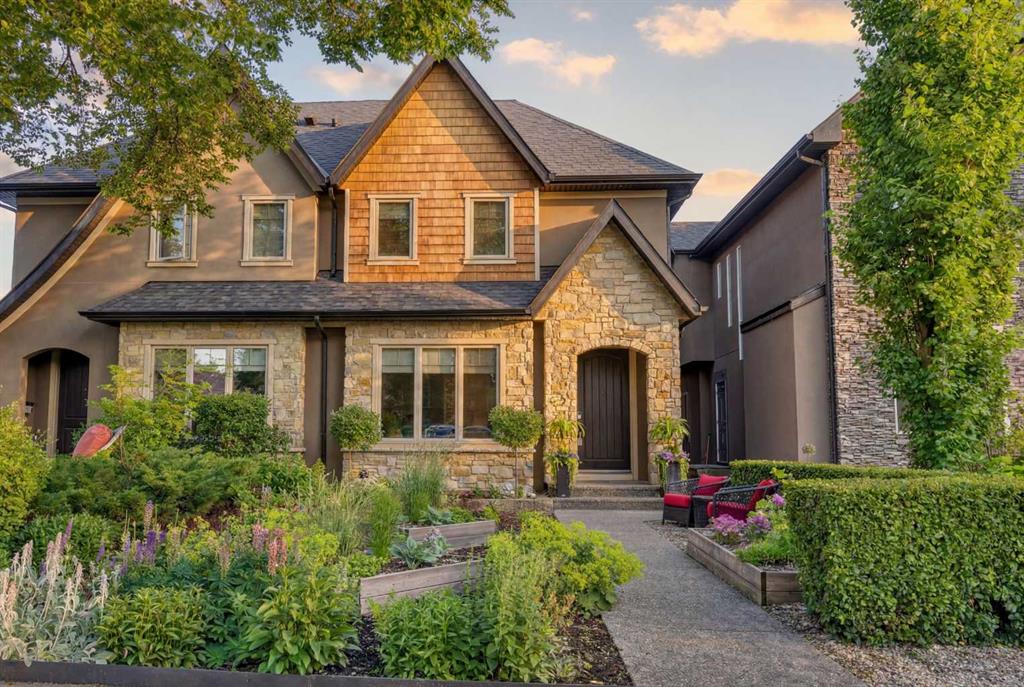
Set on a quiet, tree-lined street in the heart of Altadore, this exceptional custom-built infill is anything but ordinary. Thoughtfully designed by award-winning Creative Innovations & Desig...
View Full Comments
|
|
|
|
|
|
Courtesy of Sexton Ryan of RE/MAX Complete Realty
|
|
|
|
|
|
|
|
 |
|
|
|
|
|
|
|
|
|
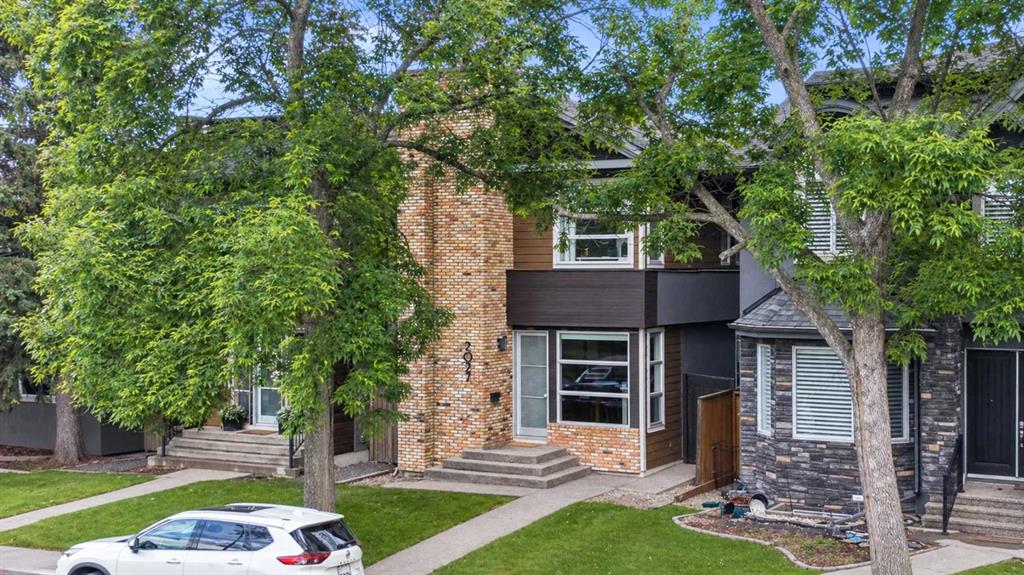
There's a reason people fall in love with homes like this. It's not a single thing — it's the way it all works together. The way it's been cared for. The way it makes you feel like you're ...
View Full Comments
|
|
|
|
|
|
Courtesy of Brown Dianne of RE/MAX Landan Real Estate
|
|
|
|
|
|
|
|
 |
|
|
|
|
|
|
|
|
|
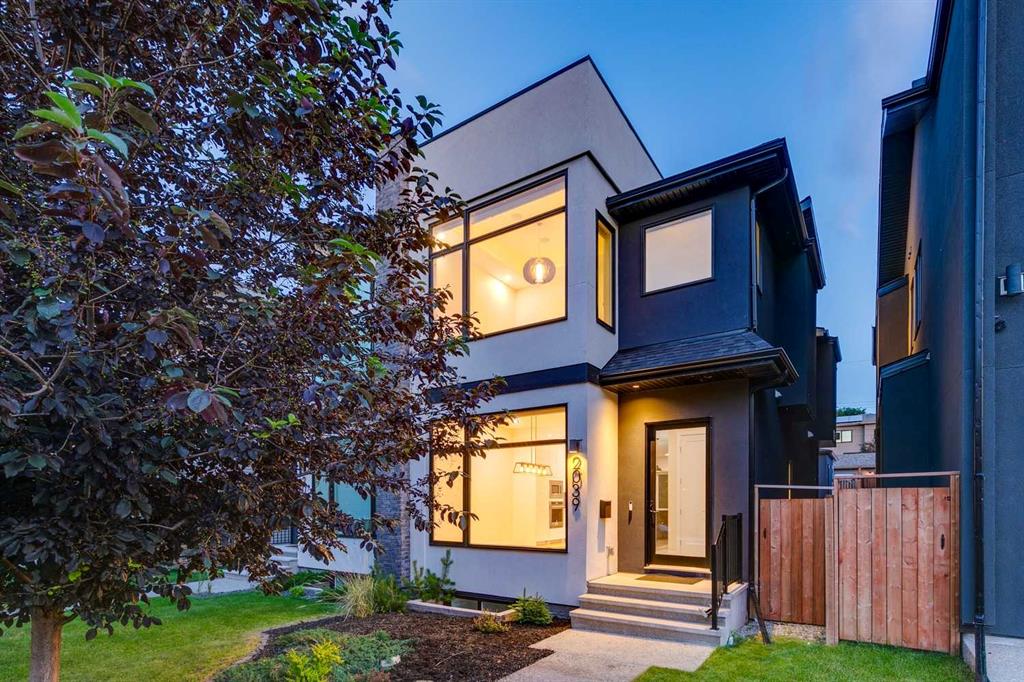
Bright, open, contemporary, custom- built with luxury finishes throughout. Dramatic 2 storey home features 10’ ceiling on the main floor and hardwood throughout the main + second level. Ex...
View Full Comments
|
|
|
|
|
|
Courtesy of Reich Lisa of Real Estate Professionals Inc.
|
|
|
|
|
|
|
|
 |
|
|
|
|
|
|
|
|
|
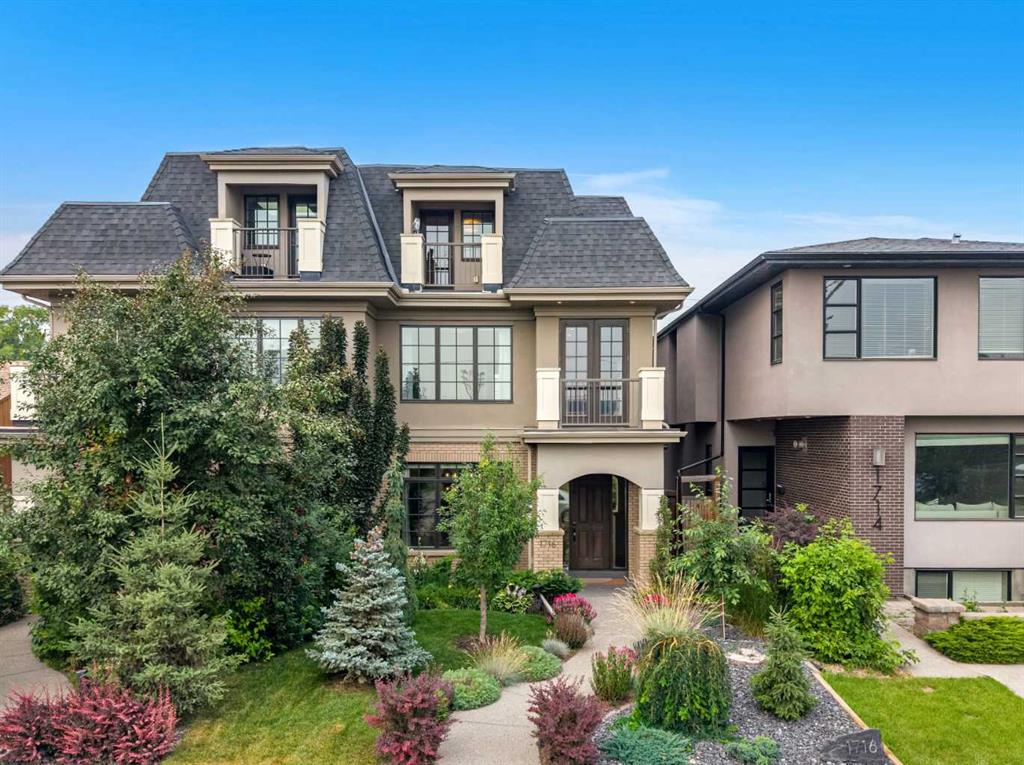
Built with a level of craftsmanship rarely found today, this custom Altadore residence combines timeless design, exceptional finishes, and an unbeatable park-side setting. From the elegant b...
View Full Comments
|
|
|
|
|
|
Courtesy of Eklund Tanya of RE/MAX First
|
|
|
|
|
|
|
|
 |
|
|
|
|
|
|
|
|
|
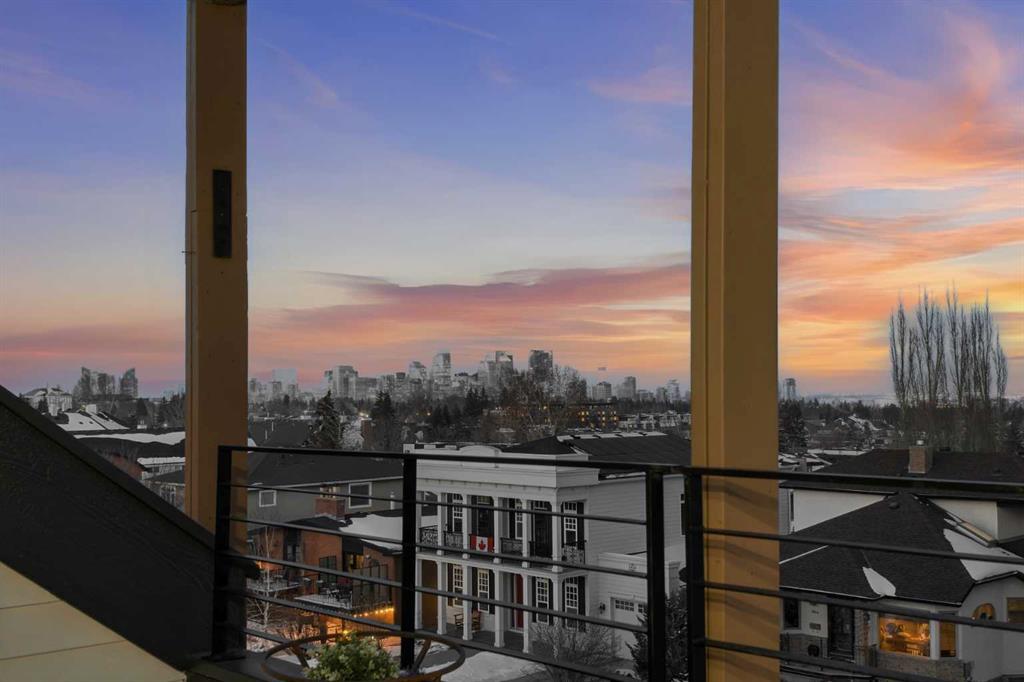
Located in sought after Altadore, this Architecturally designed masterpiece by German architect Jan Kalicki features a 3 story lightwell– atrium that is the center piece of this sun drench...
View Full Comments
|
|
|
|
|
|
Courtesy of Ozkan Emin of RE/MAX Complete Realty
|
|
|
|
|
|
|
|
 |
|
|
|
|
|
|
|
|
|
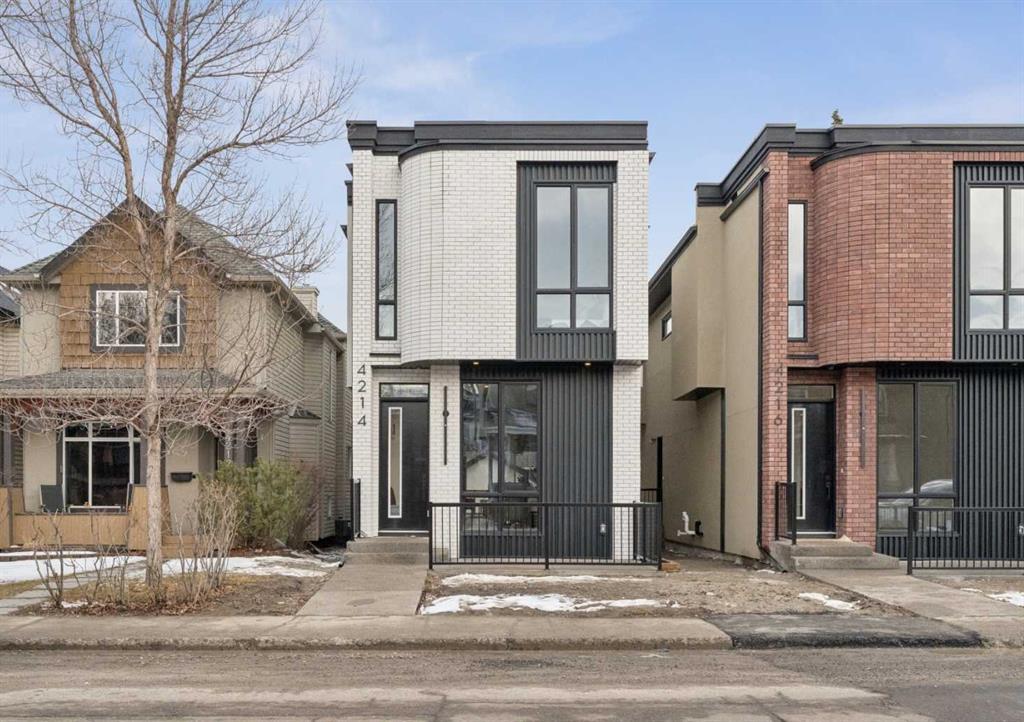
OPEN HOUSE on Saturday, June 27 between 2-4pm! Welcome to this exceptional home in the heart of Altadore, one of Calgary’s most sought-after inner-city communities, where modern design, h...
View Full Comments
|
|
|
|
|
|
Courtesy of Ozkan Emin of RE/MAX Complete Realty
|
|
|
|
|
|
|
|
 |
|
|
|
|
|
|
|
|
|
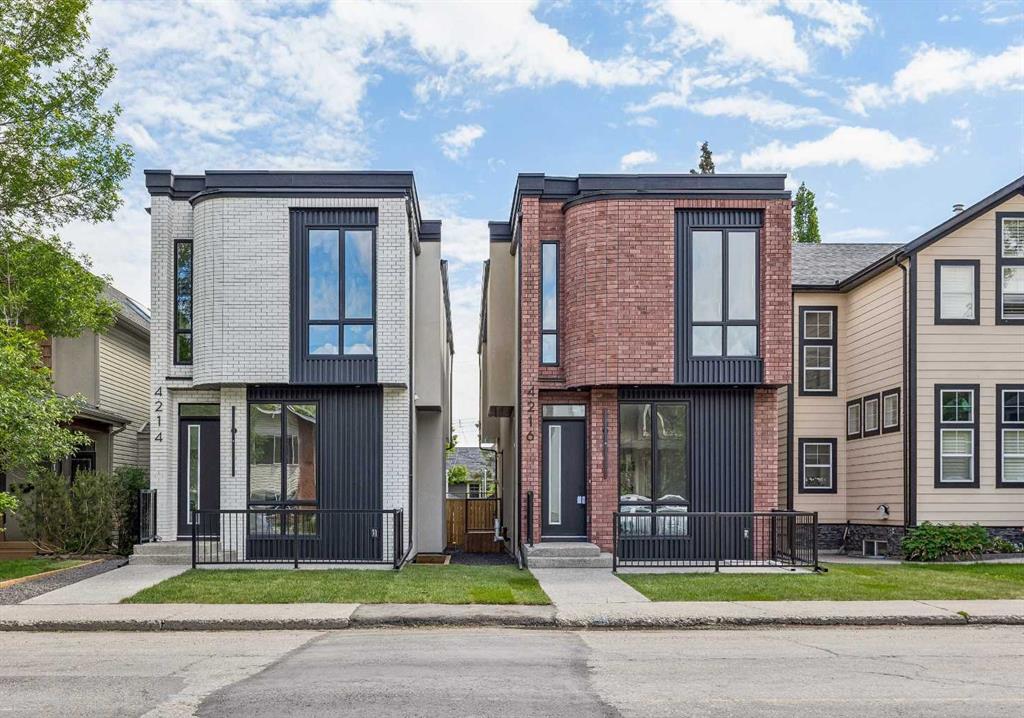
Welcome to this exceptional home in the heart of Altadore, one of Calgary’s most sought-after inner-city communities, where modern design, high-end finishes, and an unbeatable location com...
View Full Comments
|
|
|
|
|
|
Courtesy of Johnson Lisa of RE/MAX House of Real Estate
|
|
|
|
|
|
|
|
 |
|
|
|
|
|
|
|
|
|

Architectural presence meets thoughtful design in this striking, modern SEMI-DETACHED home found in the desirable ALTADORE. The location comes with everyday amenities, schools, and parks clo...
View Full Comments
|
|
|
|
|
|
Courtesy of Green Timothy of eXp Realty
|
|
|
|
|
|
|
|
 |
|
|
|
|
|
|
|
|
|
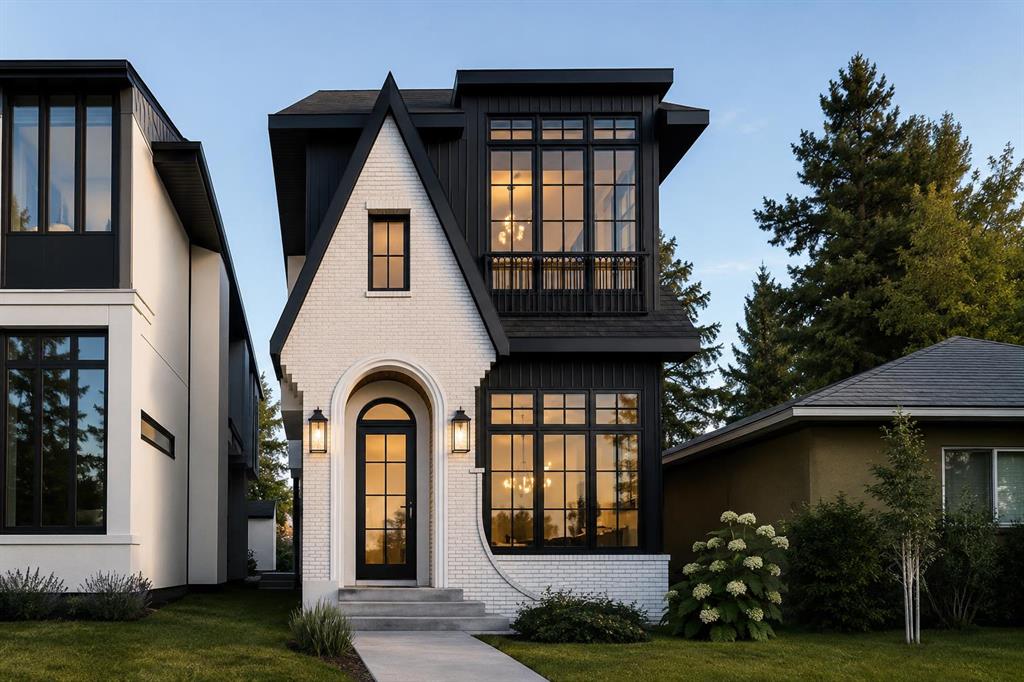
Modern luxury in the heart of Altadore. This exceptional detached two-storey home offers a thoughtfully designed open-concept floor plan, perfect for both everyday living and entertaining. A...
View Full Comments
|
|
|
|
|
|
Courtesy of Green Timothy of eXp Realty
|
|
|
|
|
|
|
|
 |
|
|
|
|
|
|
|
|
|
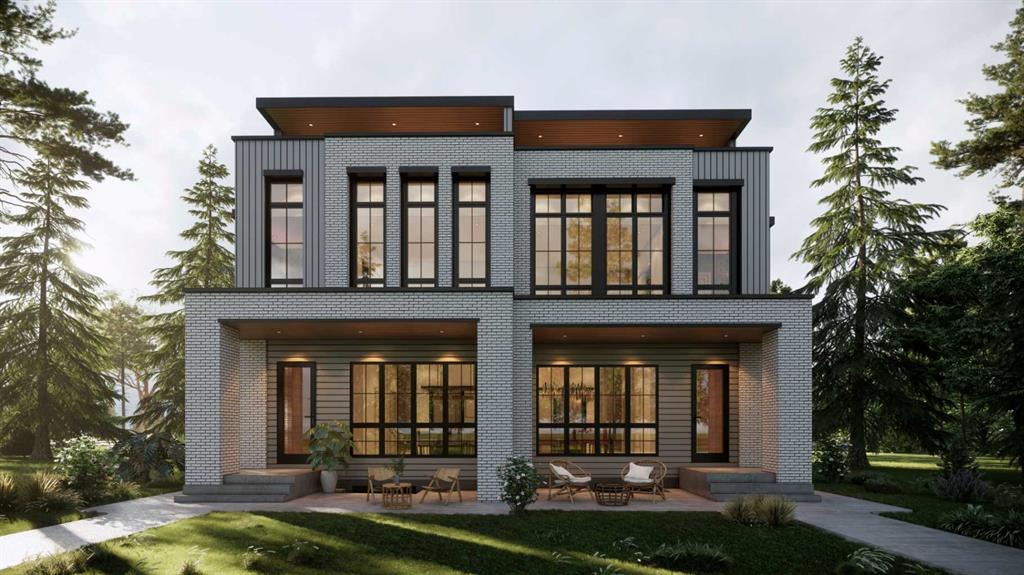
This gorgeous three-story duplex on a premier Altadore street offers an expansive floor plan meticulously designed for modern living. This build features two curated color palettes—light a...
View Full Comments
|
|
|
|
|
|
|
|
|
Courtesy of Johnson Lisa of RE/MAX House of Real Estate
|
|
|
|
|
|
|
|
 |
|
|
|
|
|
|
|
|
|
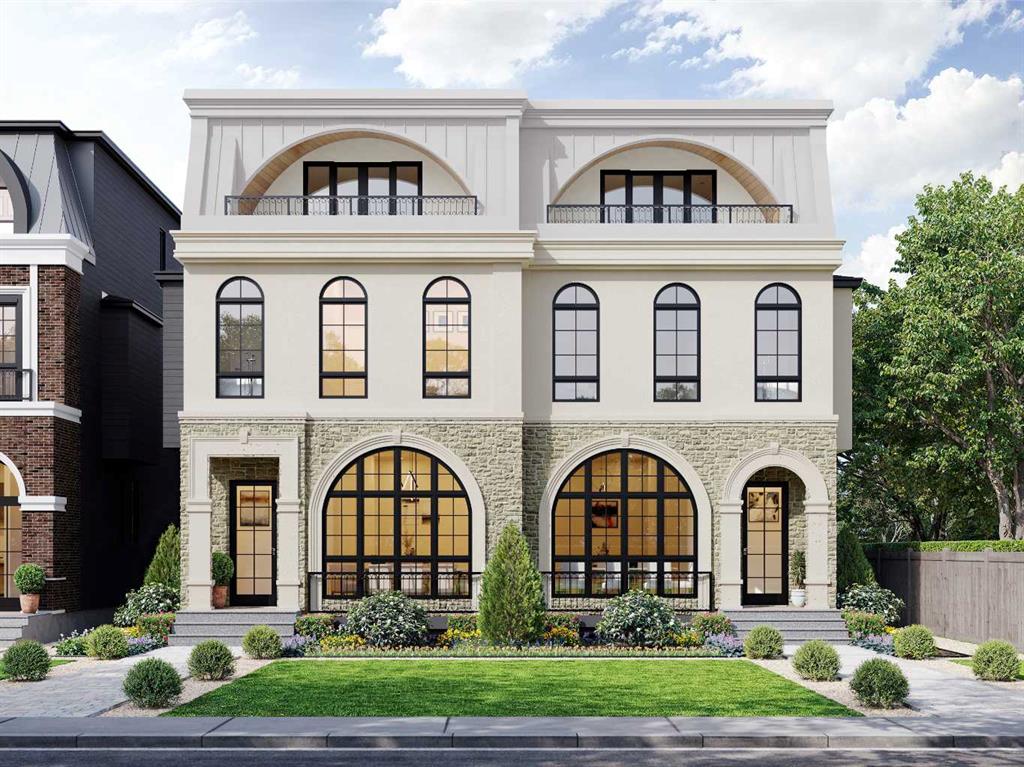
Situated in the heart of Altadore, this brand-new semi-detached home by Alliance Custom Homes blends modern design with an enviable location. Steps from River Park, Sandy Beach, and the Elbo...
View Full Comments
|
|
|
|
|
|
Courtesy of Keim Ken of Unison Realty Group Ltd.
|
|
|
|
|
|
|
|
 |
|
|
|
|
|
|
|
|
|
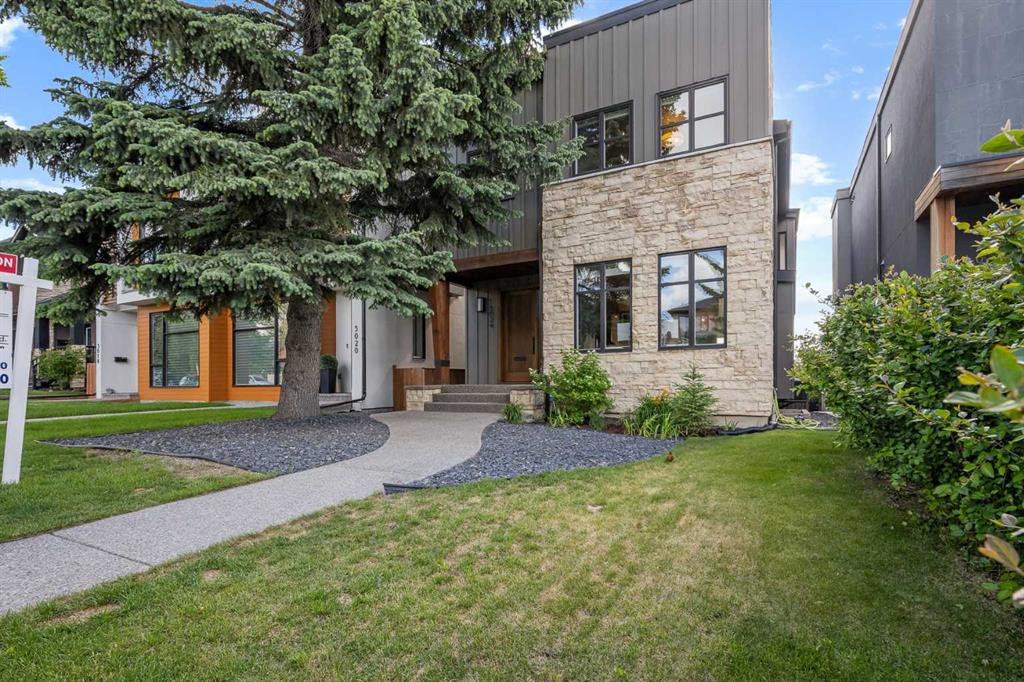
Absolutely stunning home in a great Atadore location in a prime public and private school district. This home has four large bedrooms on the second floor with a full bathroom and a large mas...
View Full Comments
|
|
|
|
|
|
Courtesy of Johnson Lisa of RE/MAX House of Real Estate
|
|
|
|
|
|
|
|
 |
|
|
|
|
|
|
|
|
|
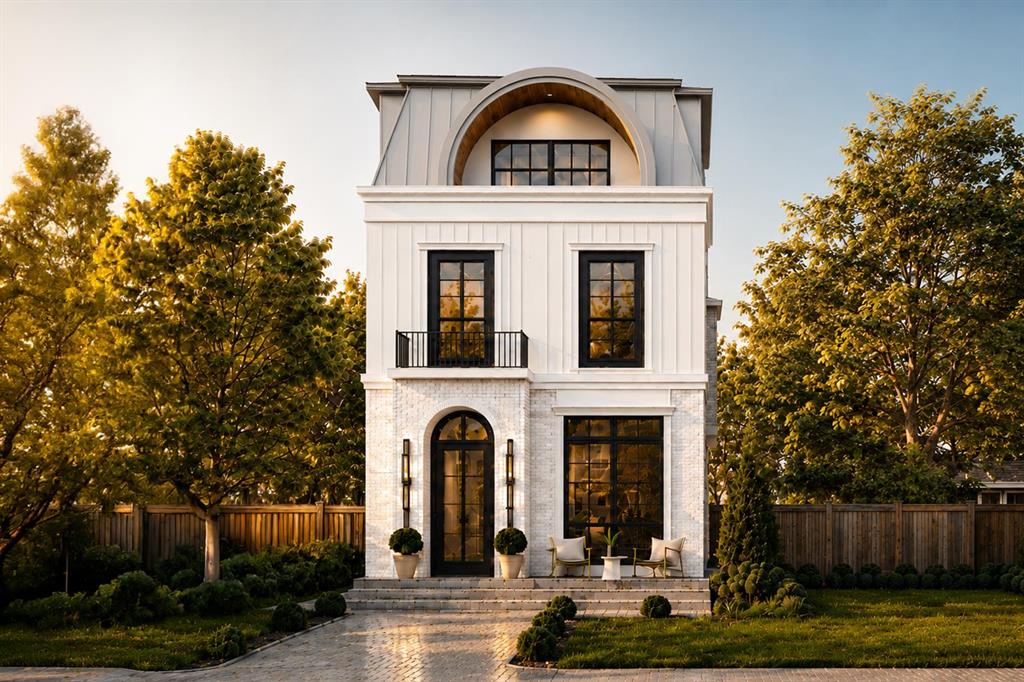
Welcome to a home that doesn’t just impress – it effortlessly elevates. Currently under construction by Alliance Custom Homes, this brand-new 3-STOREY DETACHED infill is a masterclass in...
View Full Comments
|
|
|
|
|
|
Courtesy of Irshad Tony of Century 21 Bravo Realty
|
|
|
|
|
|
|
|
 |
|
|
|
|
|
|
|
|
|
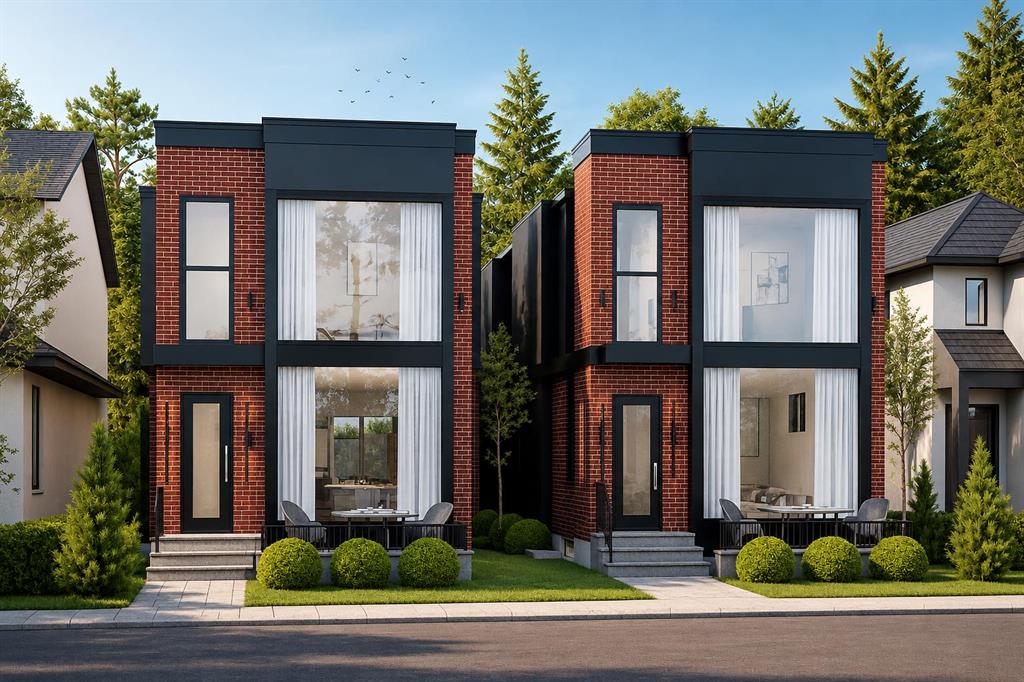
Tired of seeing skinny homes? Here’s your opportunity to own a brand-new luxury home on a wider lot in the heart of Altadore. This luxury pre-sale opportunity on one of Altadore’s most s...
View Full Comments
|
|
|
|
|
|
Courtesy of Huisman Vivienne of Sotheby's International Realty Canada
|
|
|
|
|
|
|
|
 |
|
|
|
|
|
|
|
|
|
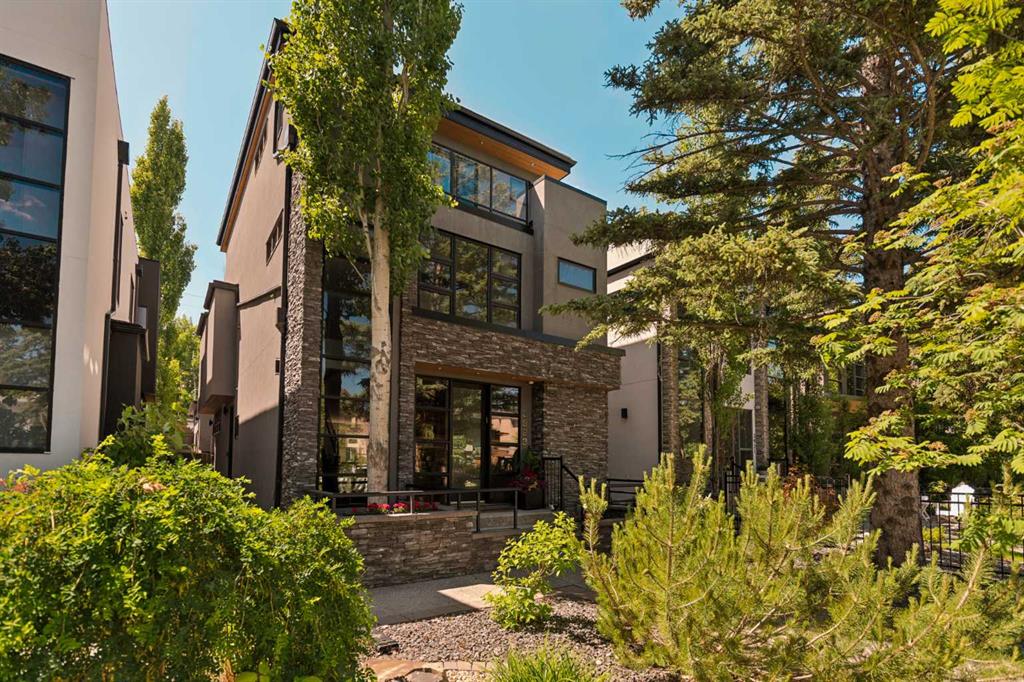
Welcome to one of Altadore's most exceptional homes, perfectly positioned on one of the community's most coveted tree-lined streets. Far from the typical infill, this timeless custom residen...
View Full Comments
|
|
|
|
|
|
Courtesy of Kien Cory of Property Solutions Real Estate Group Inc.
|
|
|
|
|
|
|
|
 |
|
|
|
|
|
|
|
|
|
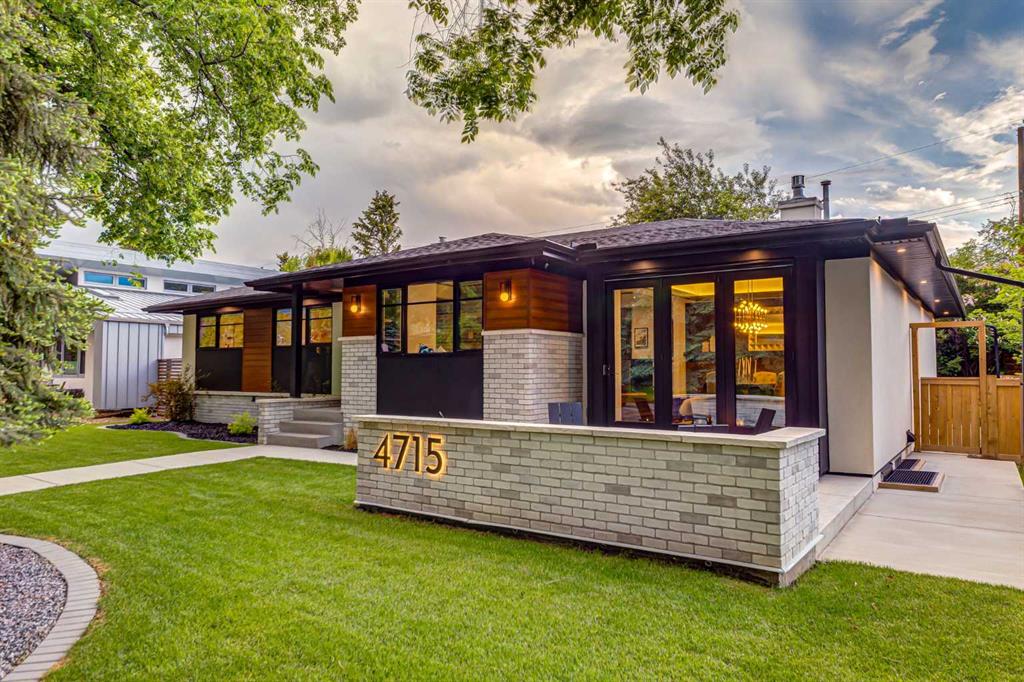
Welcome to one of Altadore’s most exceptional properties, perfectly positioned on a quiet street backing directly onto a beautiful treed park and just one block from River Park. Offering a...
View Full Comments
|
|
|
|
|
|
Courtesy of Gowland Stephen of RE/MAX Landan Real Estate
|
|
|
|
|
|
|
|
 |
|
|
|
|
|
|
|
|
|
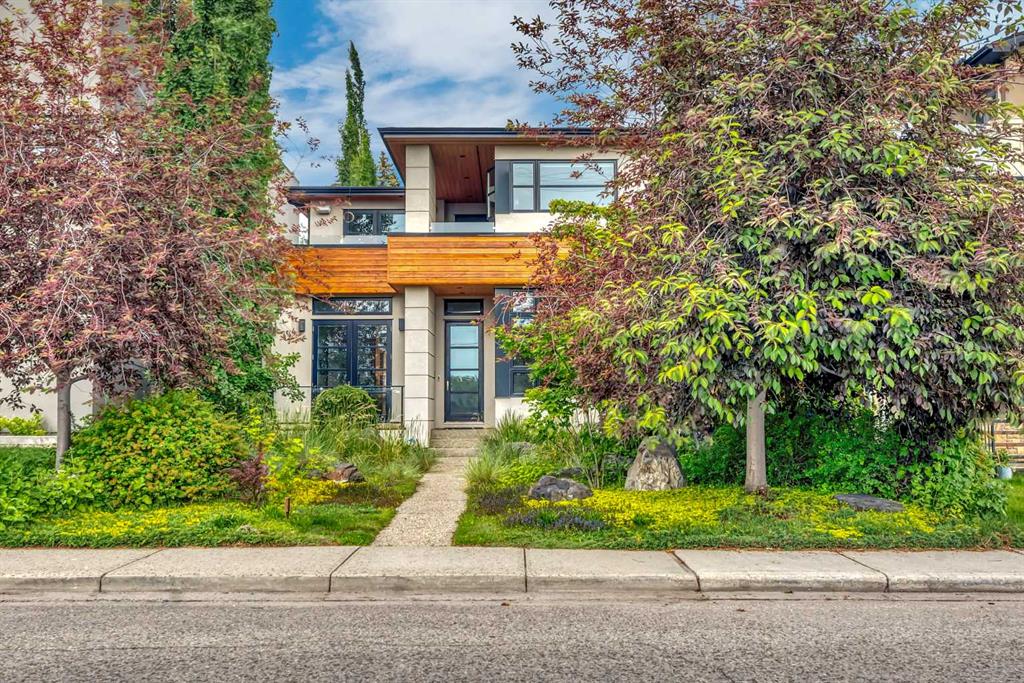
WOW, what an incredible property!! If you have been searching for that truly special home that perfectly blends contemporary living with a touch of traditional flair, for those special dinin...
View Full Comments
|
|
|
|
|
|
Courtesy of Riley Ray of RE/MAX First
|
|
|
|
|
|
|
|
 |
|
|
|
|
|
|
|
|
|
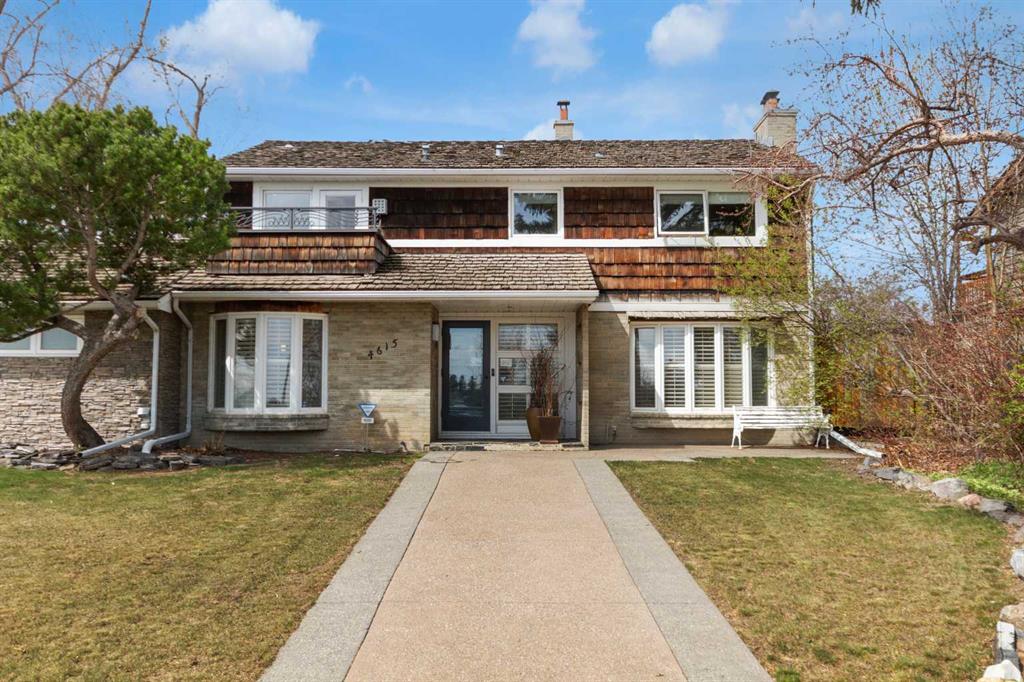
Exceptional Living Opportunity In Altador
Welcome to a truly rare find in the heart of Altador. This property is situated on the only remaining large, non-redeveloped mid 14A Street corner ...
View Full Comments
|
|
|
|
|
|
Courtesy of Wood Michael of RE/MAX First
|
|
|
|
|
|
|
|
 |
|
|
|
|
|
|
|
|
|
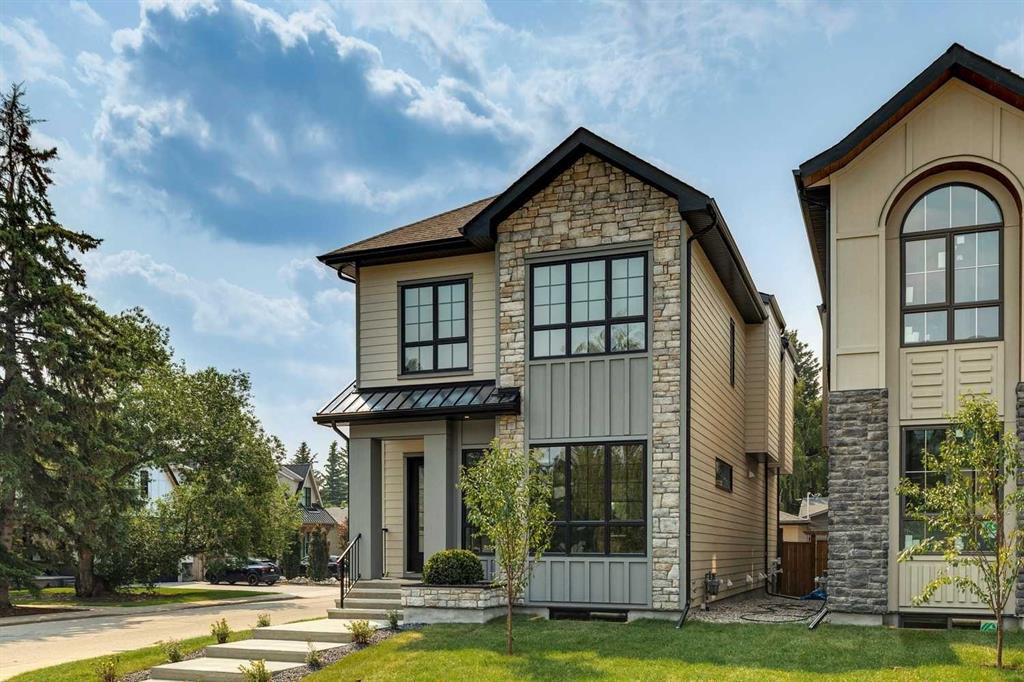
Stunning new build by experienced inner-city builder Agile Developments located on a sunny, South backing oversized 30' x 125' corner lot in the heart of Altadore just steps to River Park. A...
View Full Comments
|
|
|
|
|
|
Courtesy of Johnson Lisa of RE/MAX House of Real Estate
|
|
|
|
|
|
|
|
 |
|
|
|
|
|
|
|
|
|
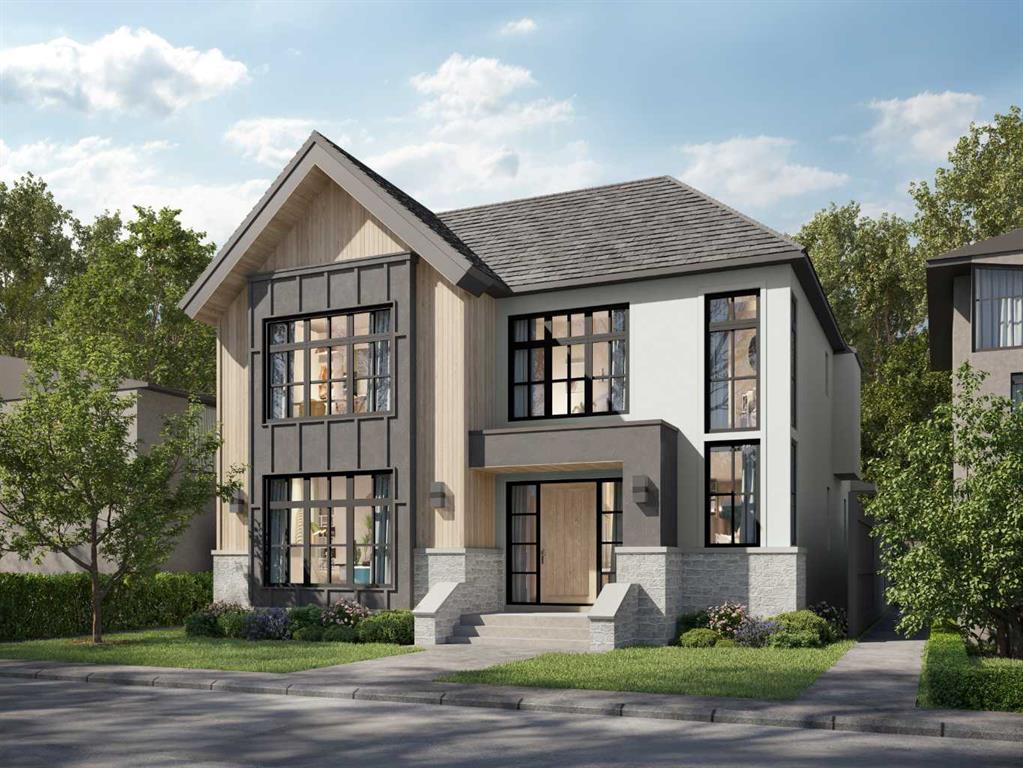
Coming soon, this exceptional detached residence showcases refined craftsmanship, elevated design, and premium finishes in the heart of Altadore, Calgary’s premier inner-city community. Bl...
View Full Comments
|
|
|
|
|
|
|
|
|
Courtesy of Lotoski Jordan of RE/MAX First
|
|
|
|
|
|
|
|
 |
|
|
|
|
|
|
|
|
|
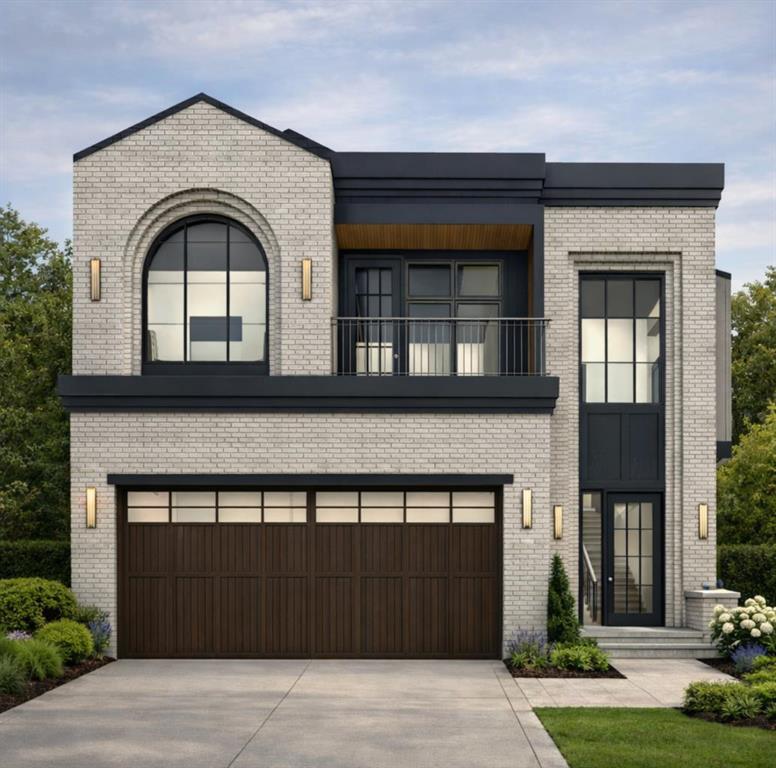
***BUILDER CAN ACCCOMODATE PLAN CHANGES AT BUYERS REQUEST***Welcome to Altadore. This exceptional pre-sale offering delivers the kind of thoughtful design, quality craftsmanship, and everyda...
View Full Comments
|
|
|
|
|
|
Courtesy of Johnson Lisa of RE/MAX House of Real Estate
|
|
|
|
|
|
|
|
 |
|
|
|
|
|
|
|
|
|
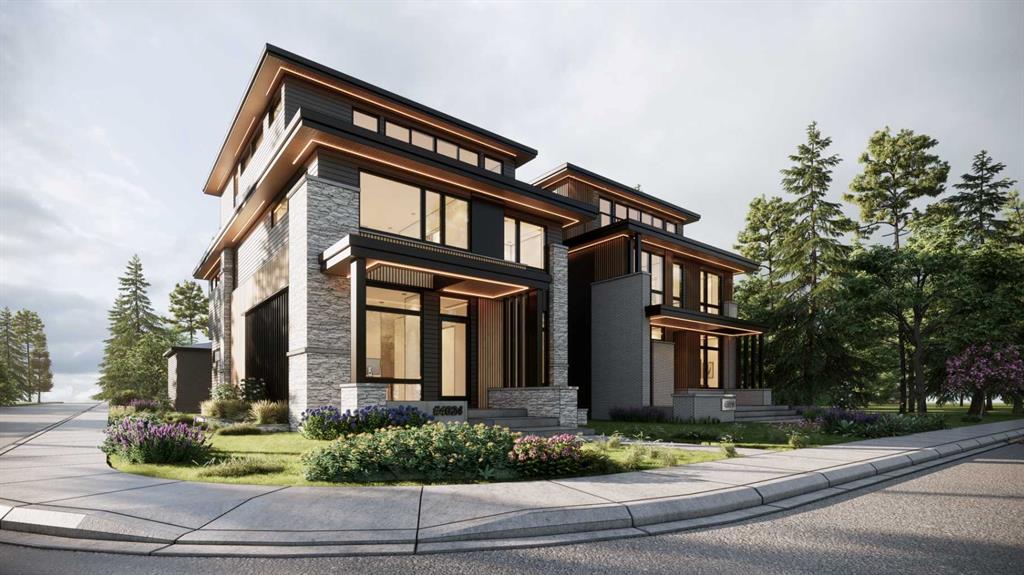
Bold design. Timeless execution. This modern 5-bed masterpiece by Alliance Custom Homes sits on a sunny corner lot in one of Calgary’s most desirable inner-city neighbourhoods. From the st...
View Full Comments
|
|
|
|
|
|
Courtesy of Weiner Daniel of RE/MAX Realty Professionals
|
|
|
|
|
|
|
|
 |
|
|
|
|
|
|
|
|
|
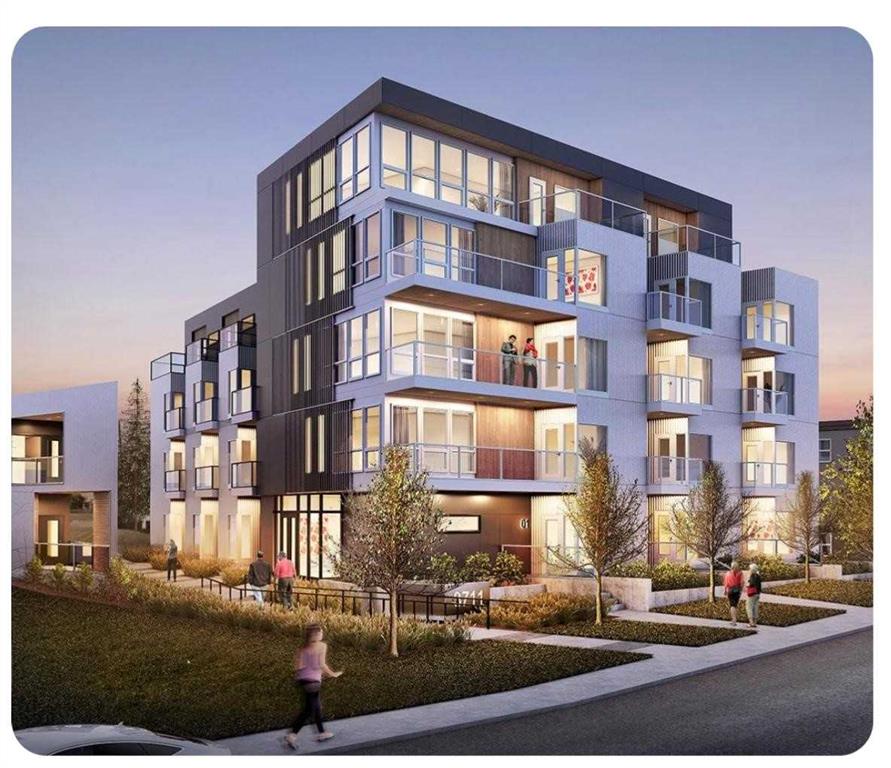
ATTENTION developers, builders & investors. Development site 100x125 feet in the desirable community of Altadore. This parcel has been re-zoned to MC-2 with development permit approved by ...
View Full Comments
|
|
|
|
|
|
Courtesy of Lotoski Jordan of RE/MAX First
|
|
|
|
|
|
|
|
 |
|
|
|
|
|
|
|
|
|
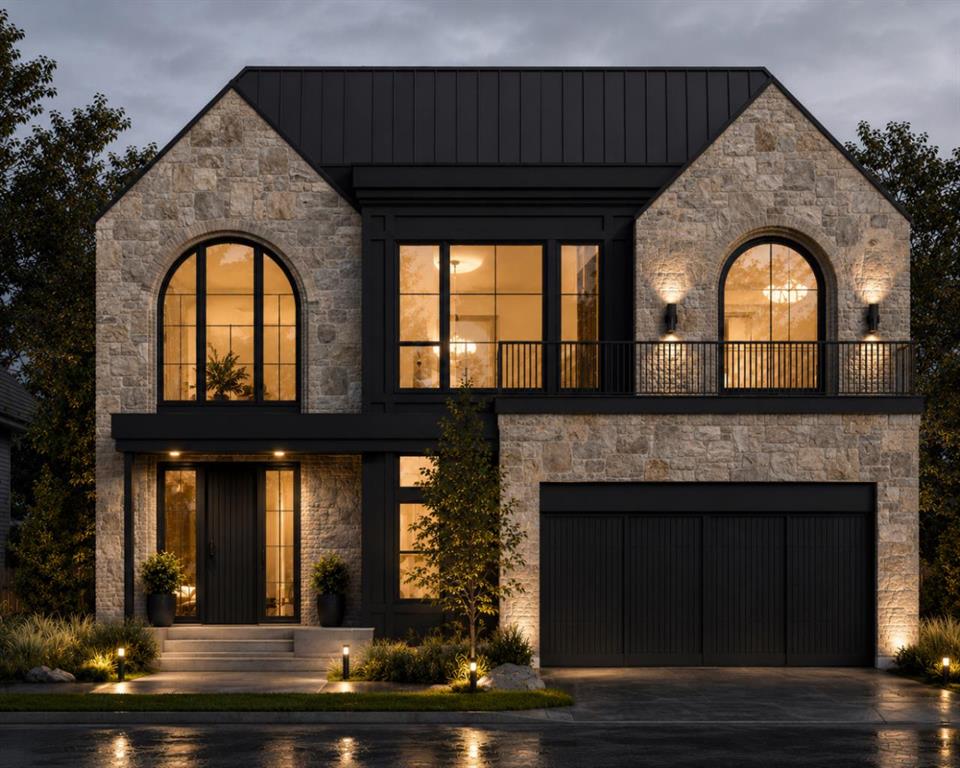
OVER 5000 SQ FEET OF DEVELOPED SPACE | TRIPLE ATTACHED GARAGE | WALKOUT BASEMENT - An impressive pre-sale opportunity built by Jerry Homes, this brand-new custom residence offers over 5,000 ...
View Full Comments
|
|
|
|
|


 Why Sell With Me